Leave a Message

Thank you for your message. I will be in touch with you shortly.

16207 CAPE CORAL DR
Courtesy of REAL BROKER, LLC
Sold

16207 CAPE CORAL DR

16207 CAPE CORAL DR, WIMAUMA, FL 33598

$445,000
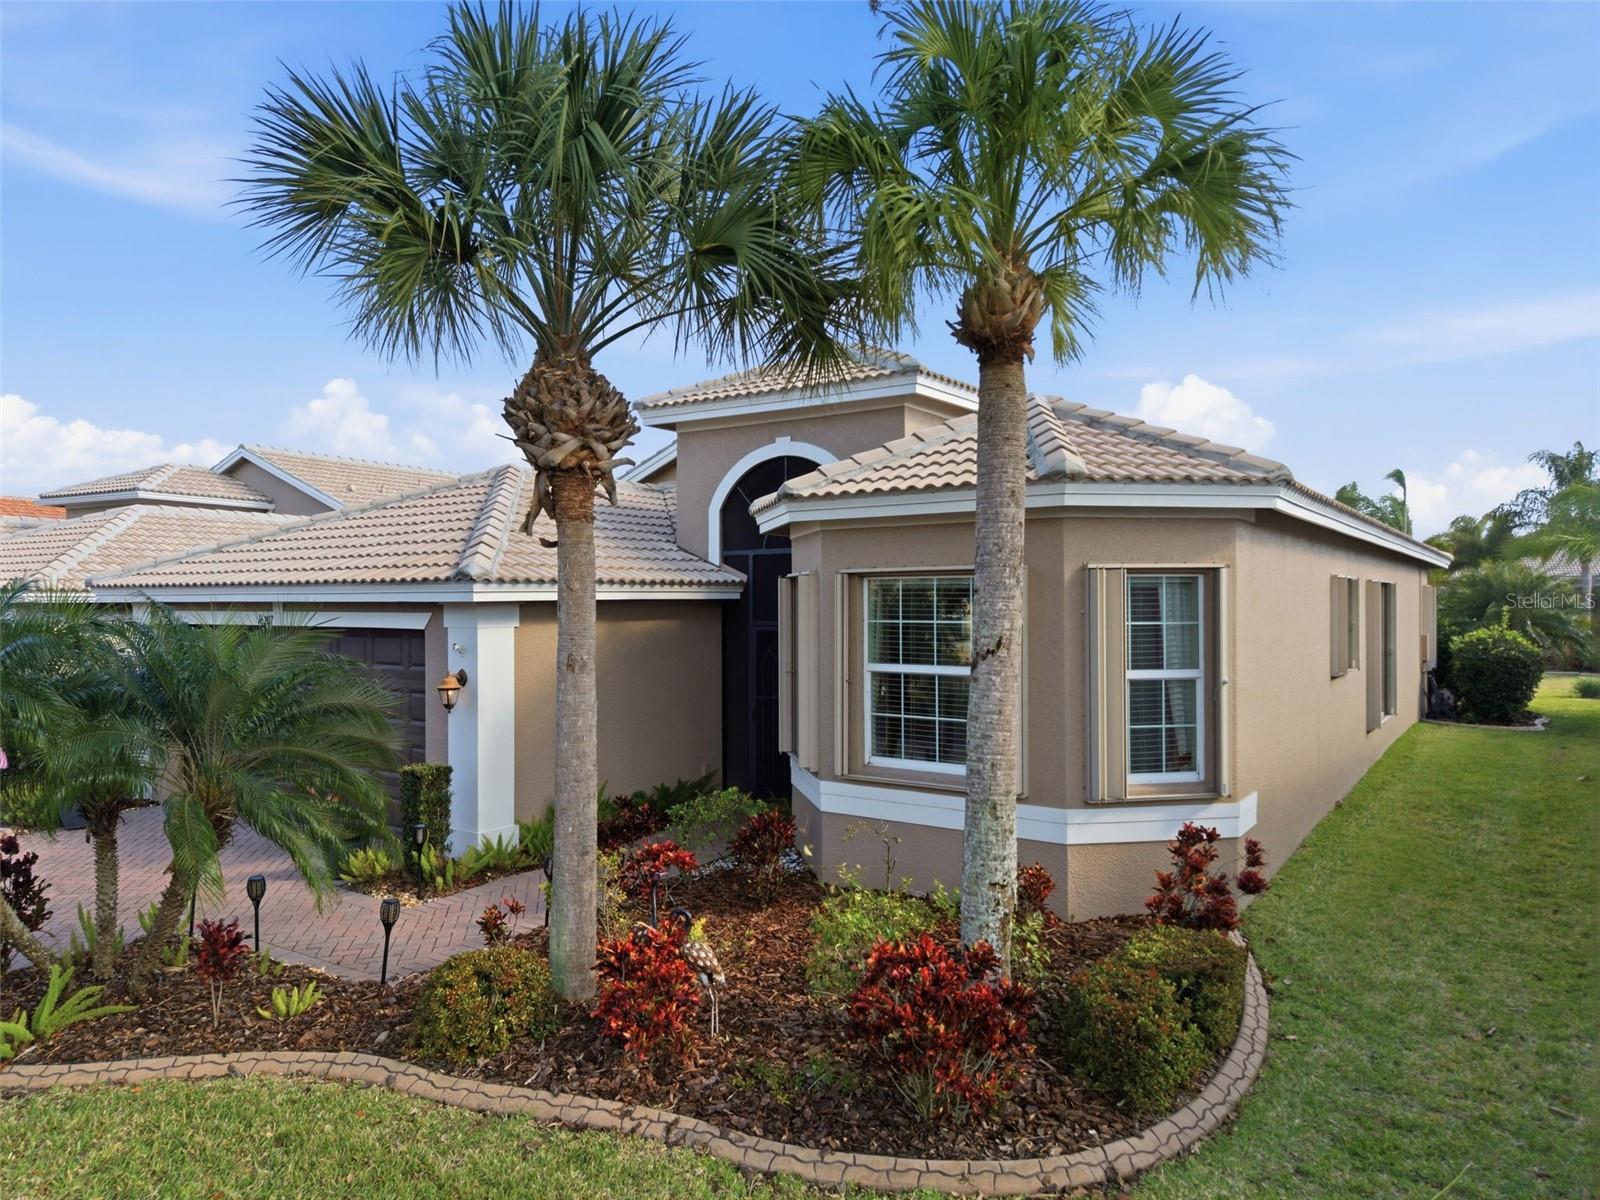
Welcome to the popular Florence model by GL Homes, ideally located in the heart of Valencia Lakes, Tampa Bay's premier 55+ resort-style community. This beautifully maintained home sits on an interior homesite with breathtaking water views and peaceful sunrise exposure. Enjoy Florida living at its finest from your private screened lanai featuring a heated saltwater pool, upgraded pavers, and covered outdoor seating area, perfect for relaxing mornings or entertaining friends. Inside, soaring ceilings and tile flooring throughout the main living areas create a bright, open feel. The spacious kitchen is appointed with granite countertops, full granite backsplash, 42" soft-close maple cabinetry, stainless steel appliances, cabinet pantry, and built-in desk. The primary suite offers lanai access, two walk-in closets, a tray ceiling, and a spa-inspired bath with dual granite vanities, Roman tub, and walk-in shower. Two additional bedrooms provide flexible space for guests or a home office, including one with a bay window and another with double doors. A second bath with granite countertops and a separate laundry room with sink add convenience. Valencia Lakes residents enjoy a 40,000 square foot clubhouse, resort-style pools, fitness center, restaurant, tennis, pickleball, walking trails, live shows, and a wide variety of clubs and activities. Resort-style living, panoramic water views, and a private pool come together to create the Florida lifestyle you have been waiting for.

3
beds

2
baths

1,864 Sq.Ft. LIVING AREA

6,122 Sq.Ft. lot

Jennifer Zahoranski

Jennifer Zahoranski

Features & Amenities

Interior

  • total bedrooms3
  • Total bathrooms2
  • full bathrooms2
  • Laundry room Laundry Room
  • Flooring Carpet, Ceramic Tile
  • APPLIANCES Dishwasher, Electric Water Heater, Microwave, Range, Refrigerator, Water Filtration System, Water Softener
  • other interior Features Crown Molding, Eat-in Kitchen, High Ceilings, Kitchen/Family Room Combo, Open Floorplan, Stone Counters, Walk-In Closet(s)

Area & Lot

  • Status Sold
  • Date Sold June 20, 2026
  • Living Area1,864 Sq.Ft.
  • Total Area2,703 Sq.Ft.
  • Lot Area6,122 Sq.Ft.
  • MLS® IDTB8475124
  • TypeResidential
  • YEAR BUILT2014

Exterior

  • STORIES1
  • Garage Space2.0
  • water SourcePublic
  • utilitiesCable Connected, Electricity Connected, Sewer Connected, Sprinkler Meter, Water Connected
  • PoolGunite, Heated, In Ground, Lighting, Salt Water, Screen Enclosure
  • roofTile
  • HEAT TYPECentral, Electric
  • AIR CONDITIONINGCentral Air
  • sewerPublic Sewer
  • SubstructureSlab
  • other exterior FeaturesHurricane Shutters, Rain Gutters, Sidewalk, Sliding Doors

Financial

  • Sales Price$445,000
  • Real Estate Tax $5,353/yr
  • HOA $580/mo
  • Zoning PD
View Virtual Tour

Together, We’ll Find the Perfect Home for You

With Jeni by your side, you'll get a dedicated advocate who listens to your needs and makes your goals a priority.The next step to your perfect Florida home is right here. Reach out today and let’s get started!

Follow Me on Instagram