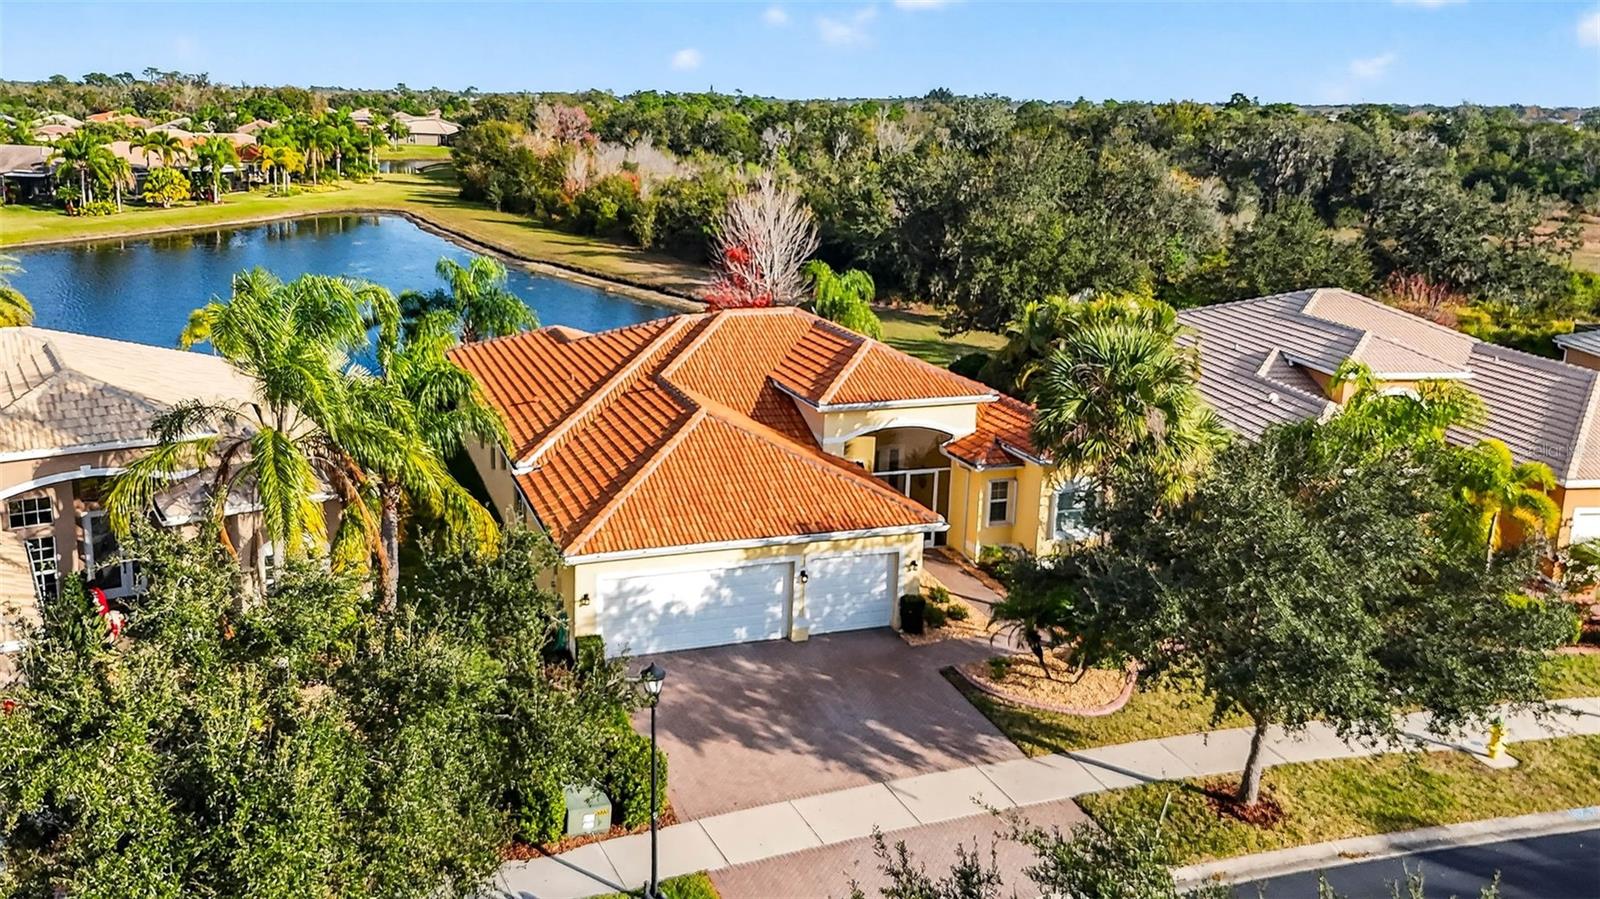
Bright, open, and inviting with 10 foot ceilings--this home captures the essence of relaxed Florida living. BRAND new upgraded Luxury Vynil Flooring in formal areas and bedrooms. The entire interior has been freshly painted the same neutral color (the family room and kitchen pictures have not been updated). AC REPLACED 2025, ACCORDION HURRICANE SHUTTERS 2024
Priced to sell! This home features double-pane windows and easy-close hurricane shutters for comfort and peace of mind. The true split floor plan offers three bedrooms, ensuring privacy for both owners and guests. The expansive primary suite showcases a coffered ceiling, large windows overlooking the pond and conservation area, two walk-in closets, and a generous en-suite bath with dual vanities and a large walk-in shower. The upgraded kitchen features custom-designed cabinetry, stone countertops, designer tile backsplash, and above- and below-cabinet lighting, including illuminated glass display cabinets. The popular Rialto floor plan offers an abundance of windows, perfectly positioned to capture tranquil views of the natural setting behind the home.
The spacious 18' x 20' family room is filled with natural light and flows seamlessly into a large breakfast nook with oversized windows and a sliding glass door leading to the covered, screened lanai. An additional open patio provides the perfect spot to enjoy peaceful pond and wooded conservation views.
Located in Valencia Lakes, HOA fees include yard maintenance, mowing, irrigation, cable TV, high-speed internet, and a monitored security system, allowing for truly carefree living. Just a short distance from the renovated 40,000-square-foot clubhouse and lifestyle center, residents enjoy three pools including a resort-style pool, resistance pool, and lap pool, an outdoor hot tub, sauna and steam rooms, ballroom, state-of-the-art fitness center, tennis courts, pickleball, bocce, softball, shuffleboard, basketball, recreation paths, RV and boat storage on premises, and a full calendar of clubs, crafts, and social activities. The community also features the Veterans Memorial Park, known as the Circle of Honor. Conveniently located minutes from shopping, dining, hospitals, and everyday conveniences, this home offers the best of resort-style, maintenance-free living--all that's left to do is move in and enjoy.