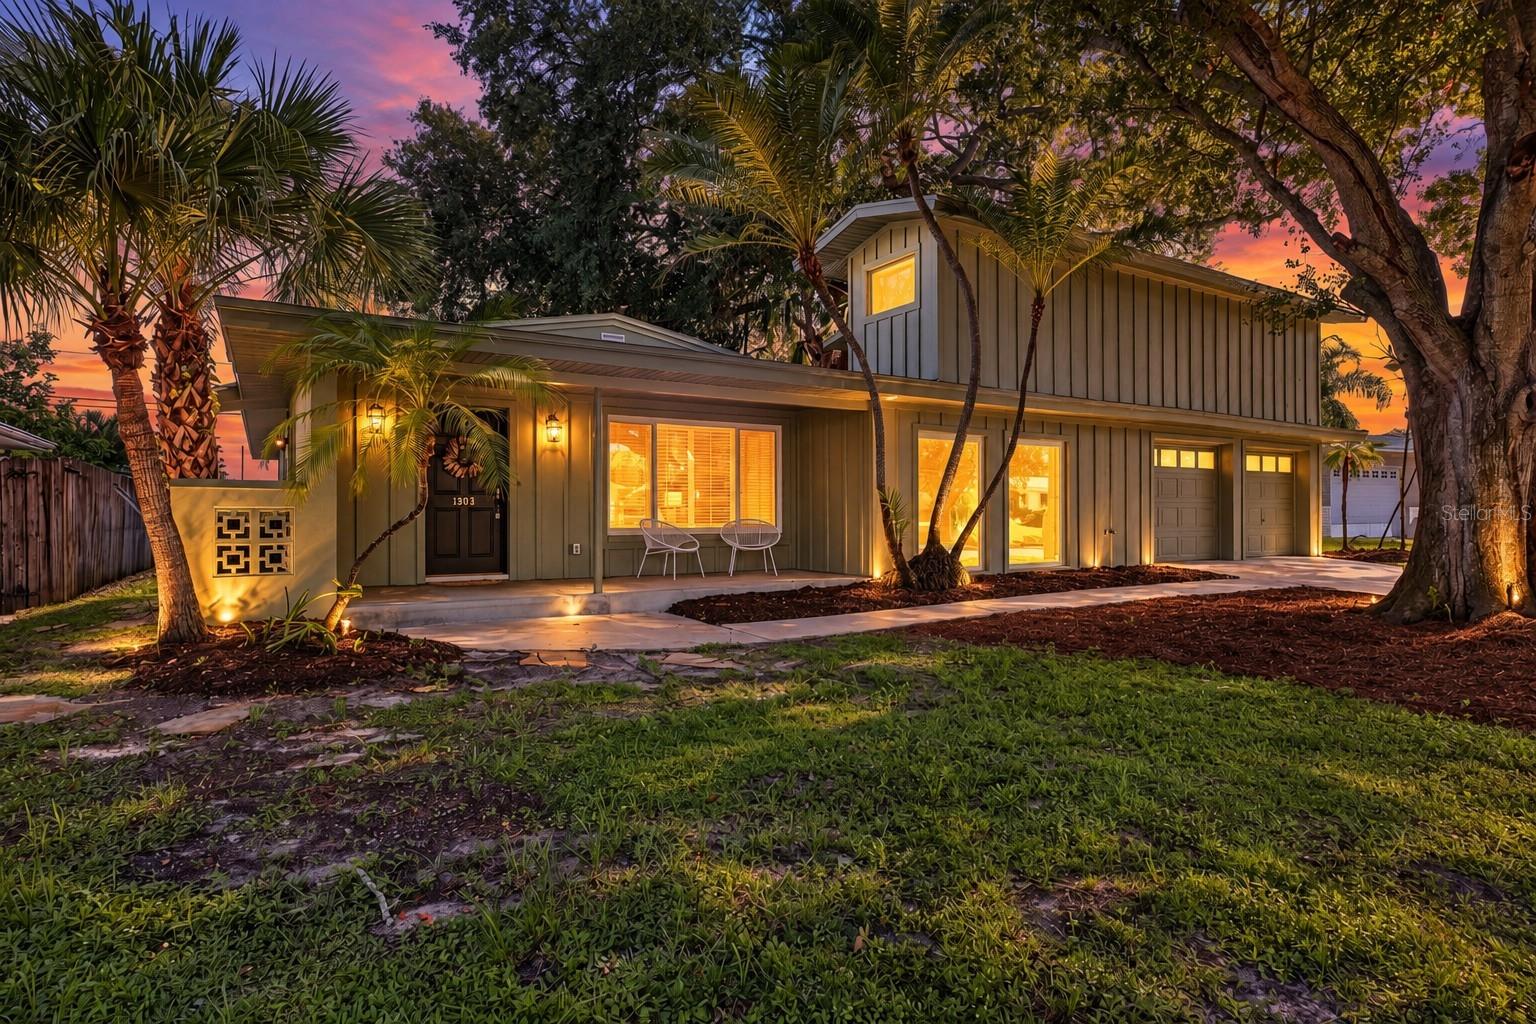
Modern Florida home with warm-lit windows and palm trees at dusk.
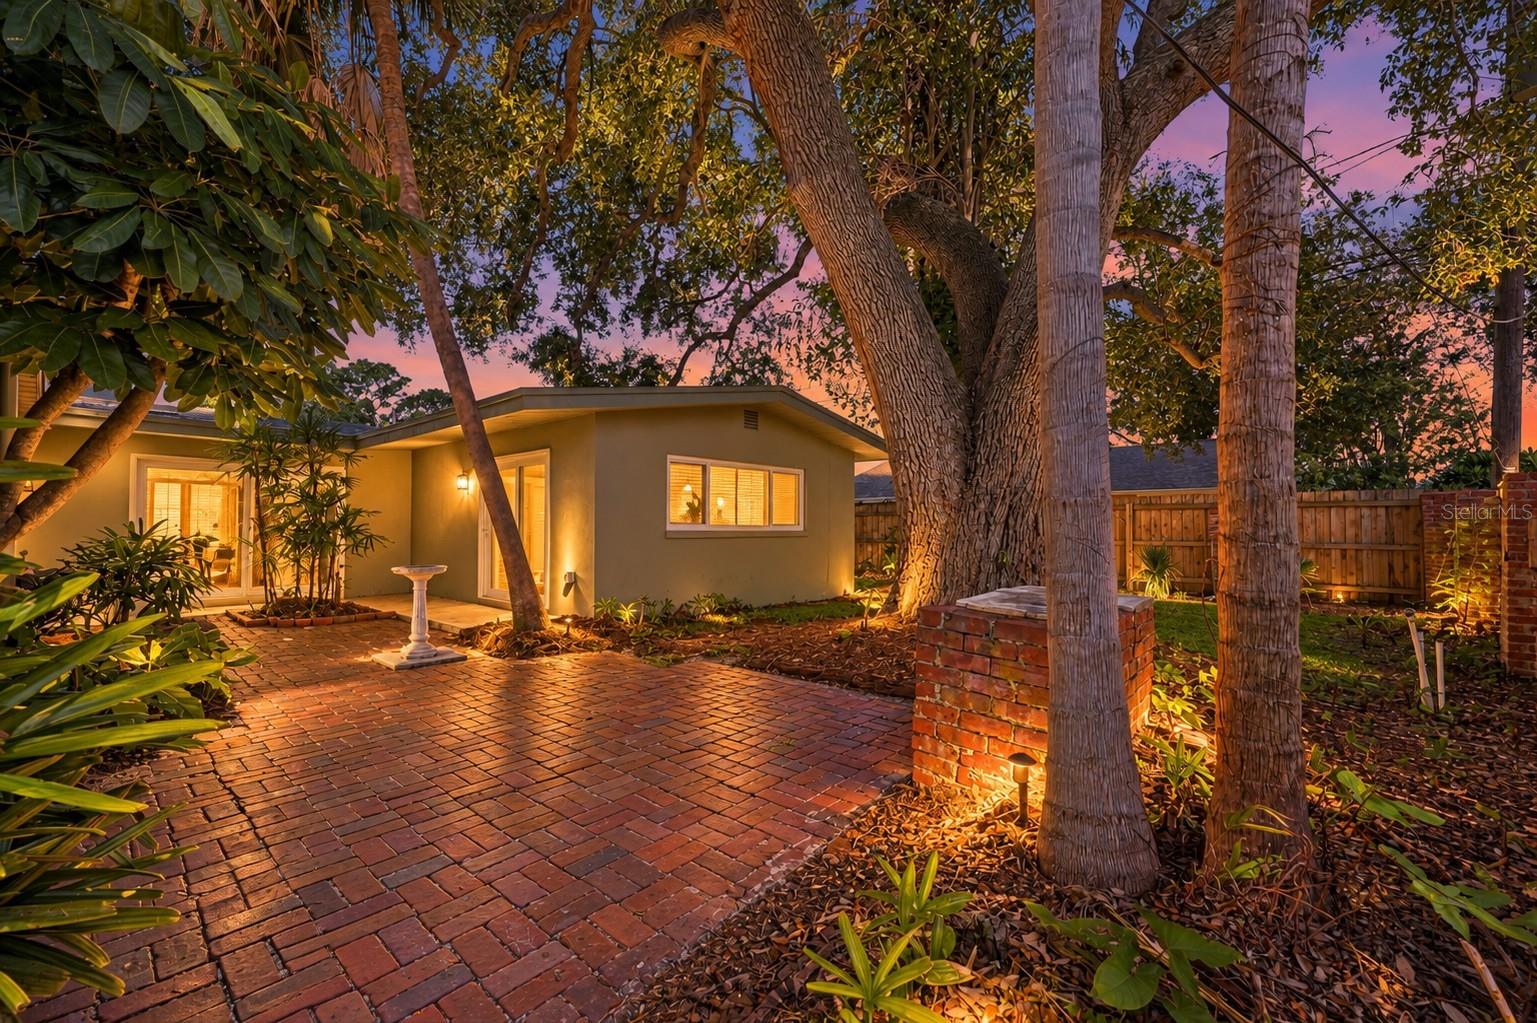
Single-story home with a brick-paver patio and mature trees at dusk.
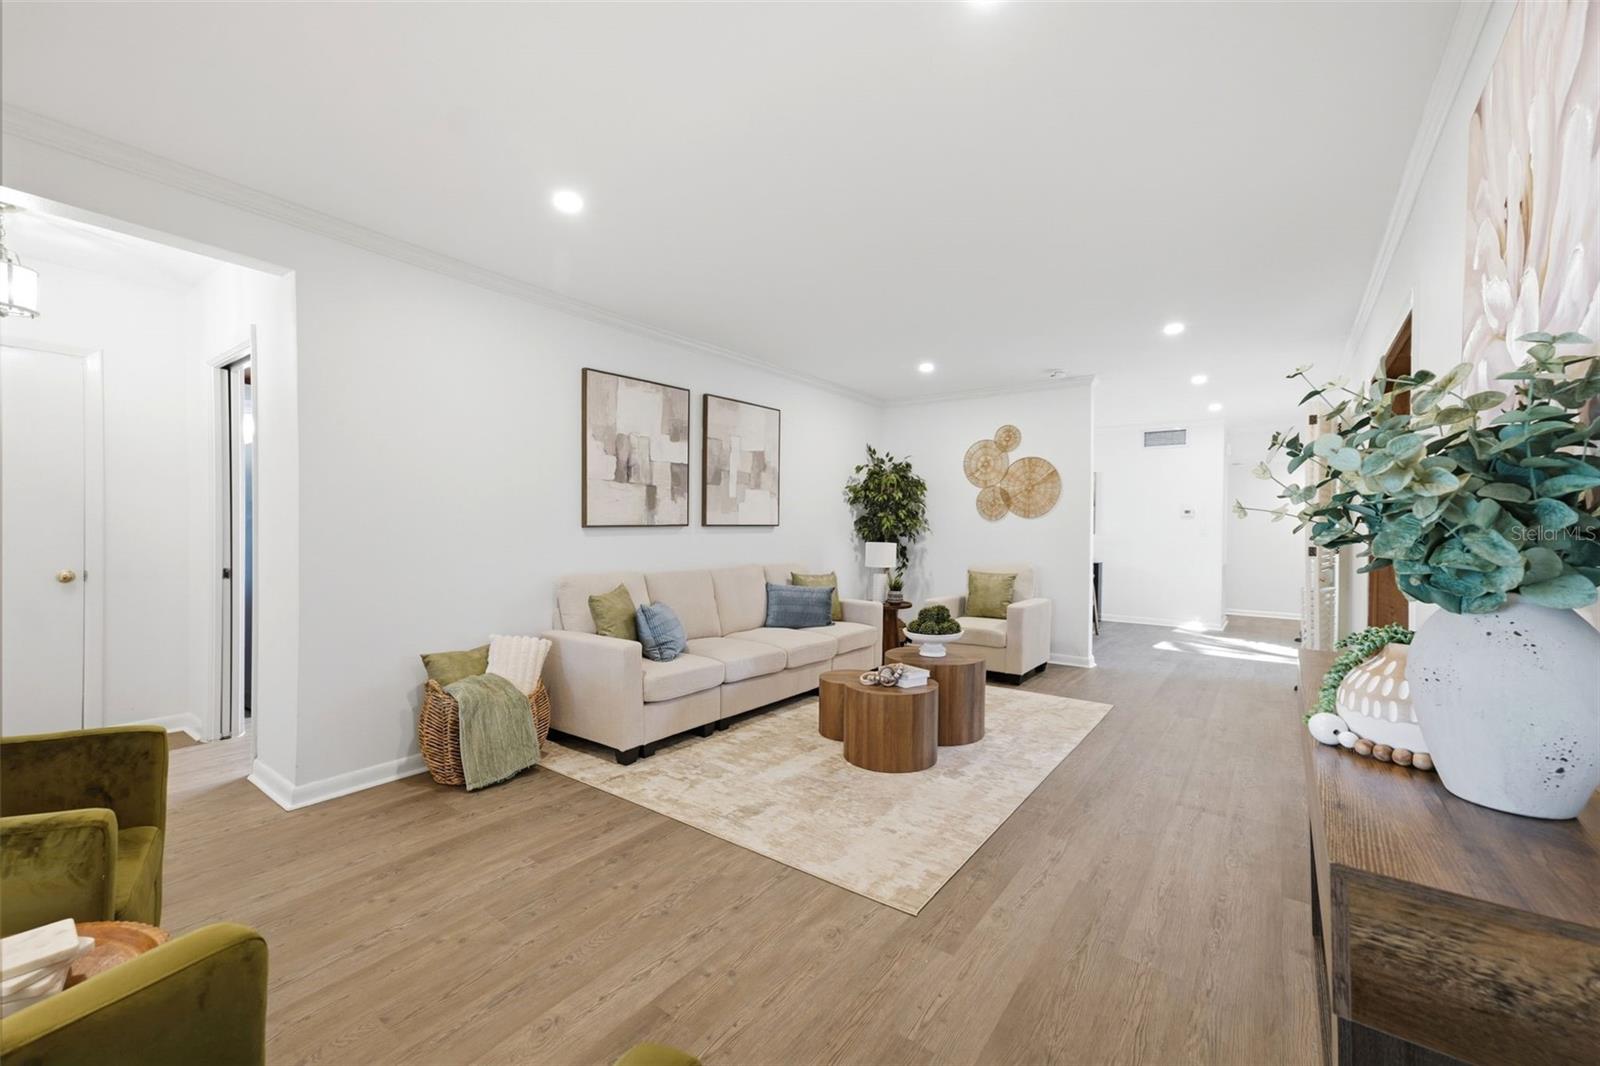
Staged living room with a beige sofa, neutral rug, wood coffee tables, and light wood-look floors.
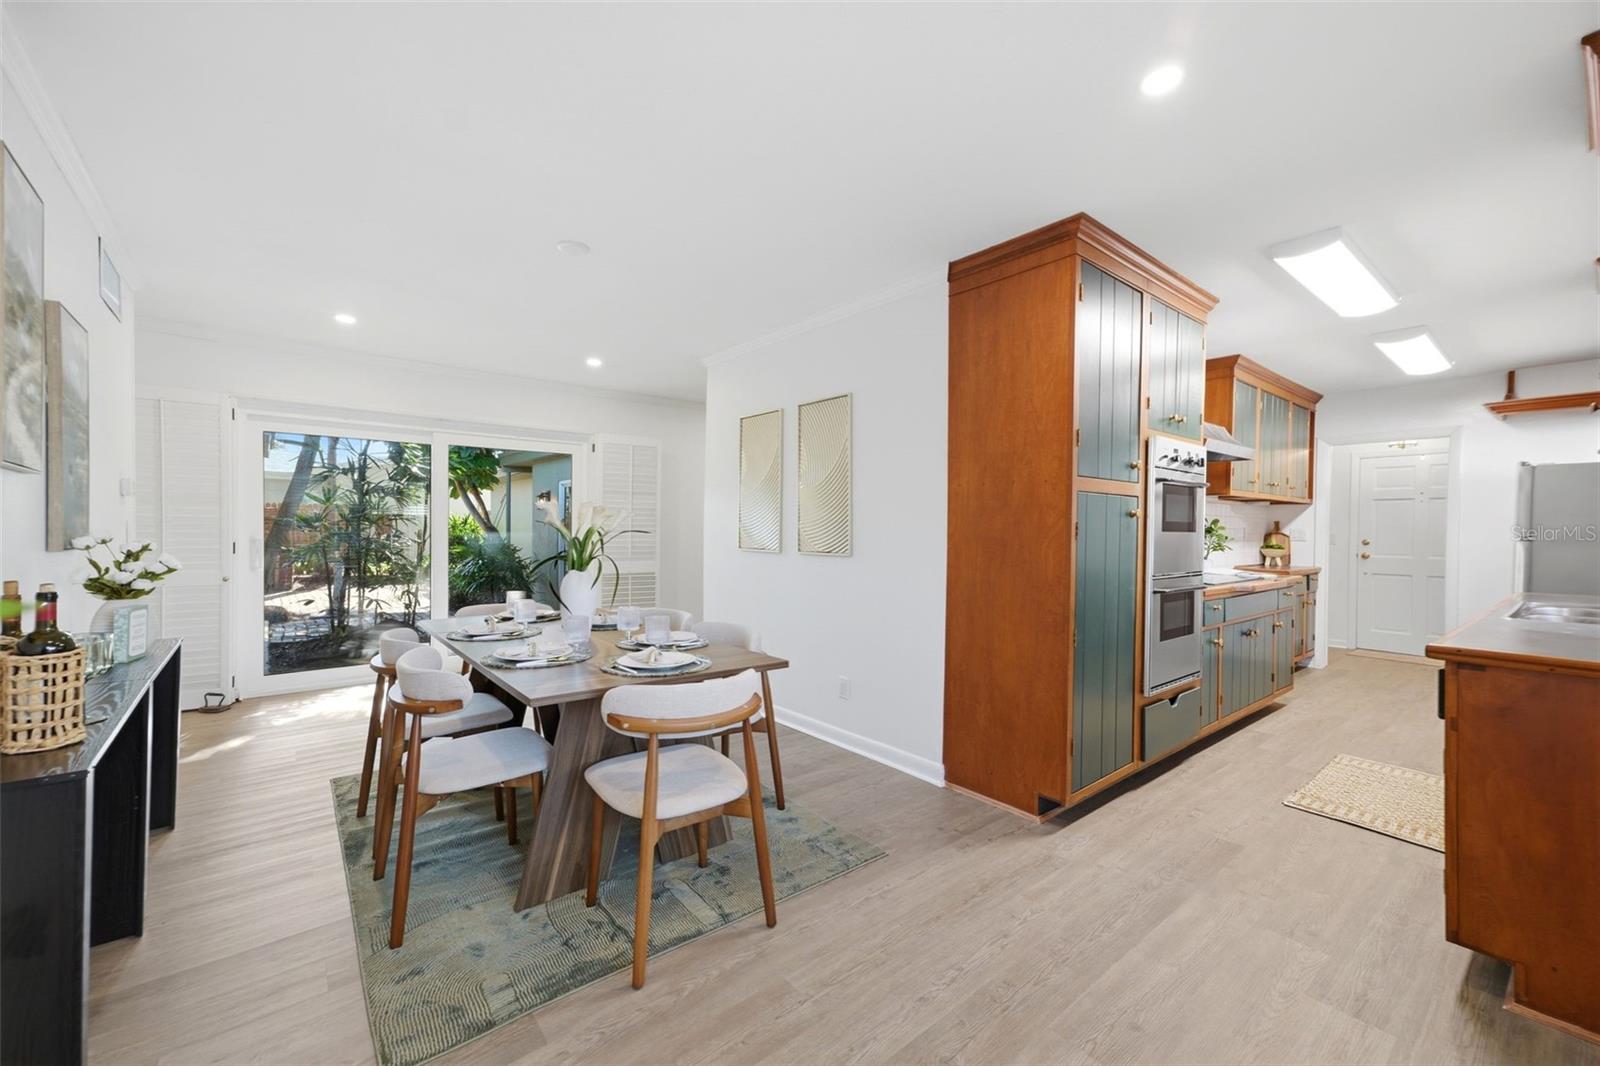
Open-plan kitchen and dining area with teal cabinetry, stainless steel appliances, and sliding doors to a leafy patio.
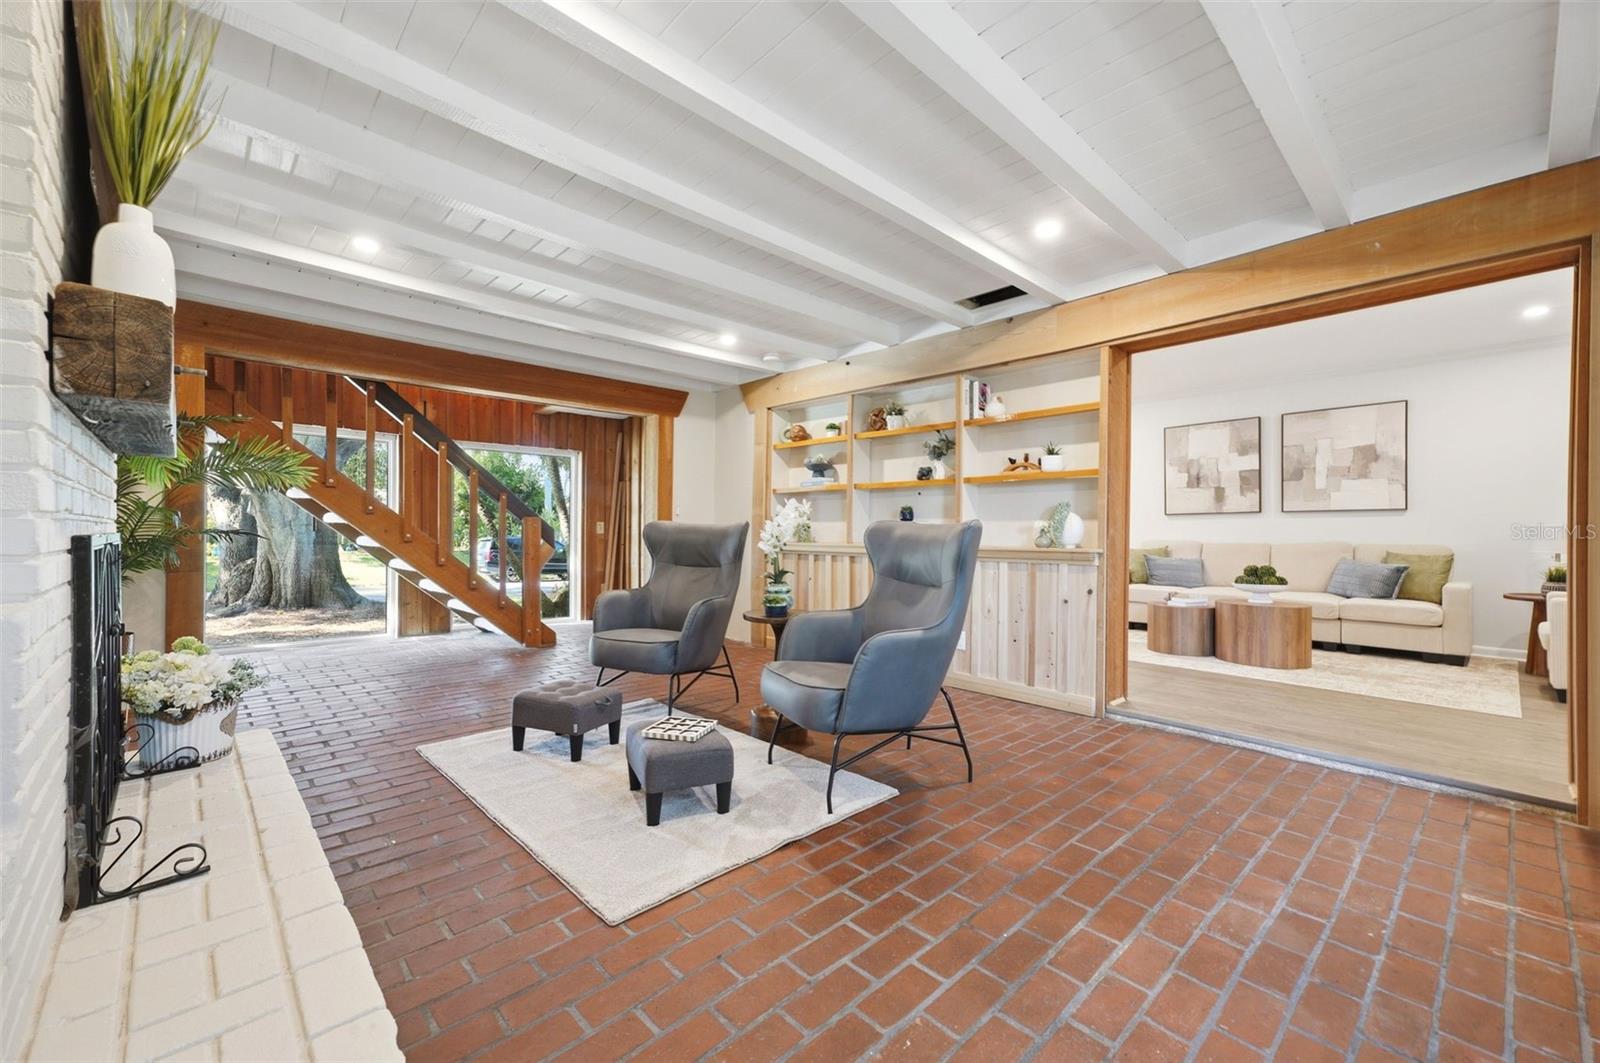
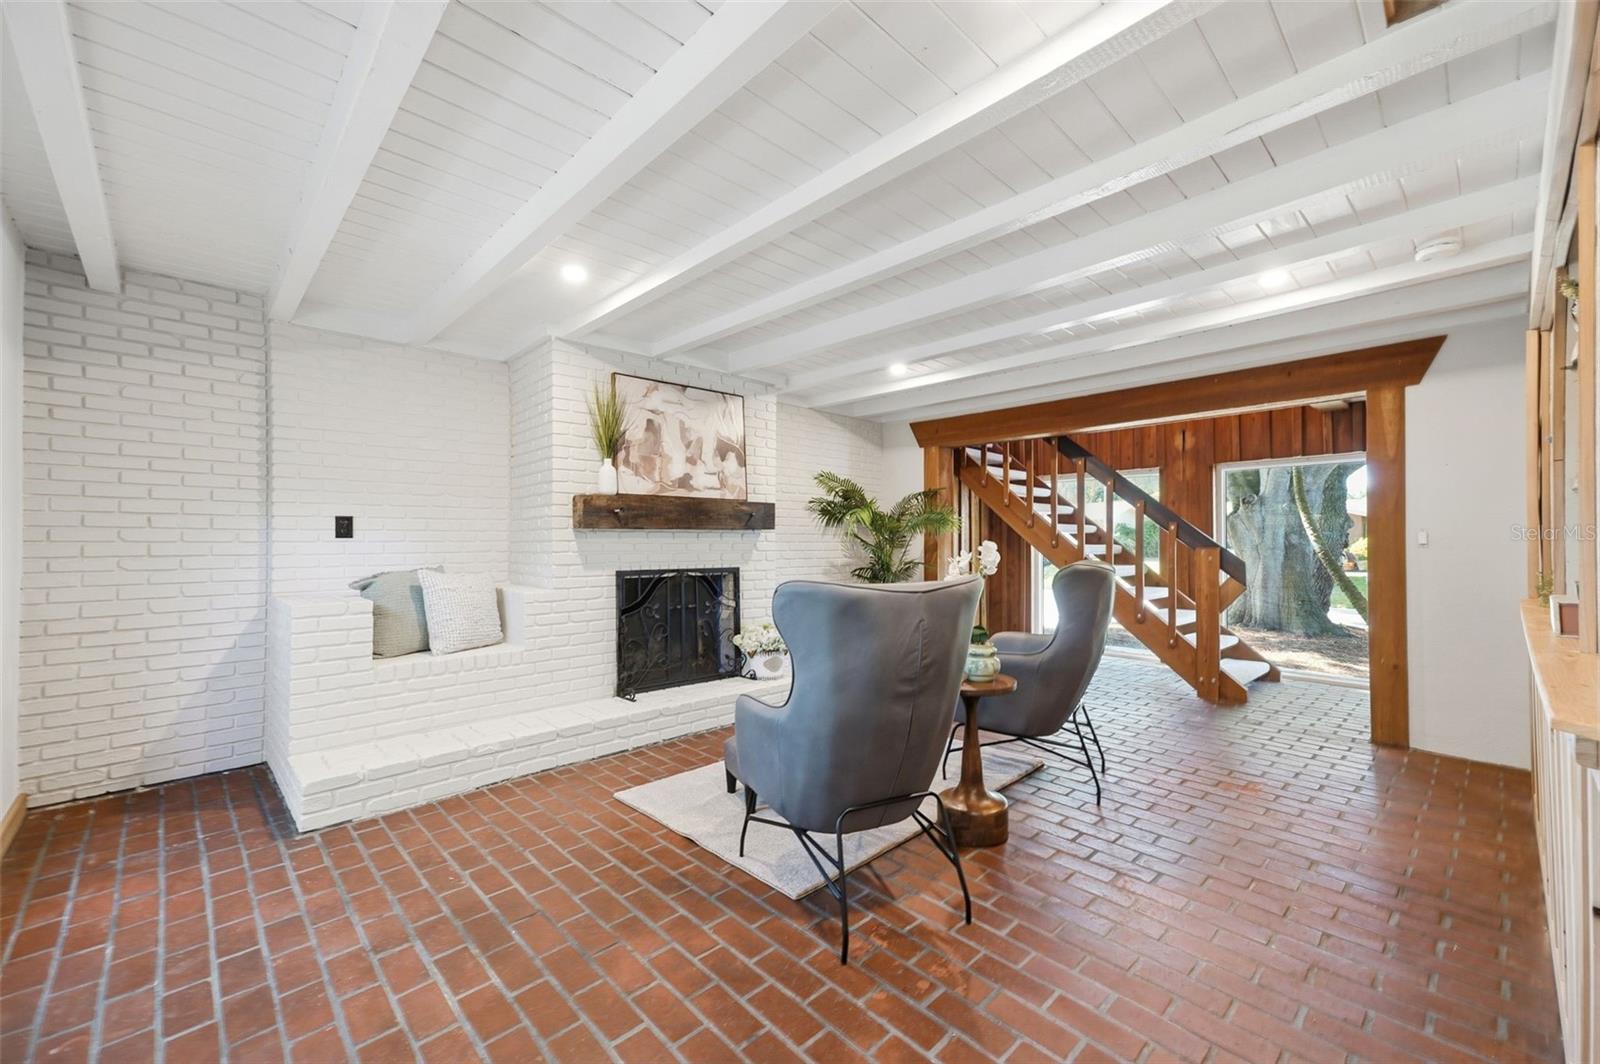
Living room with brick flooring, a white brick fireplace, wood staircase, and blue-gray armchairs.
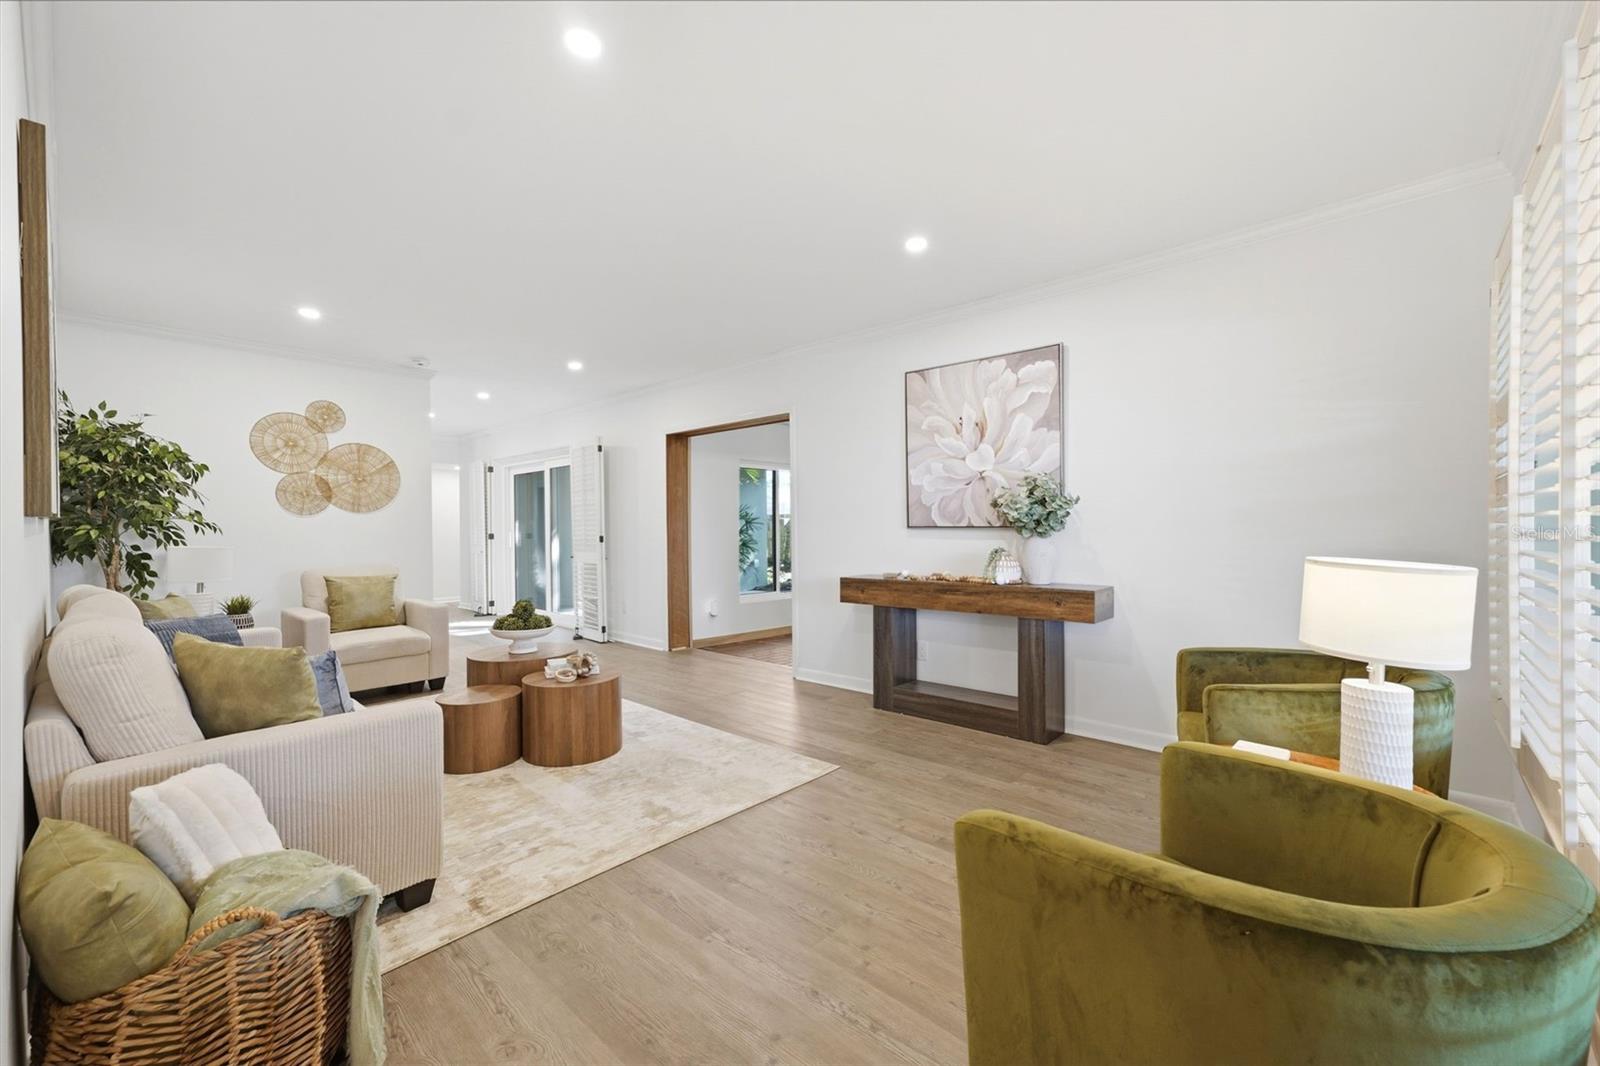
Staged living room with cream seating, green accent chairs, and light wood floors.
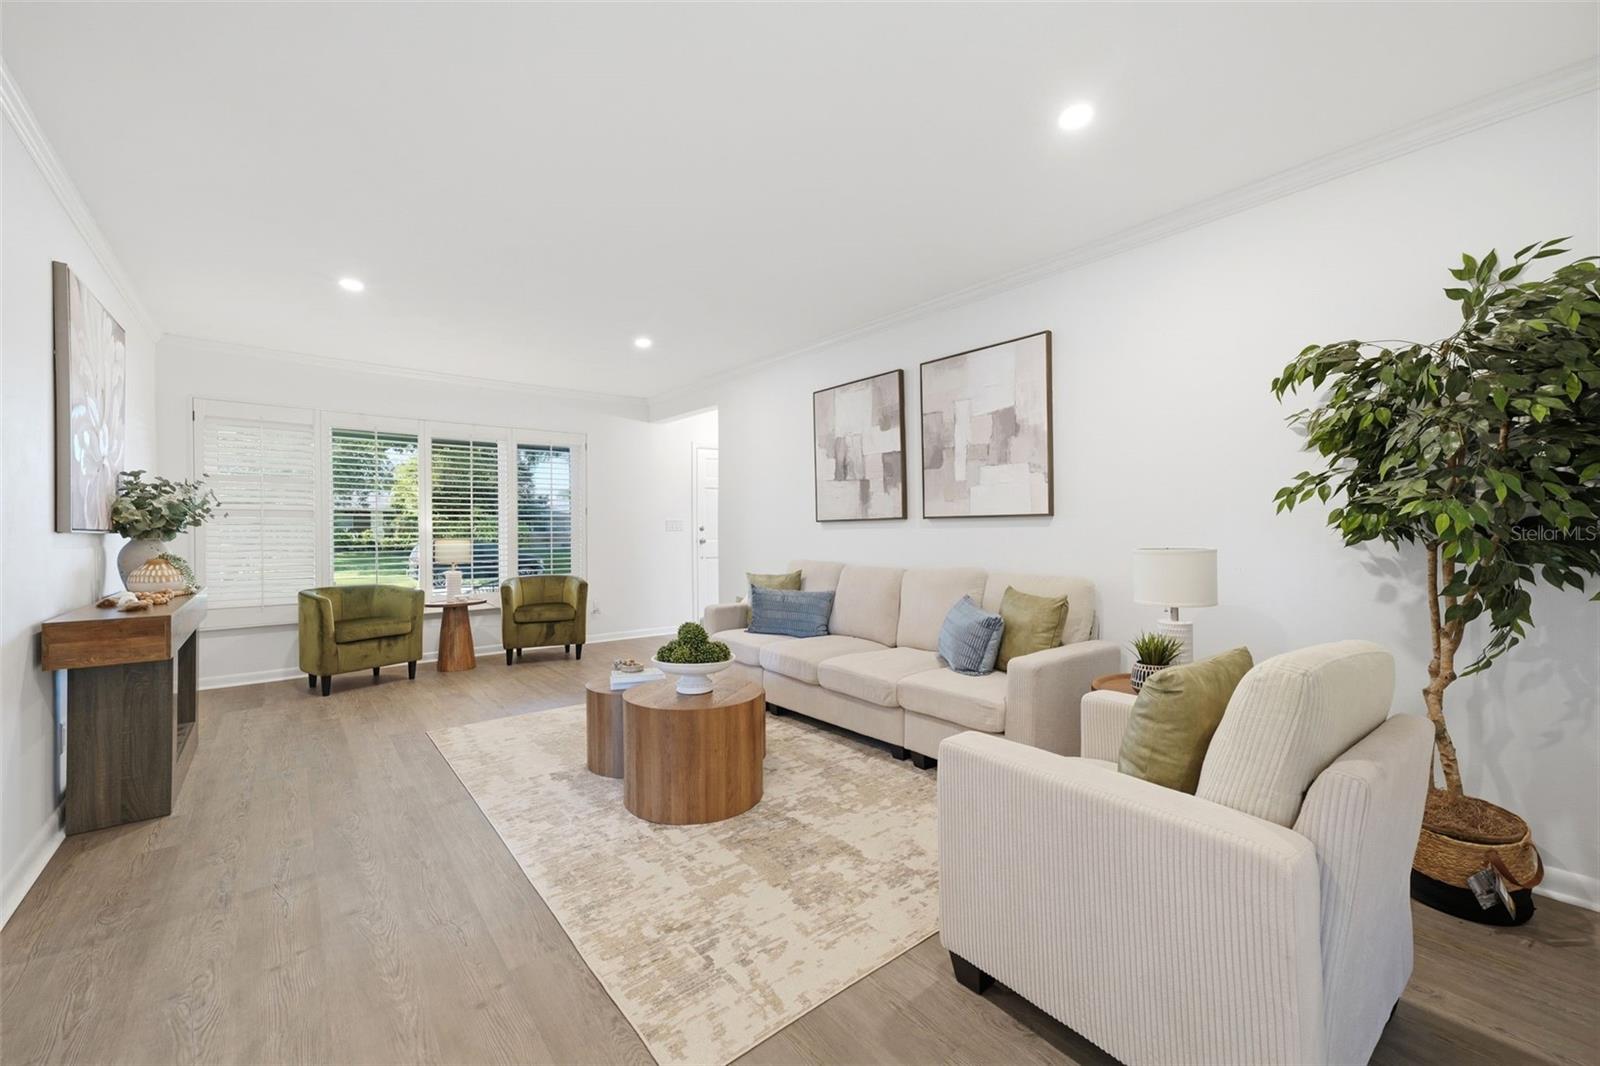
Staged living room with a cream sectional, round wood coffee tables, and plantation-shuttered windows.
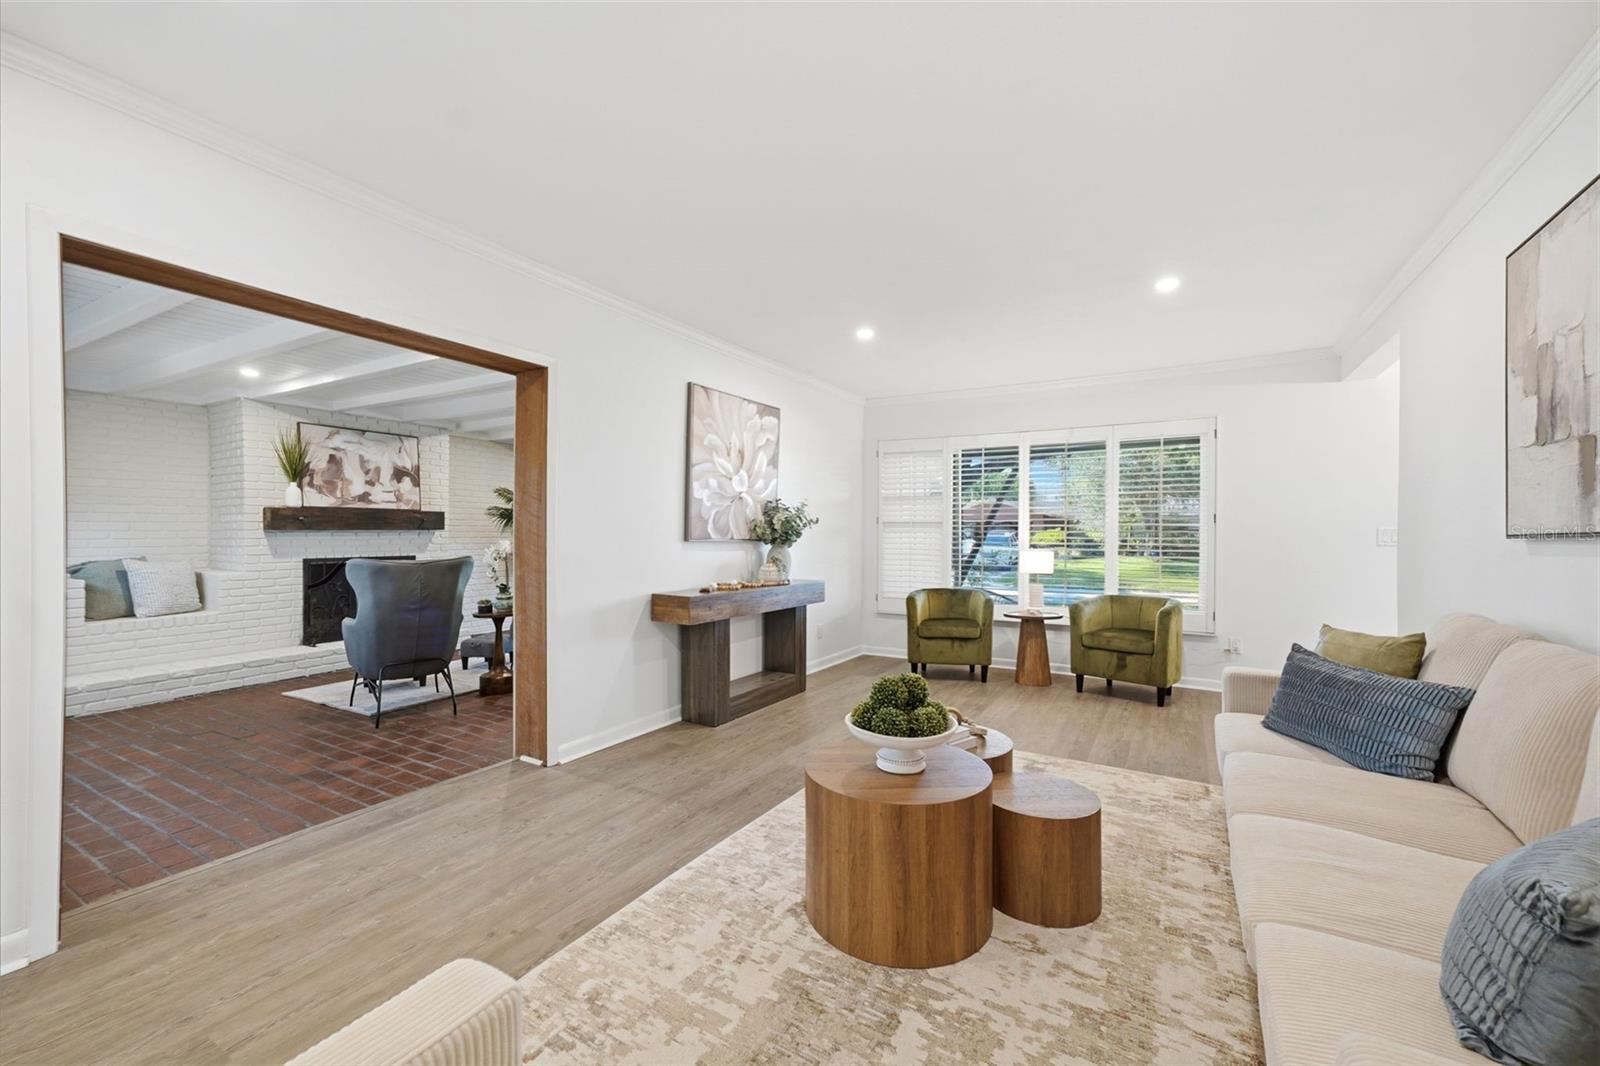
Staged living room with a cream sofa, wood coffee tables, and an adjoining fireplace sitting area.
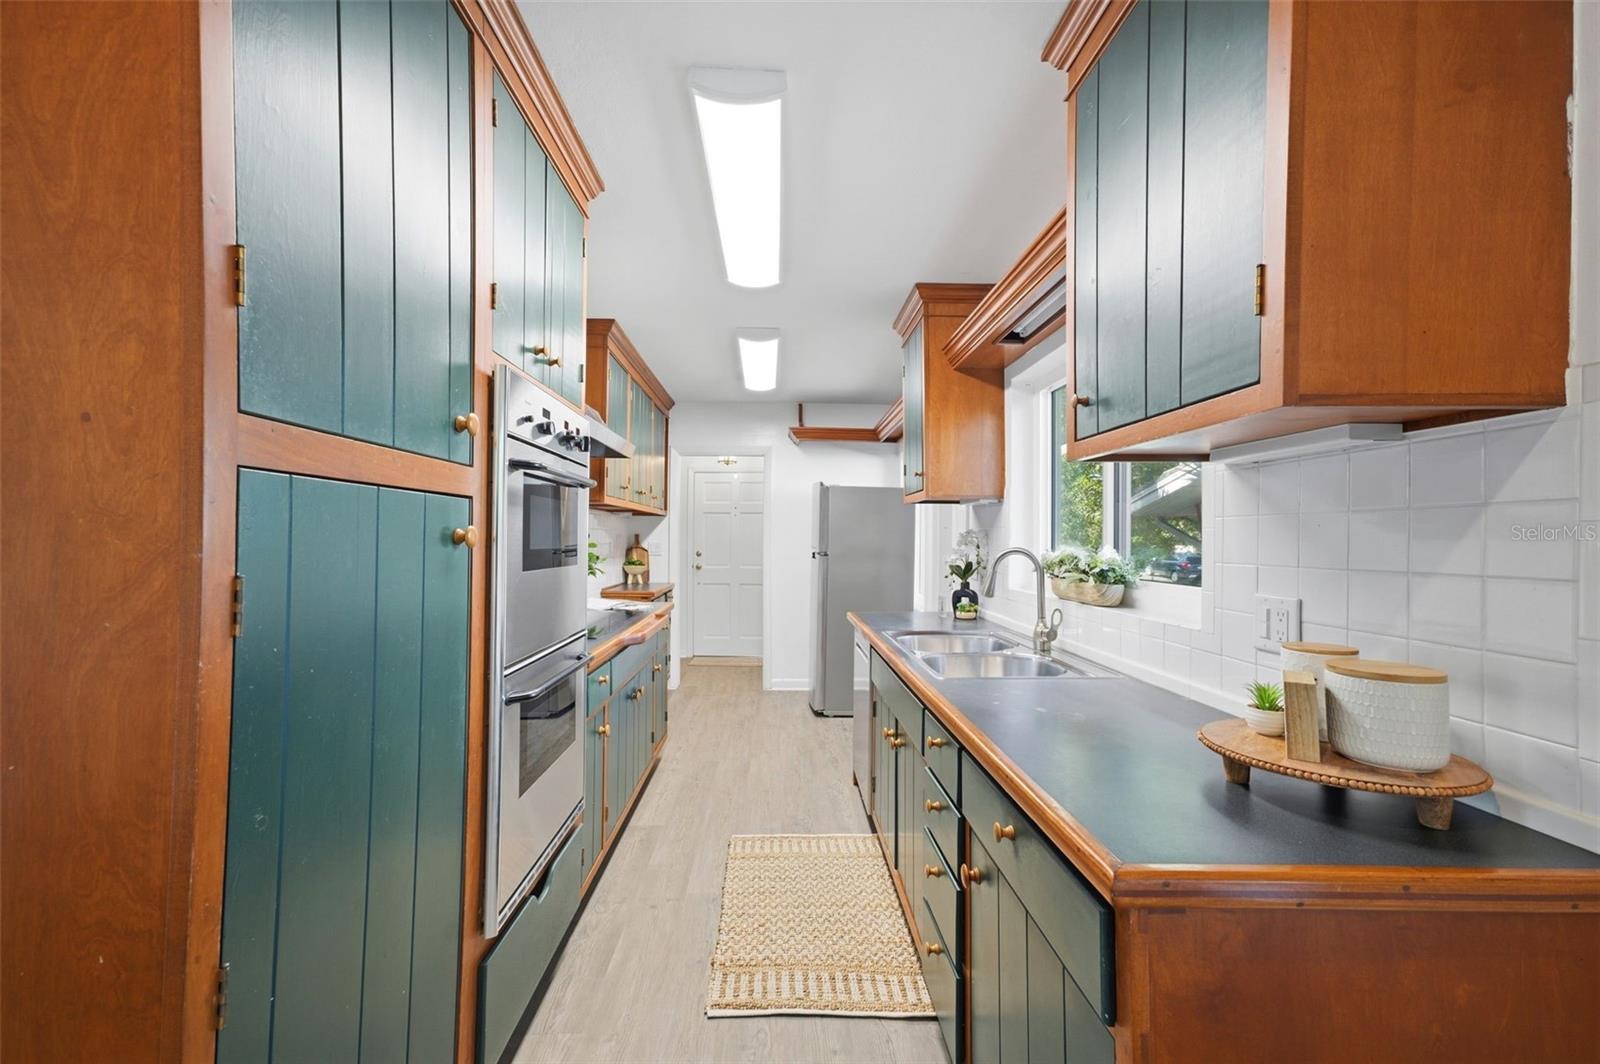
Galley kitchen with teal cabinets, wood trim, stainless appliances, and a double sink beneath a window.
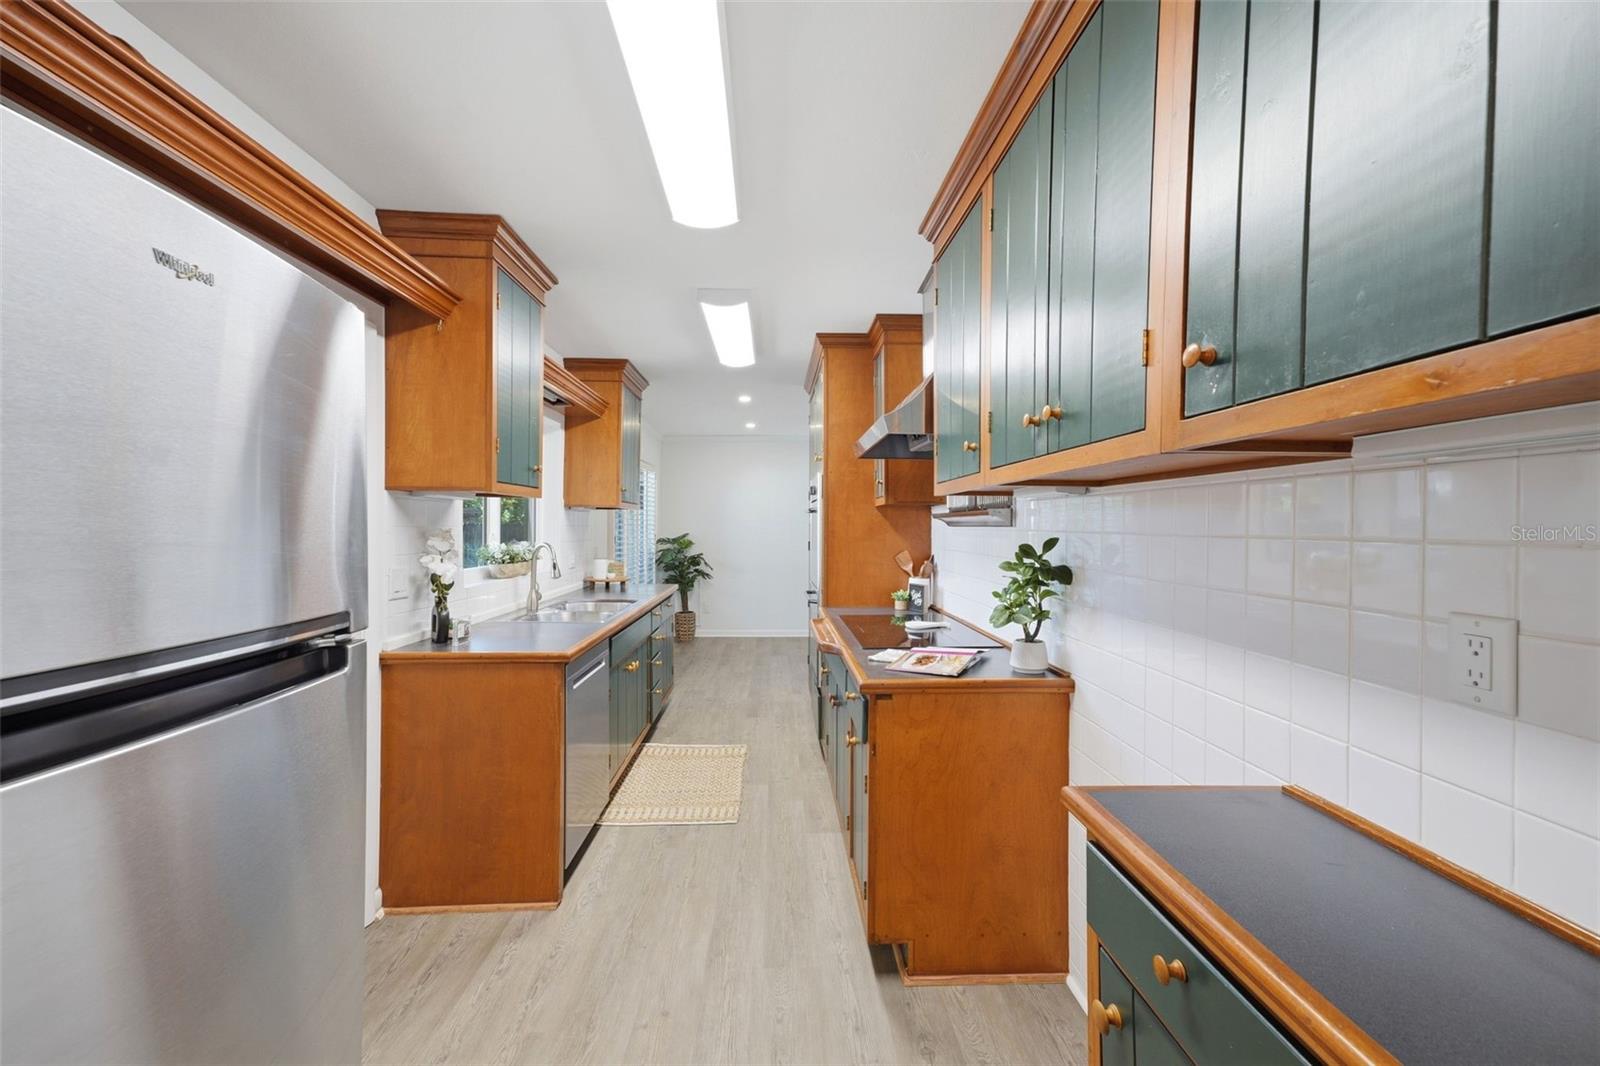
Galley kitchen with wood and green cabinetry, stainless refrigerator, and white tile backsplash.
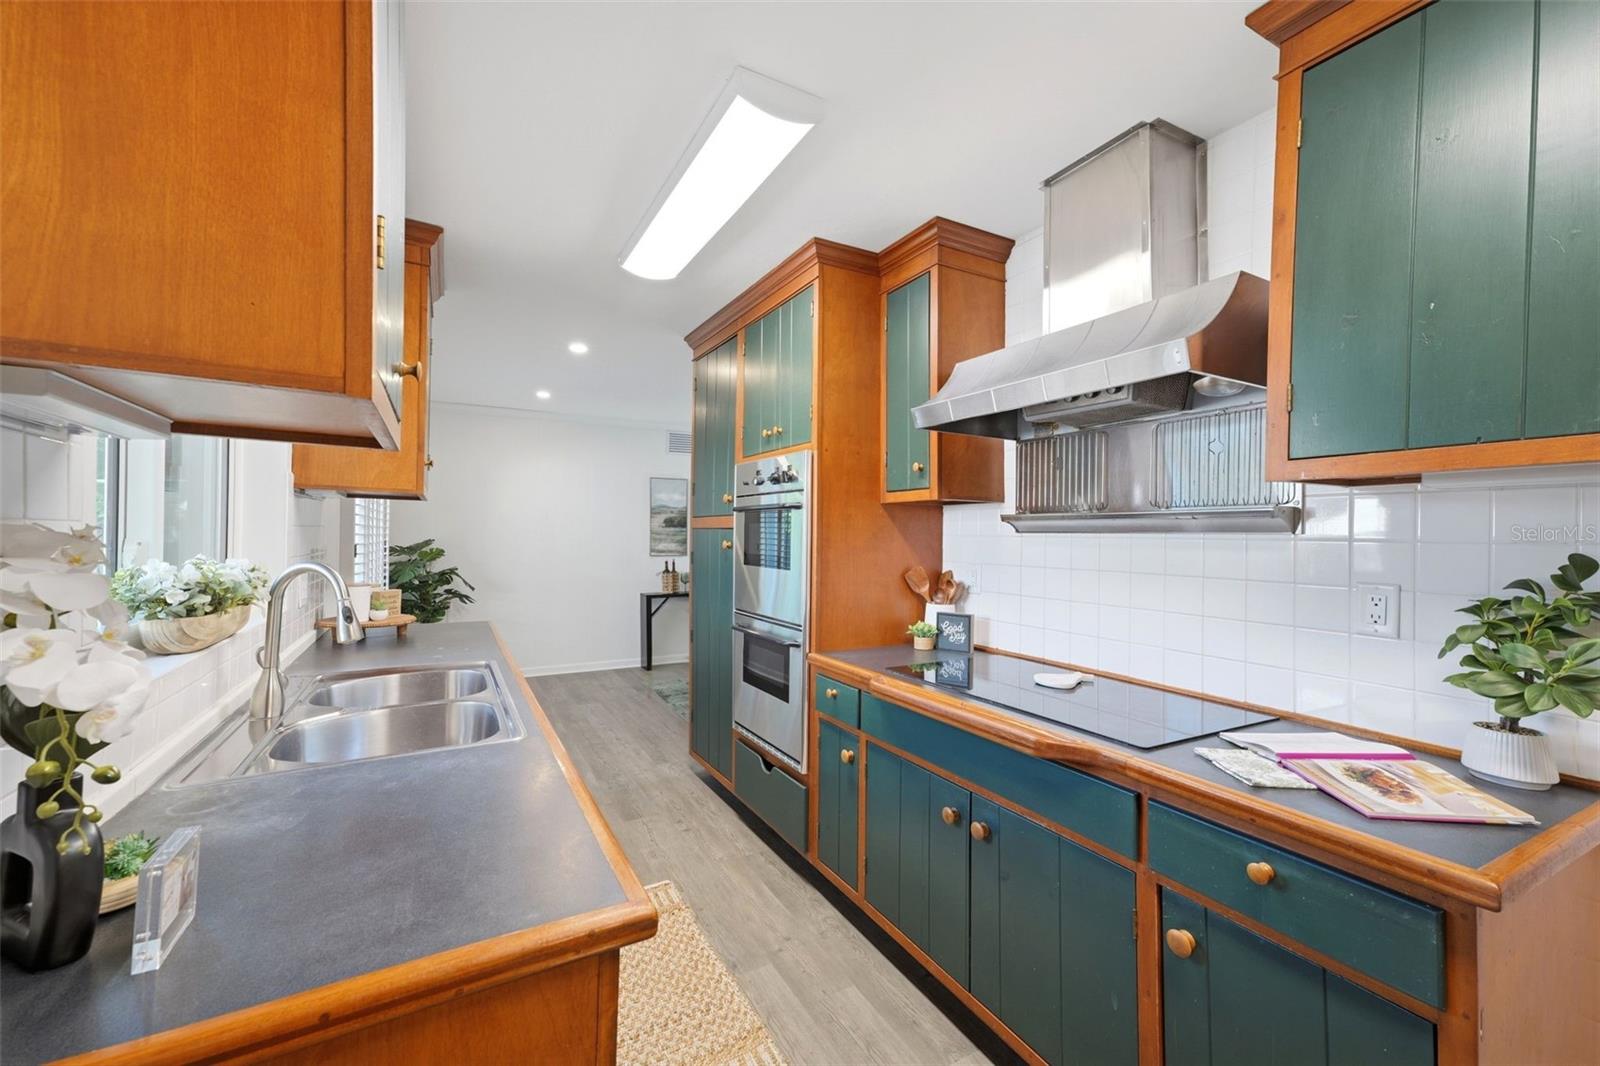
Galley kitchen with teal-and-wood cabinets, gray counters, double sink, and stainless range hood.
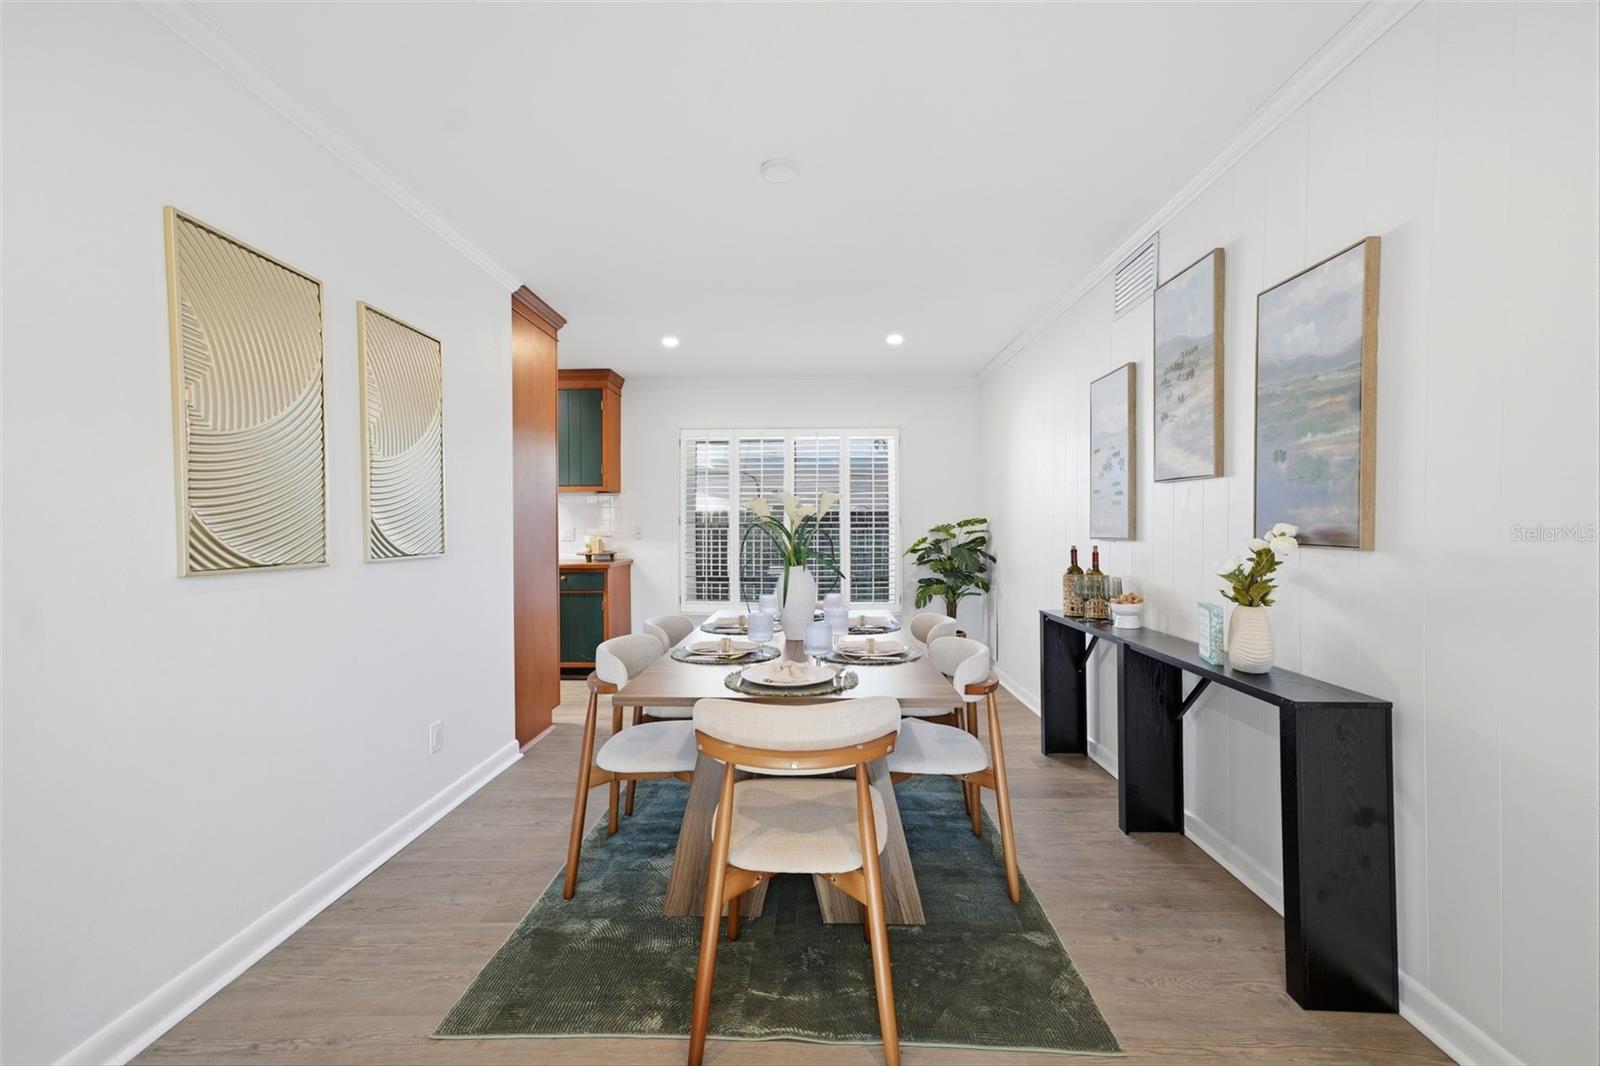
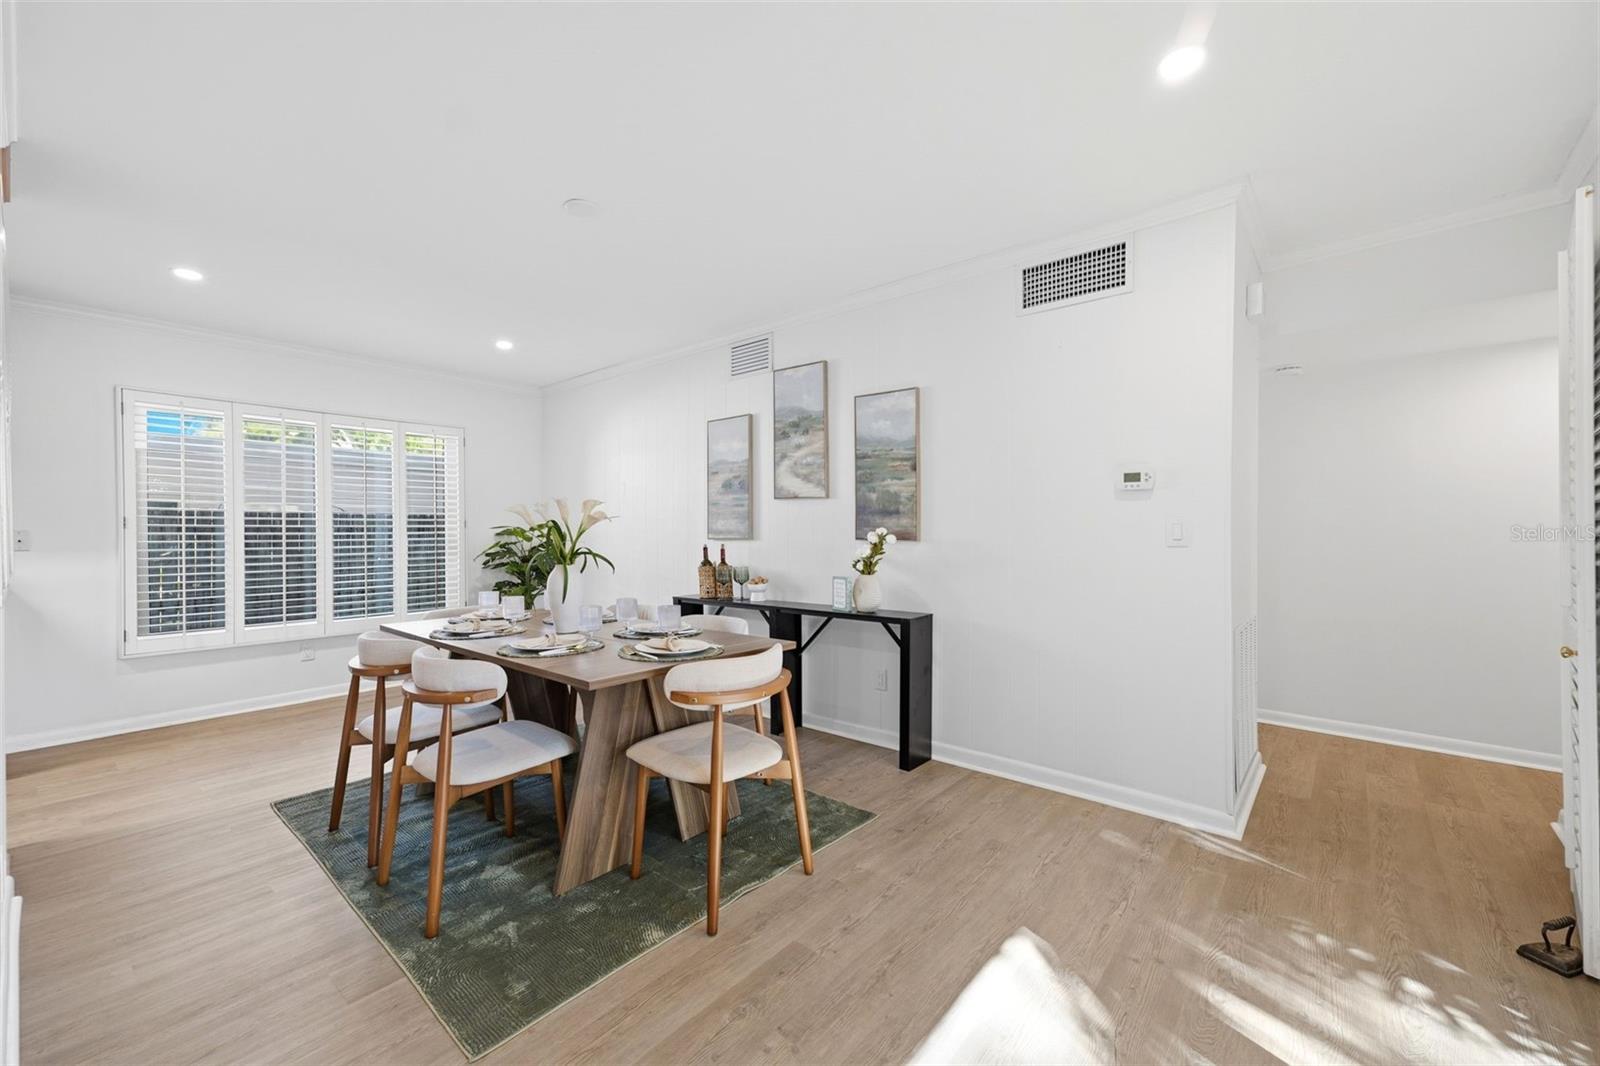
Dining room with a set table, upholstered chairs, green rug, and shuttered glass doors.
Furnished dining room with plantation shutters, a wood table, and light wood floors.
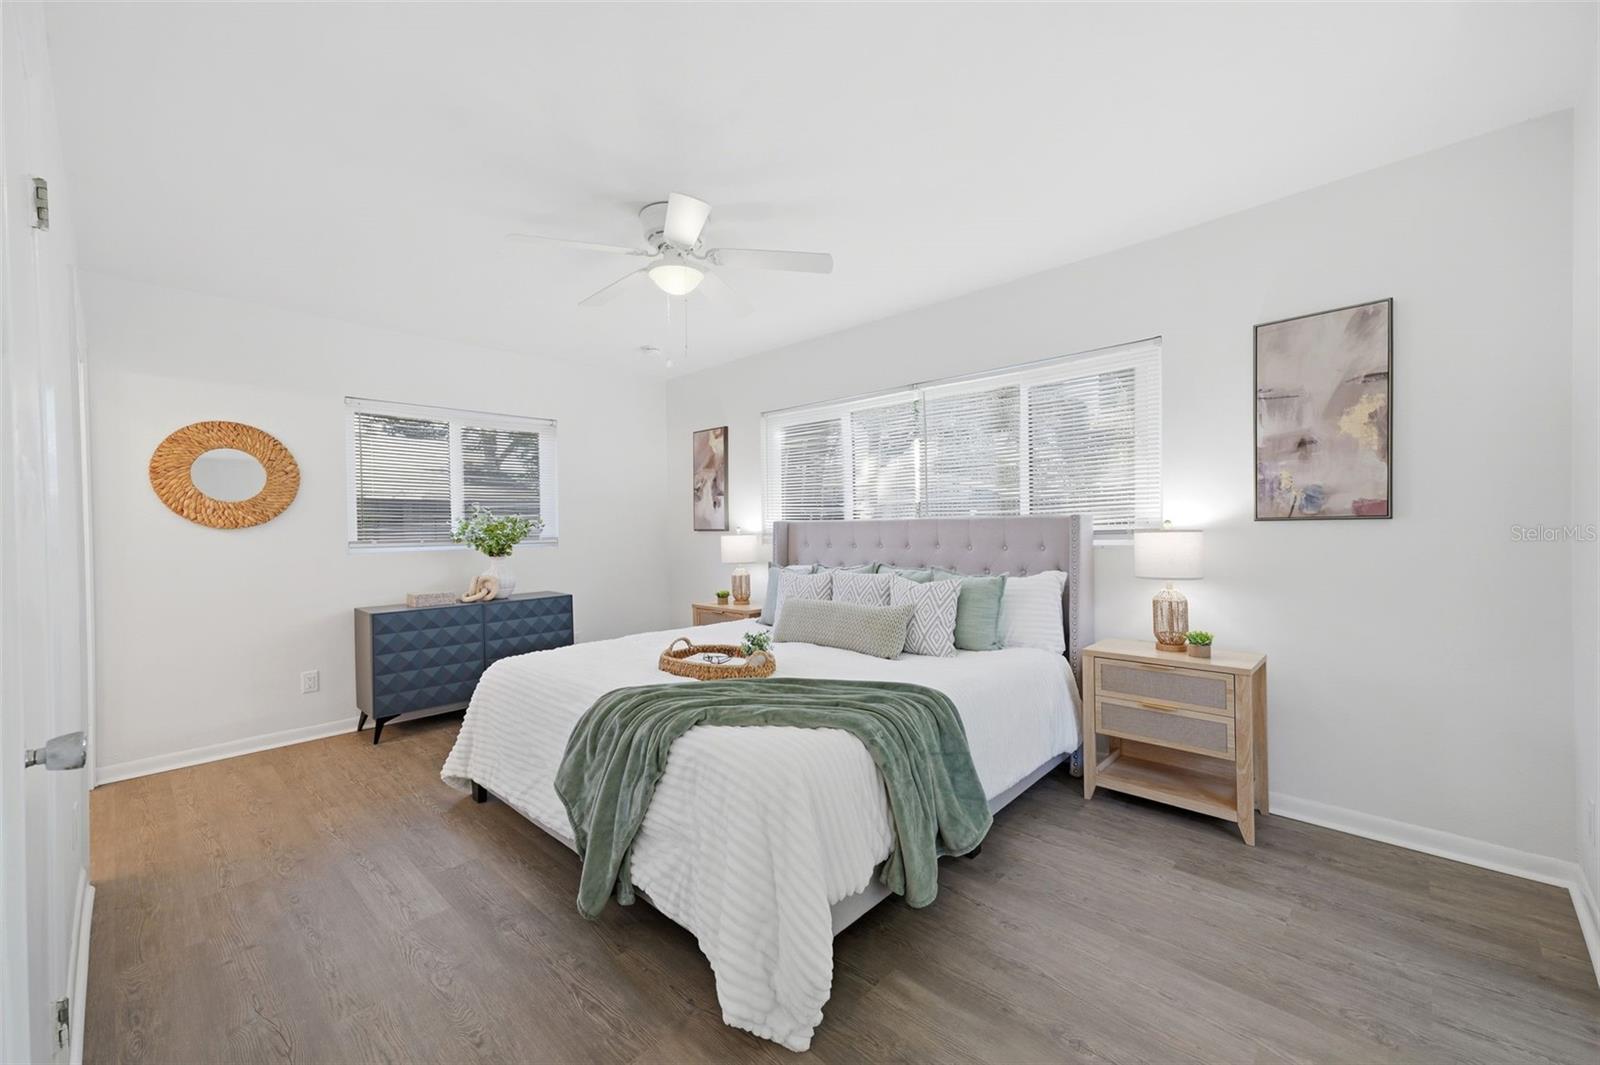
Staged bedroom with a tufted gray headboard, sage-green throw, wide windows, and gray wood-look flooring.
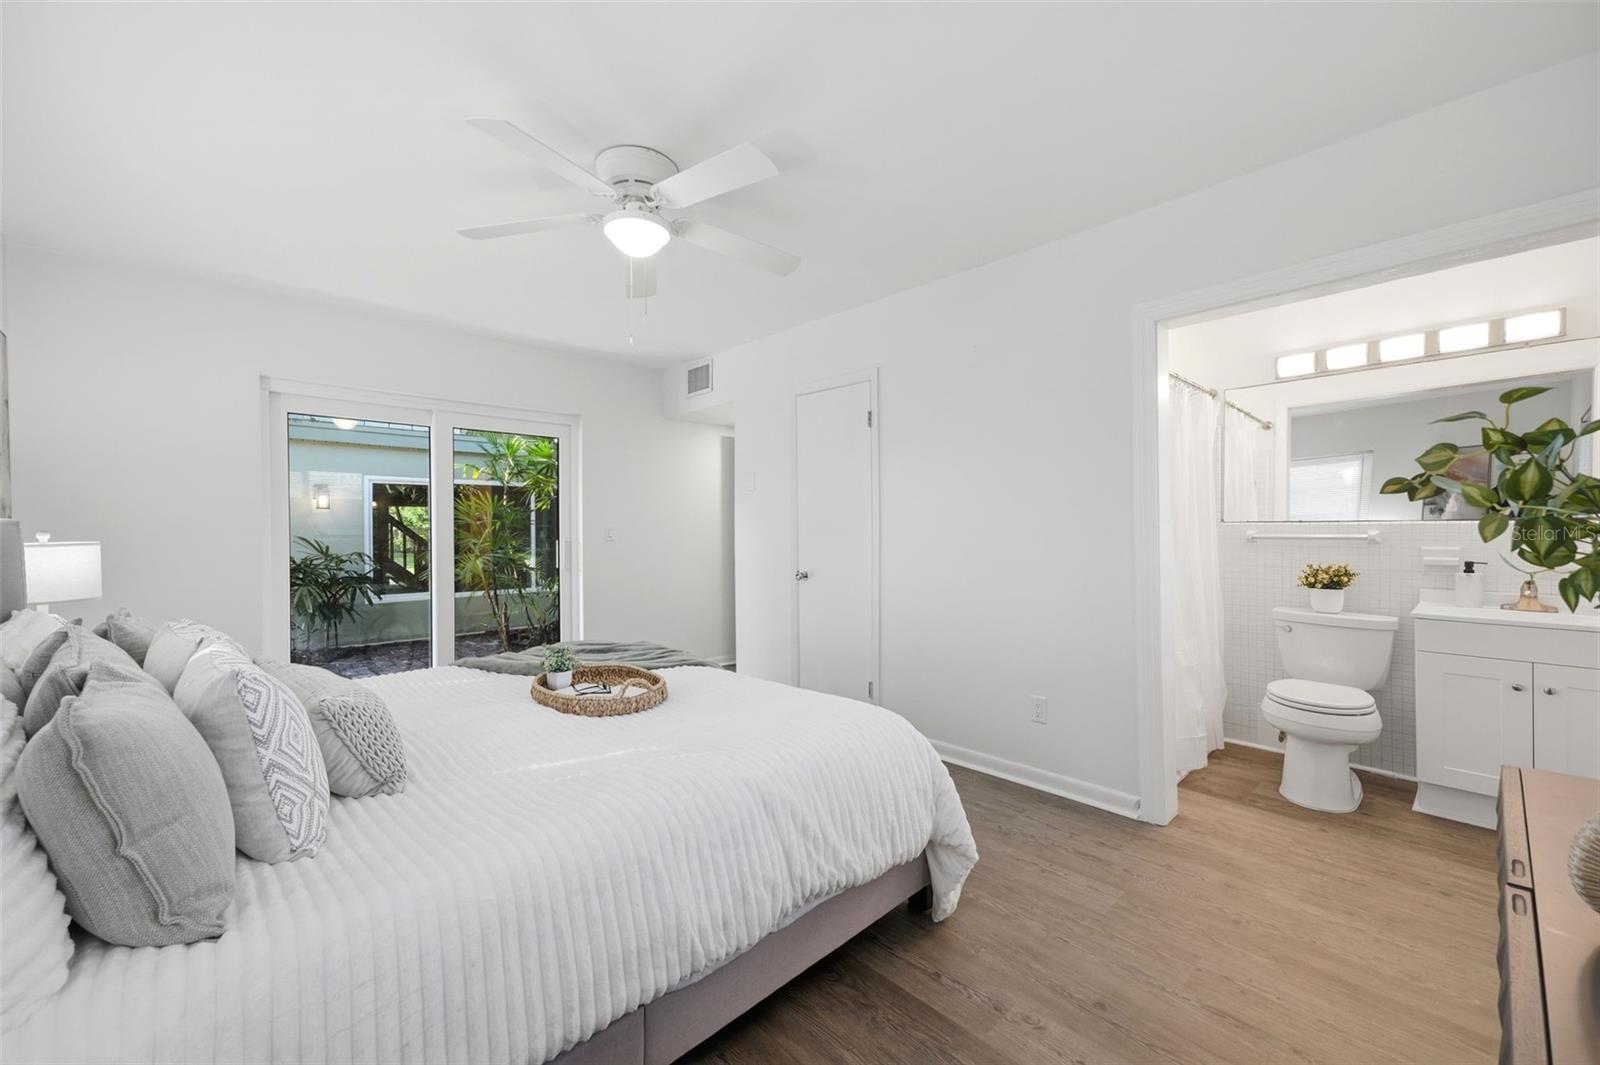
Bedroom with a white bed, sliding glass doors, and an adjoining bathroom.
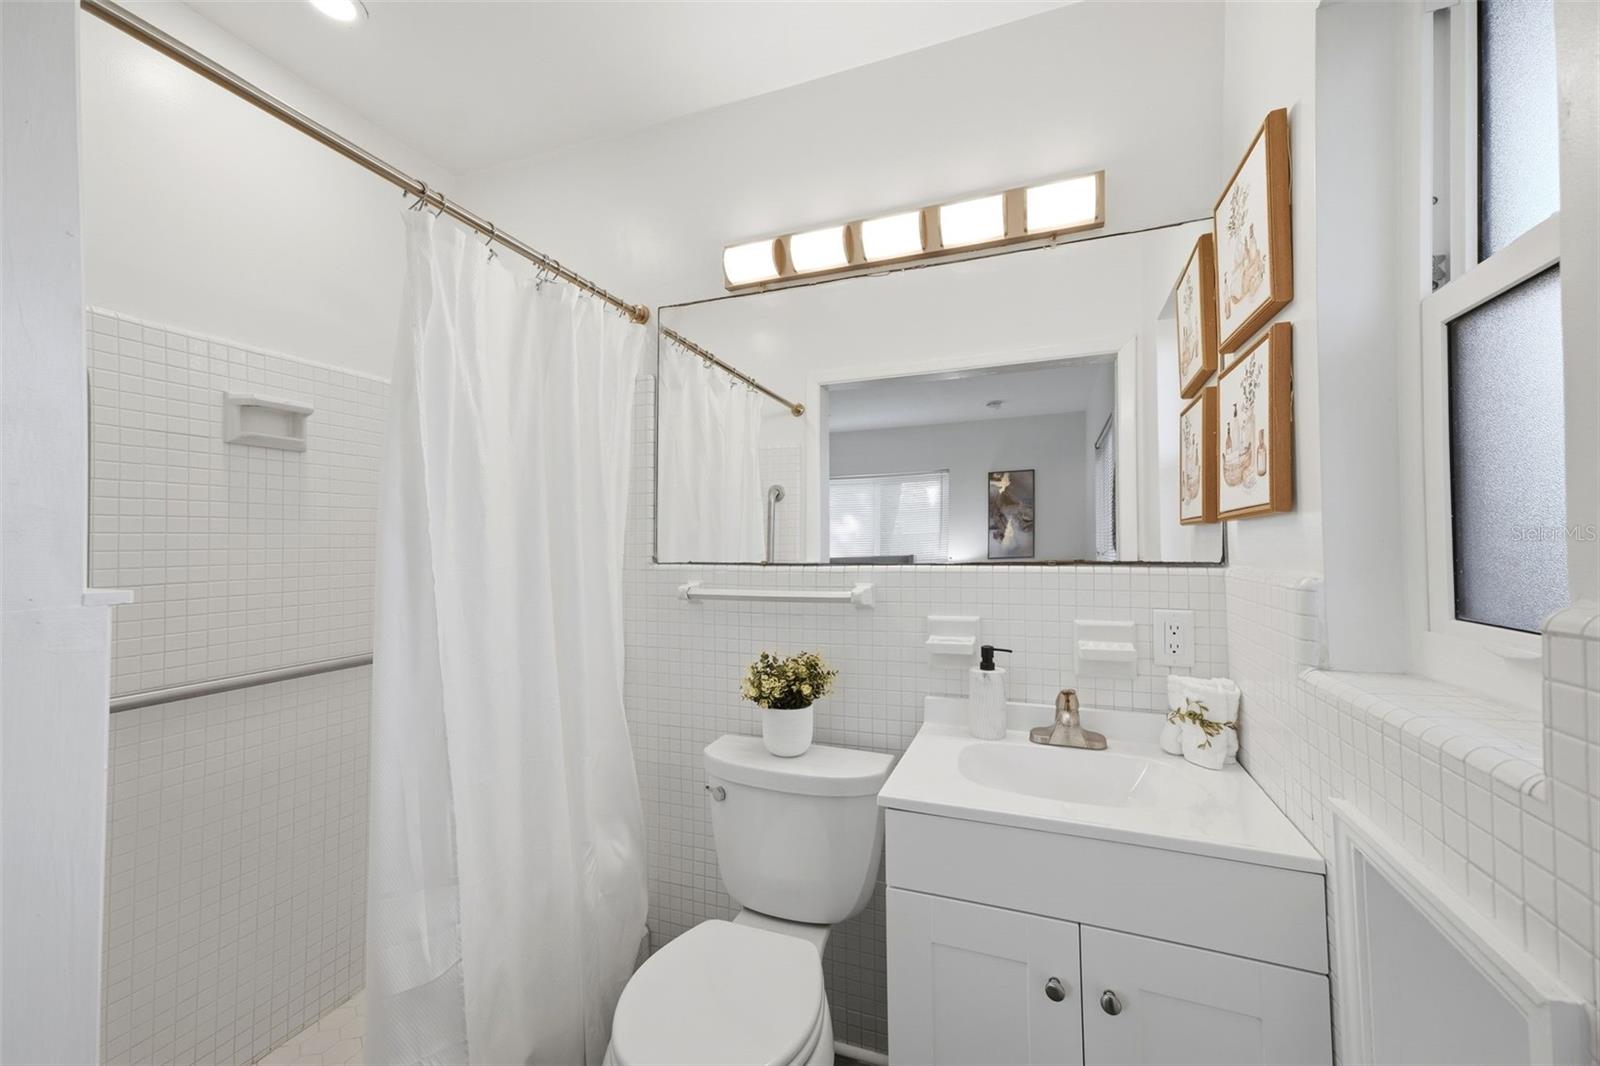
White-tiled bathroom with a curtained shower, toilet, vanity, and large mirror.
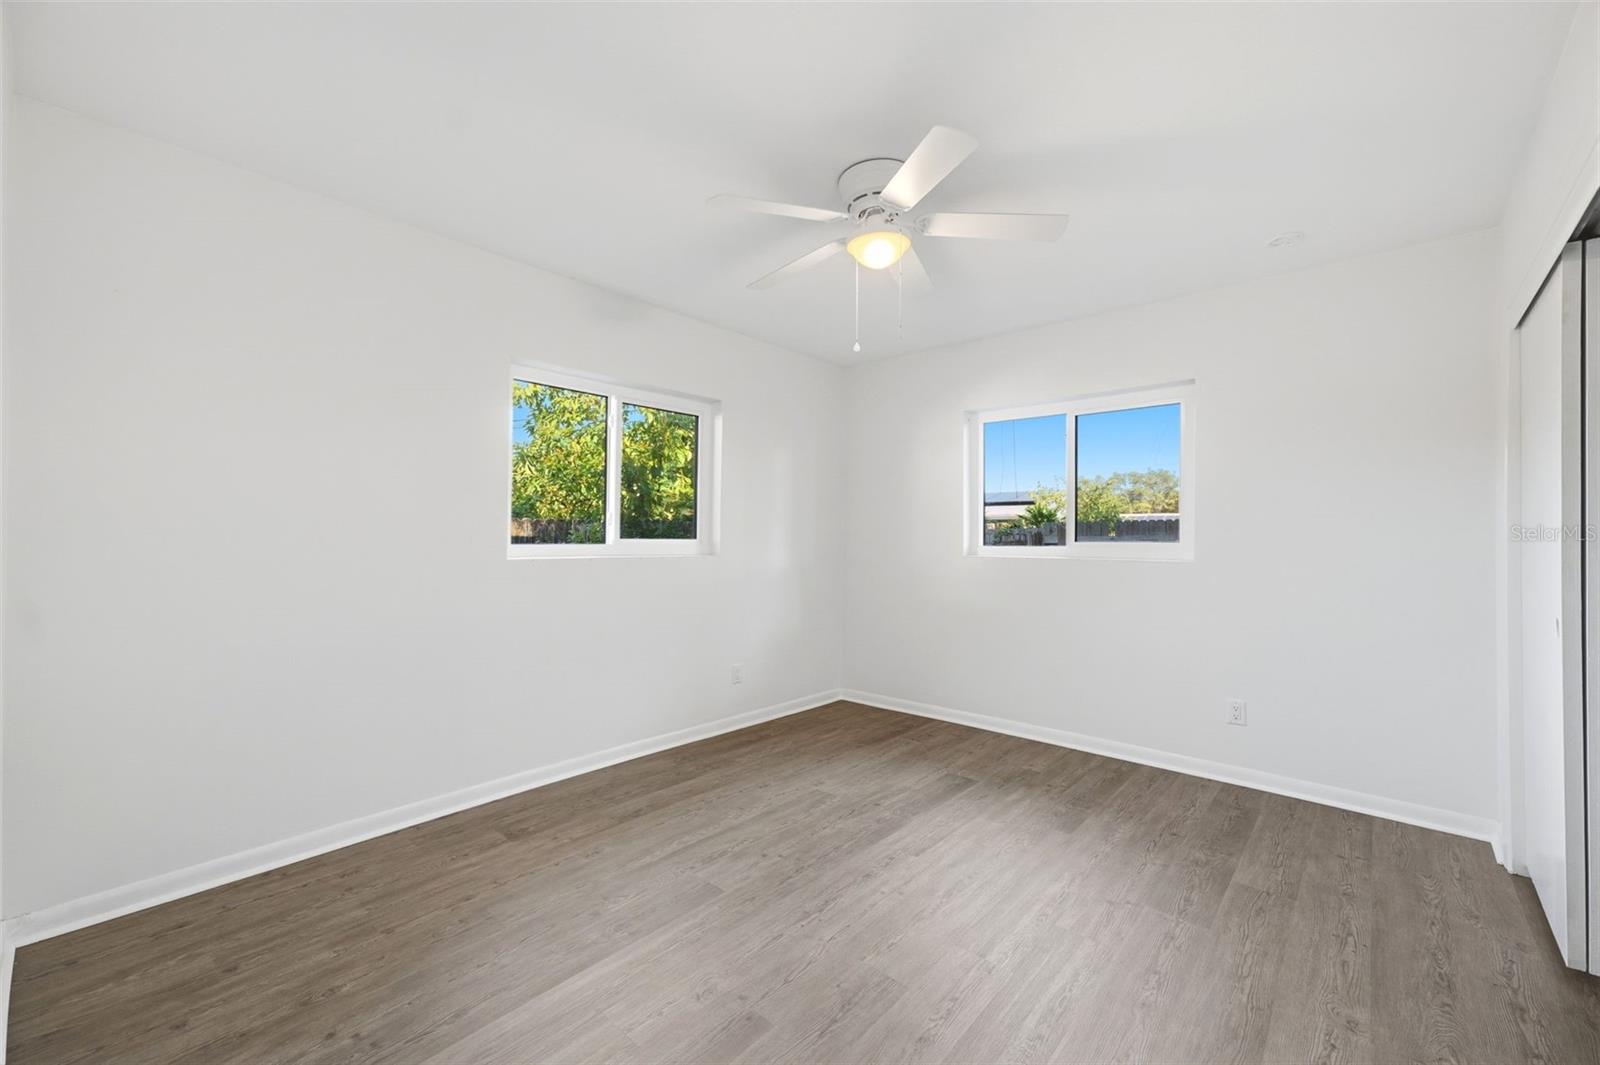
Empty bedroom with gray wood-look flooring, two windows, and sliding closet doors.
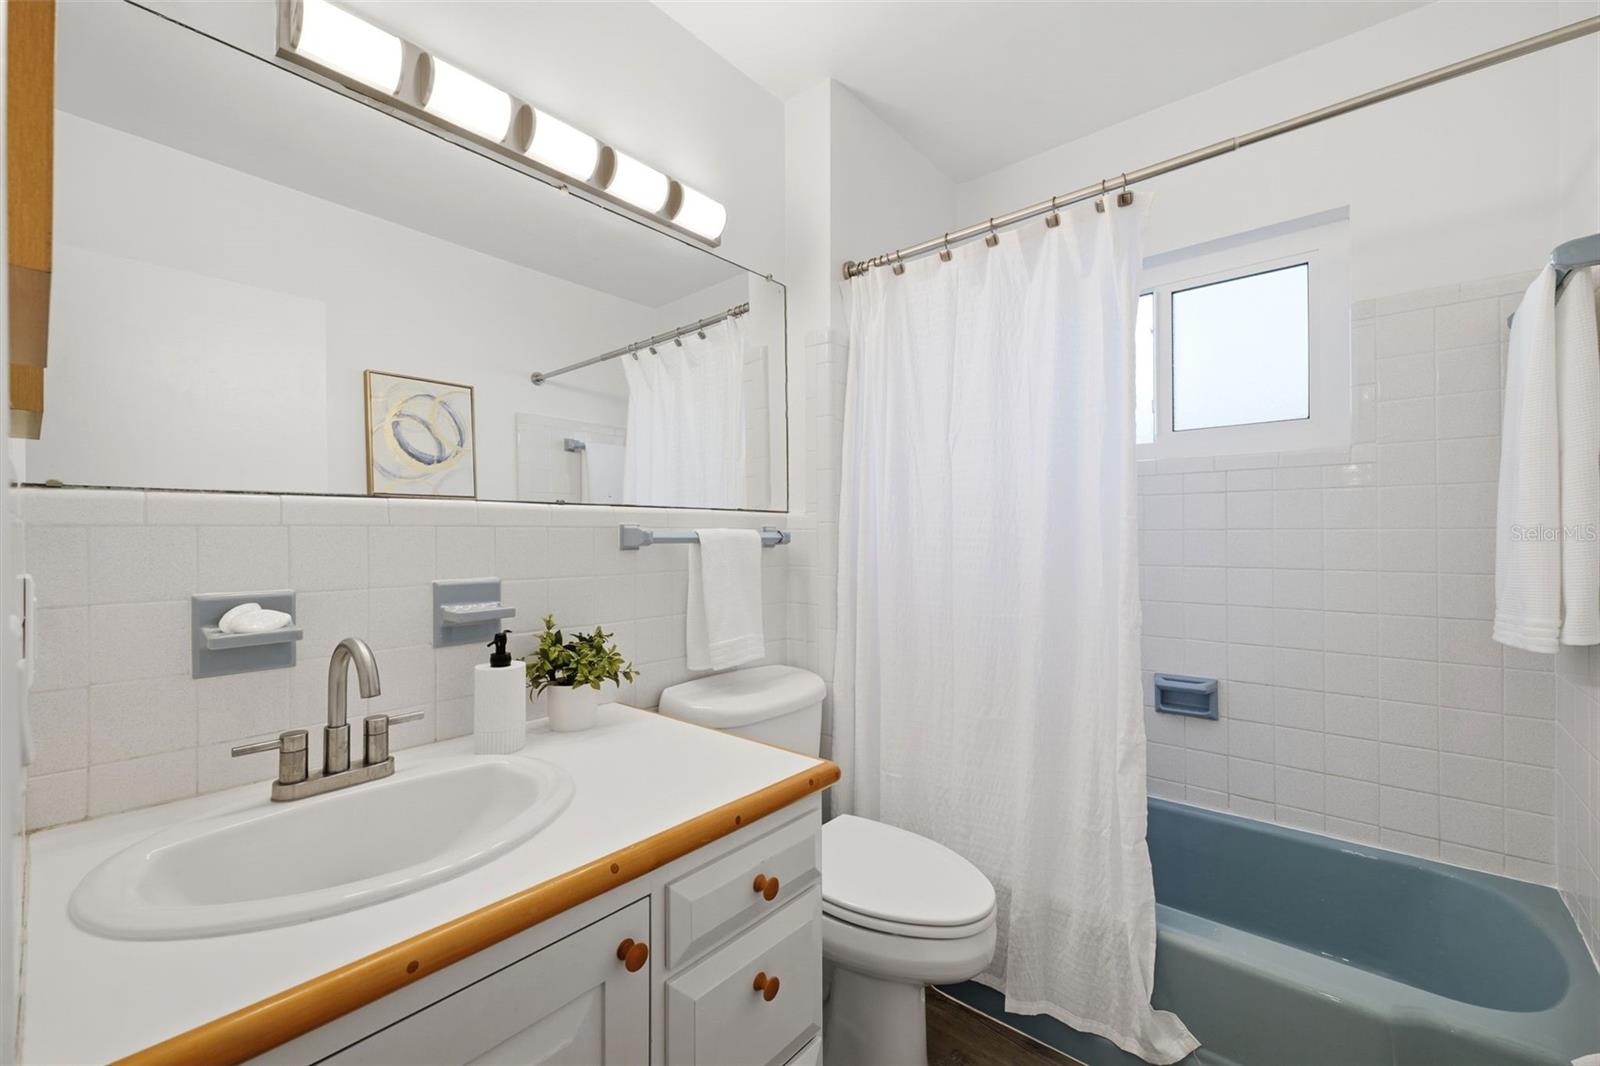
Bright bathroom with a white vanity, toilet, and blue bathtub behind a shower curtain.
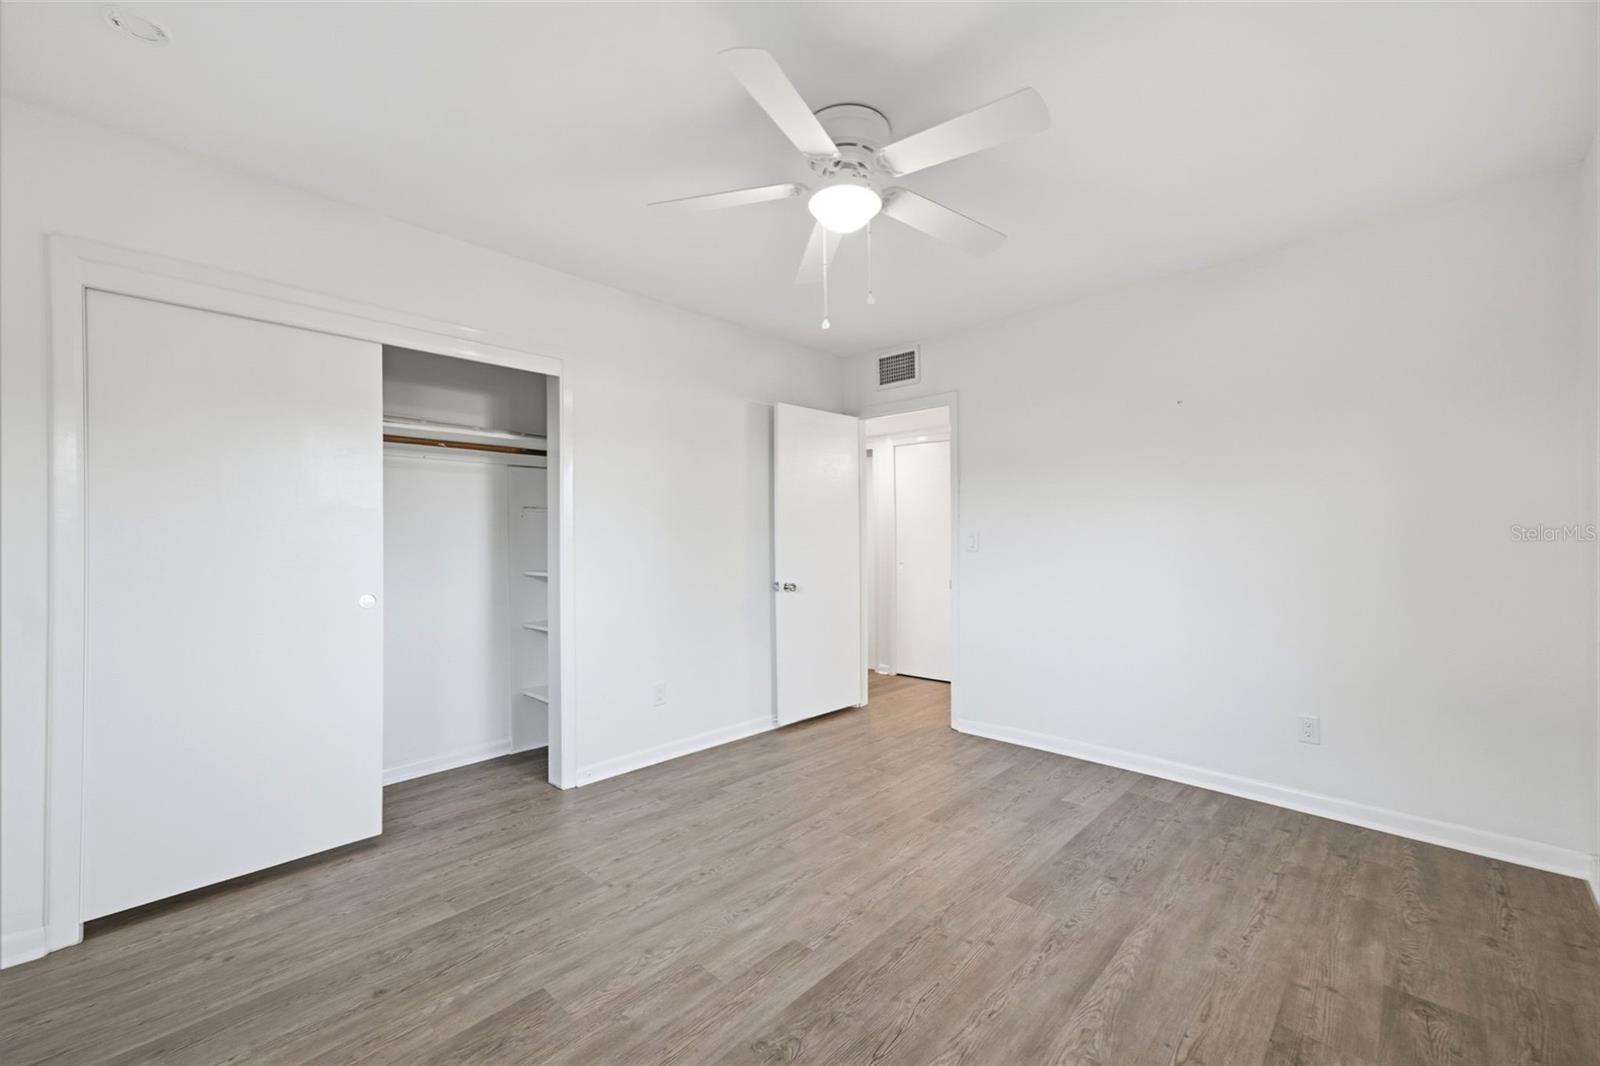
Vacant bedroom with wood-look flooring, ceiling fan, and open closet.
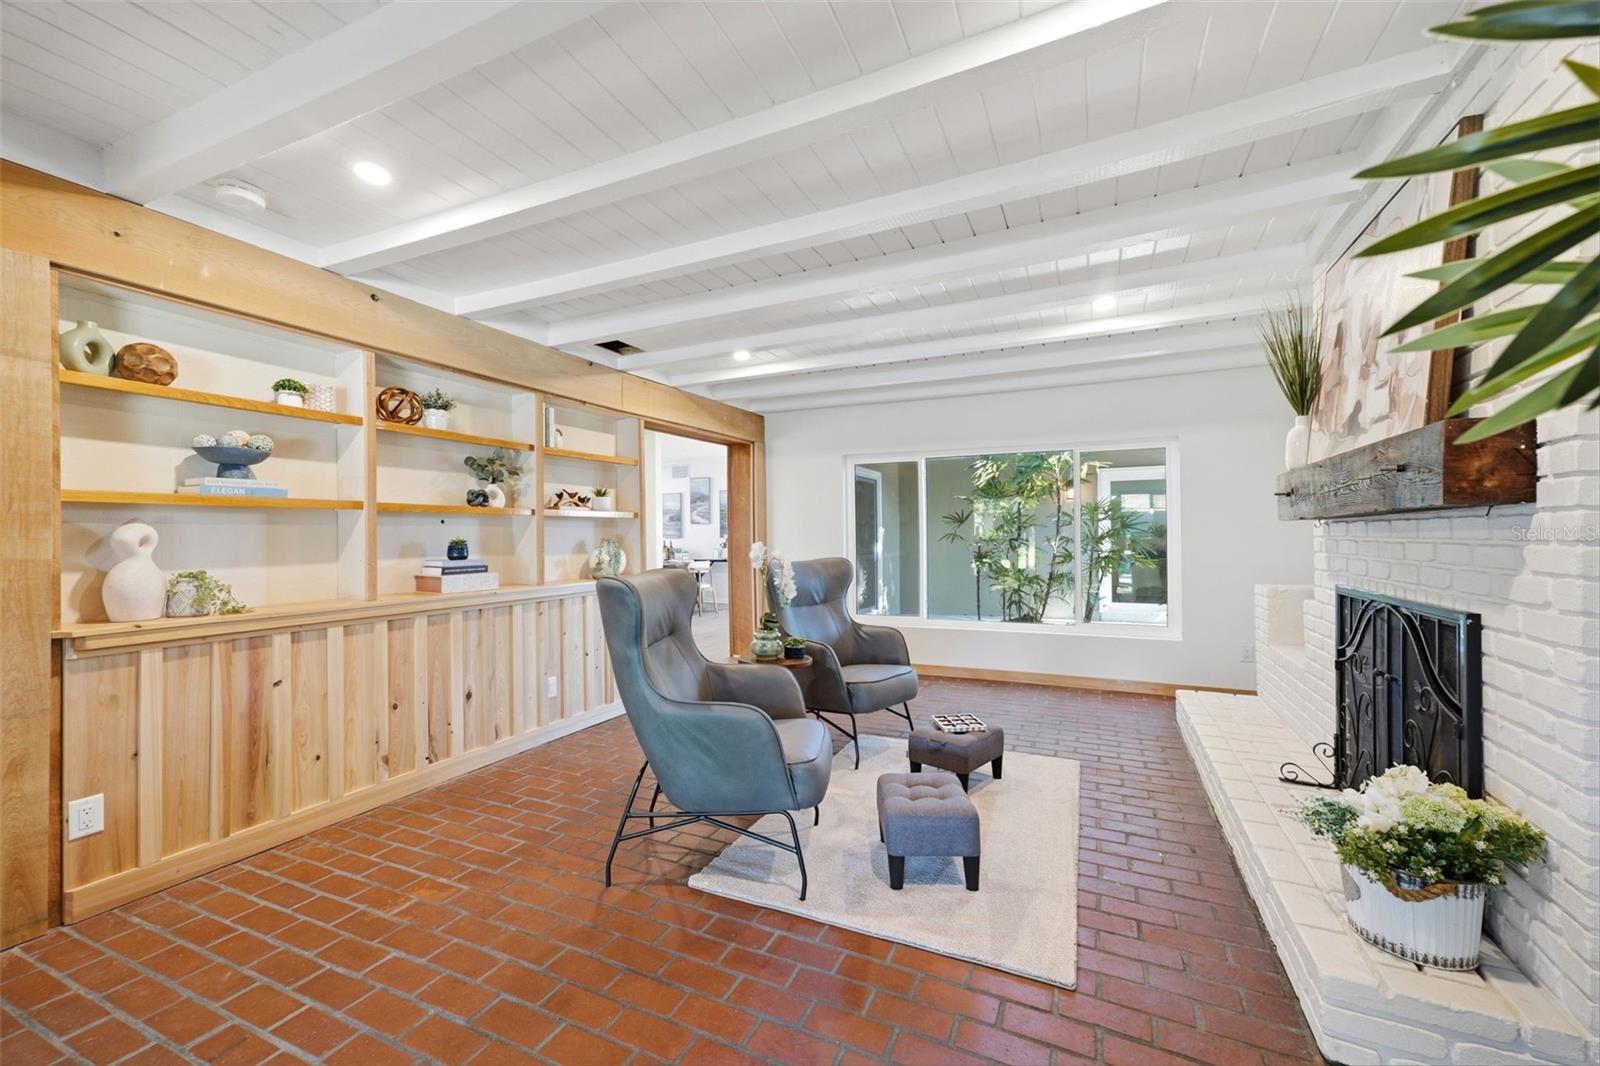
Living room with built-in wood shelving, terracotta brick floors, blue-gray chairs, and a white brick fireplace.
Living room with a white brick fireplace, terracotta floors, and a wood-framed staircase.
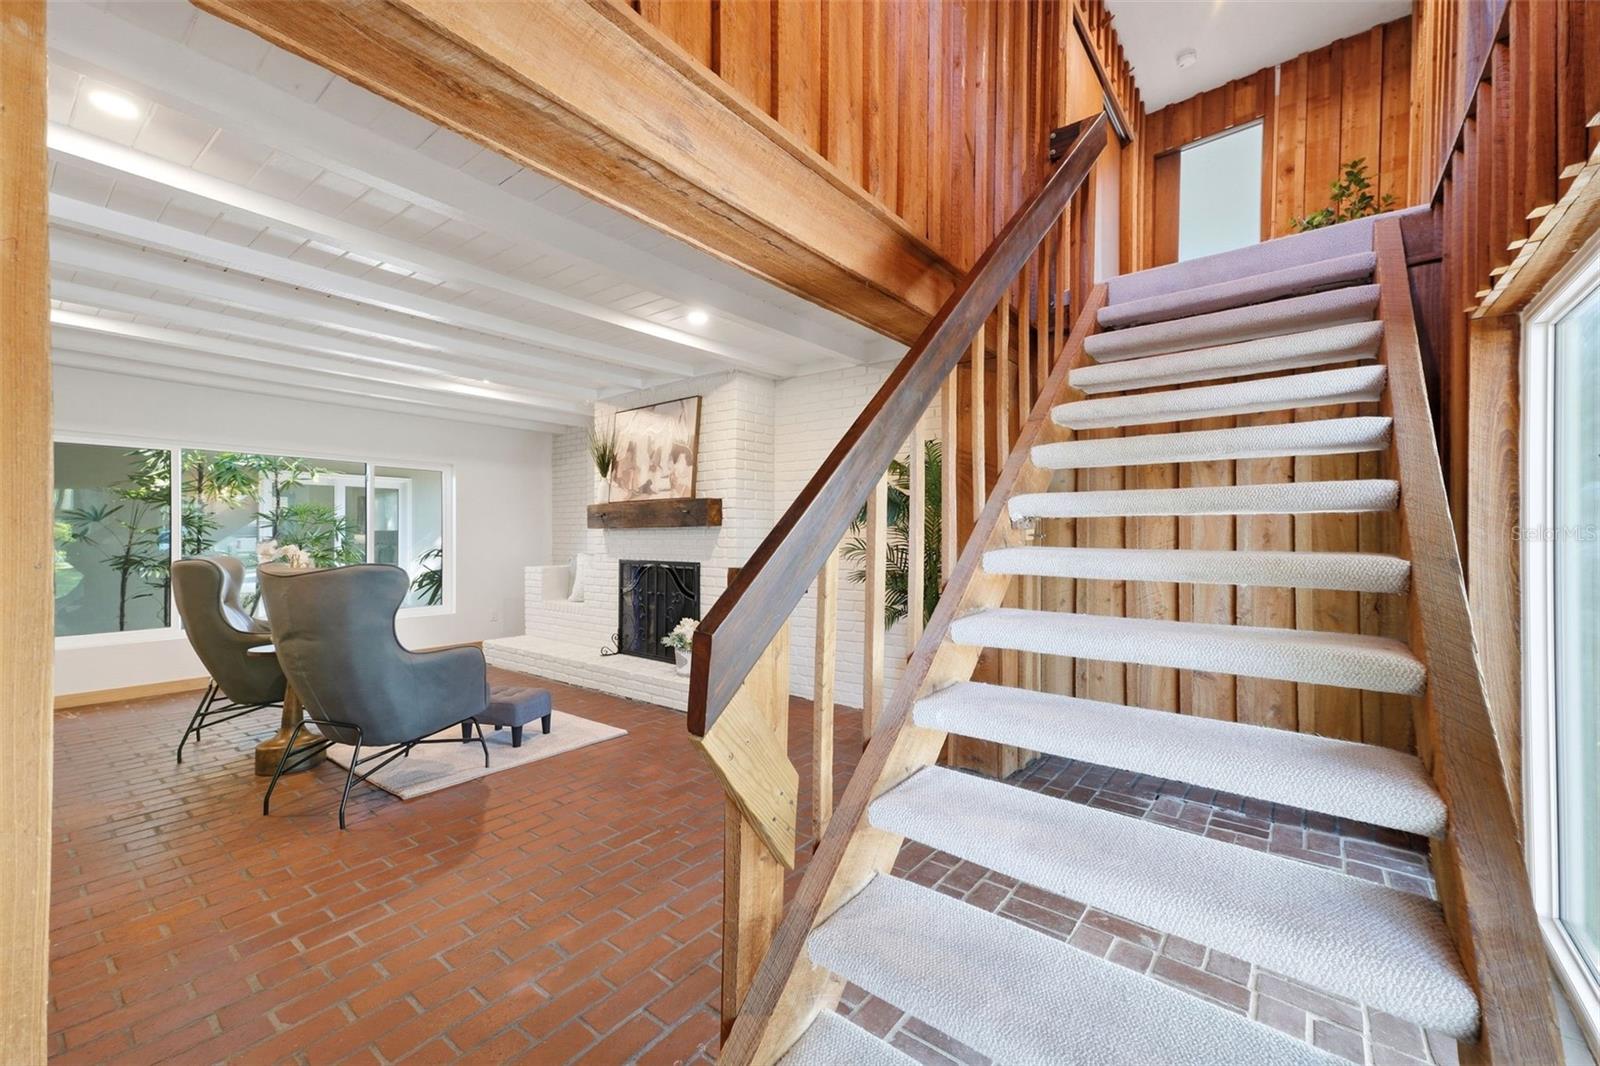
Carpeted staircase beside a brick-floored sitting area with a white brick fireplace and wood-paneled walls.
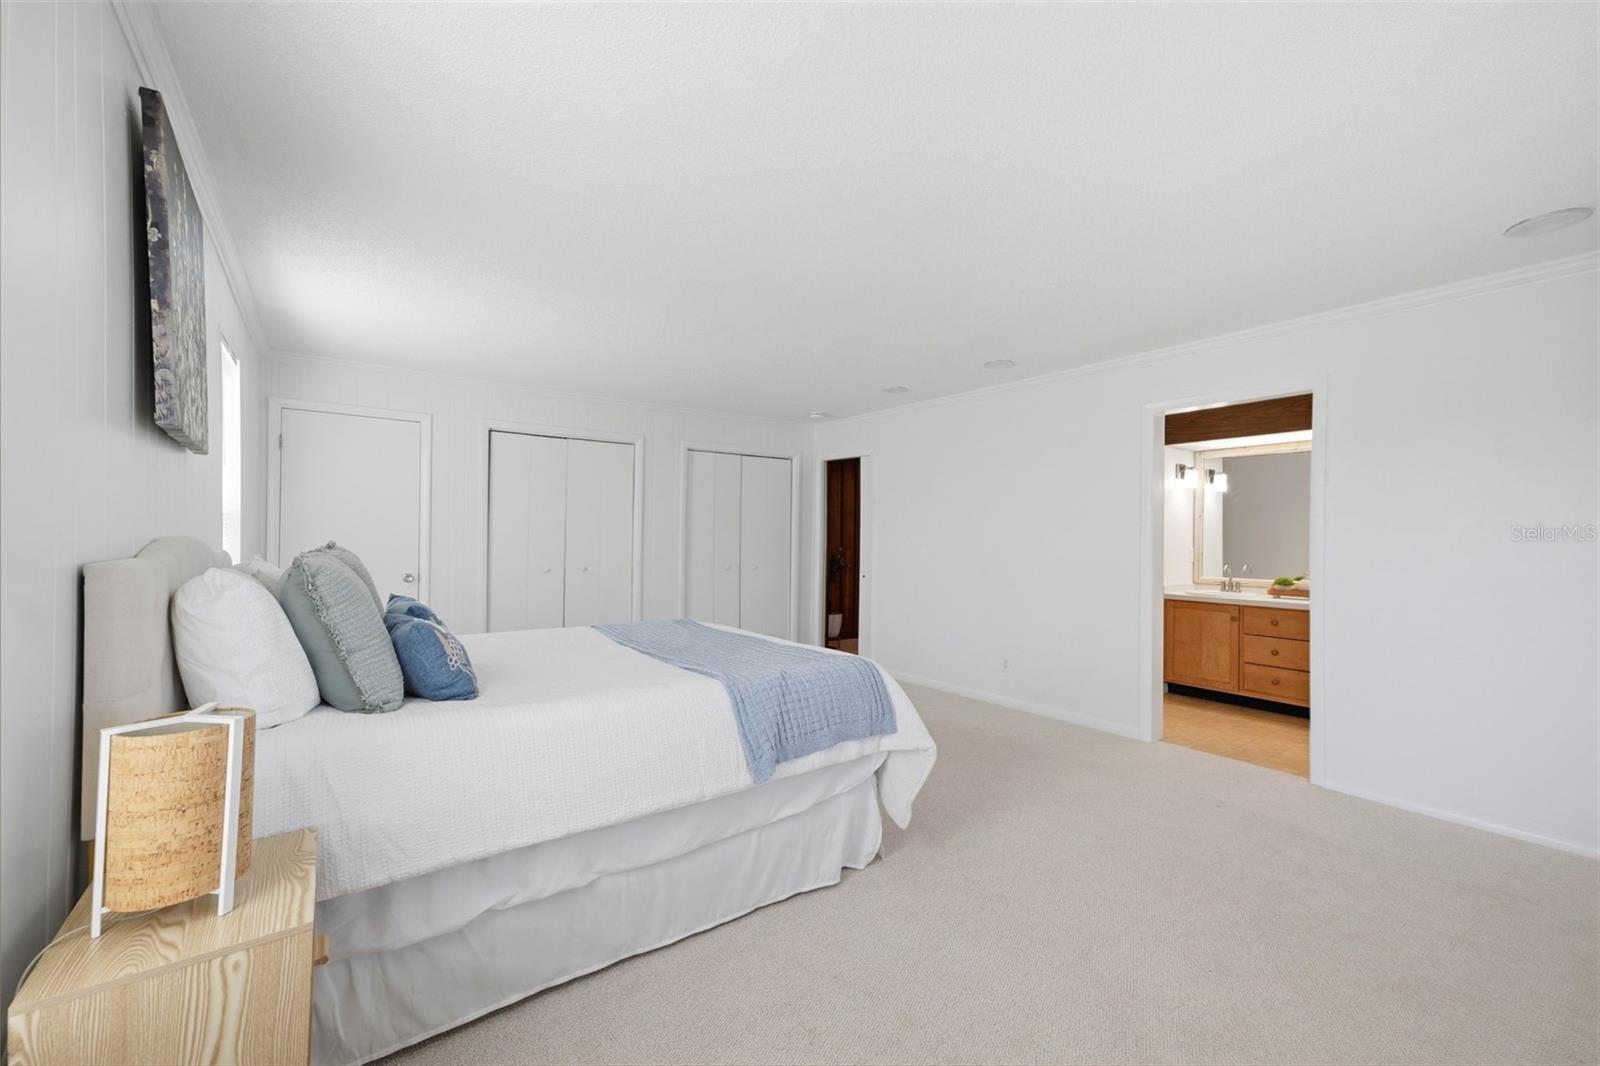
Furnished bedroom with a white bed, blue accents, light carpeting, and an adjoining bathroom.
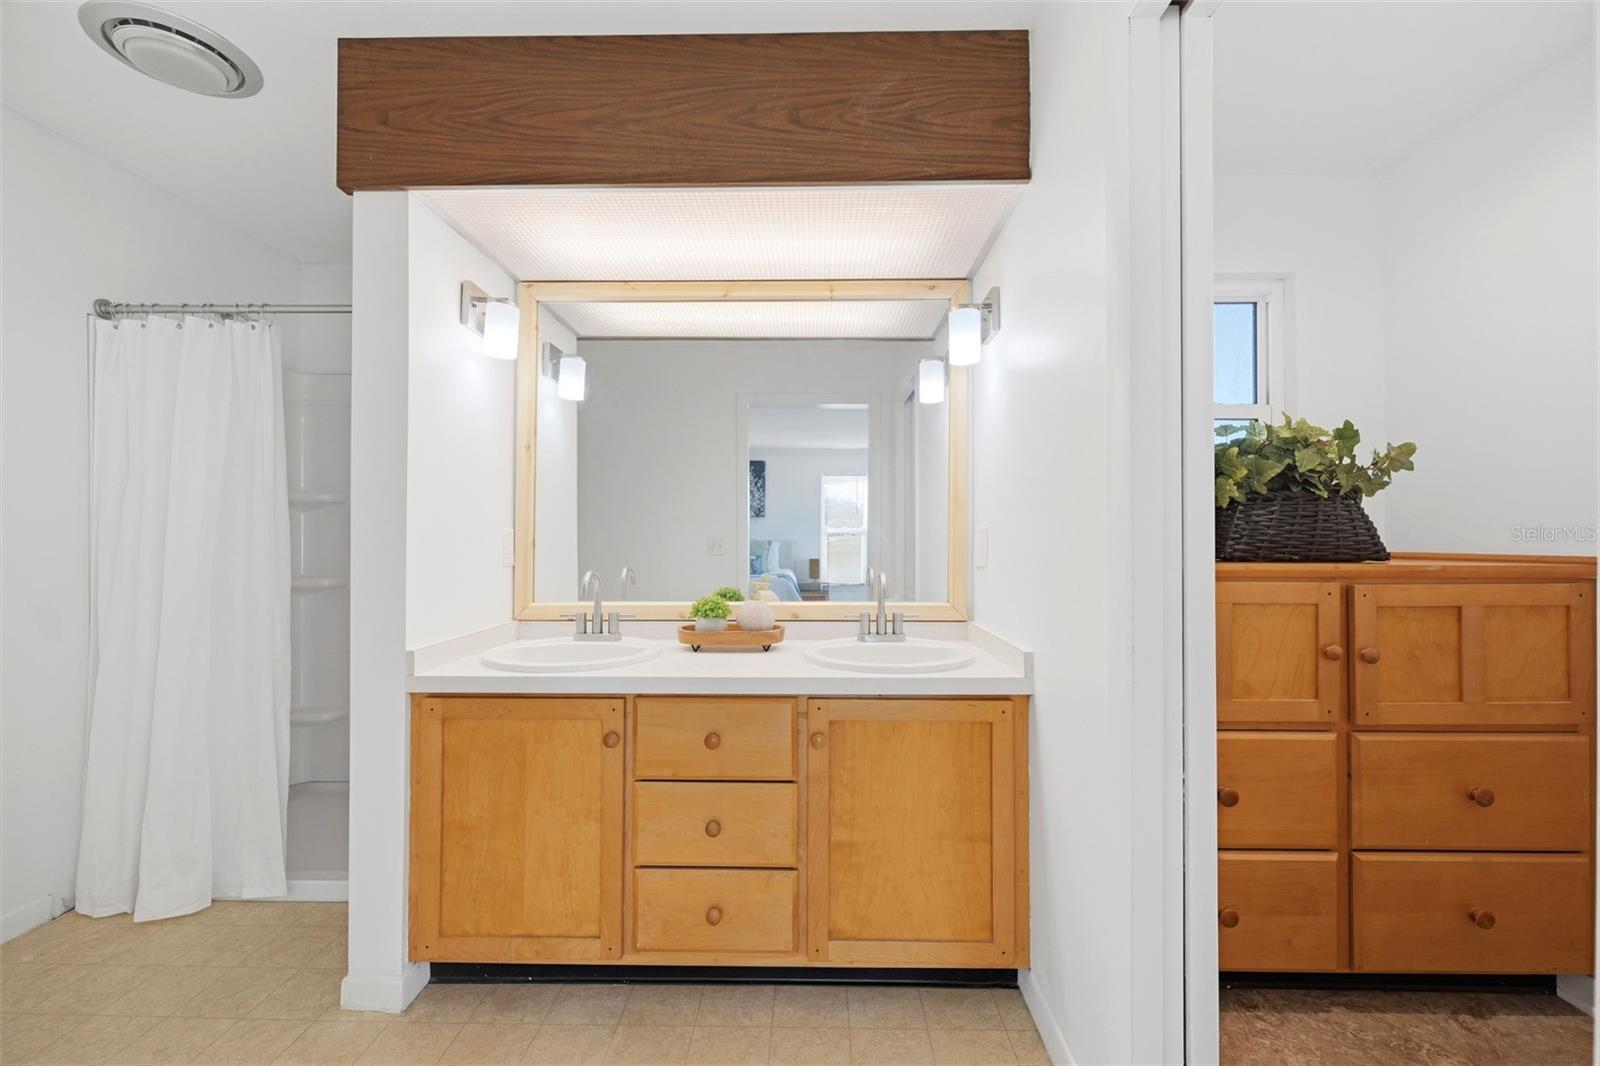
Bathroom with a double-sink vanity, light wood cabinetry, and a large framed mirror.
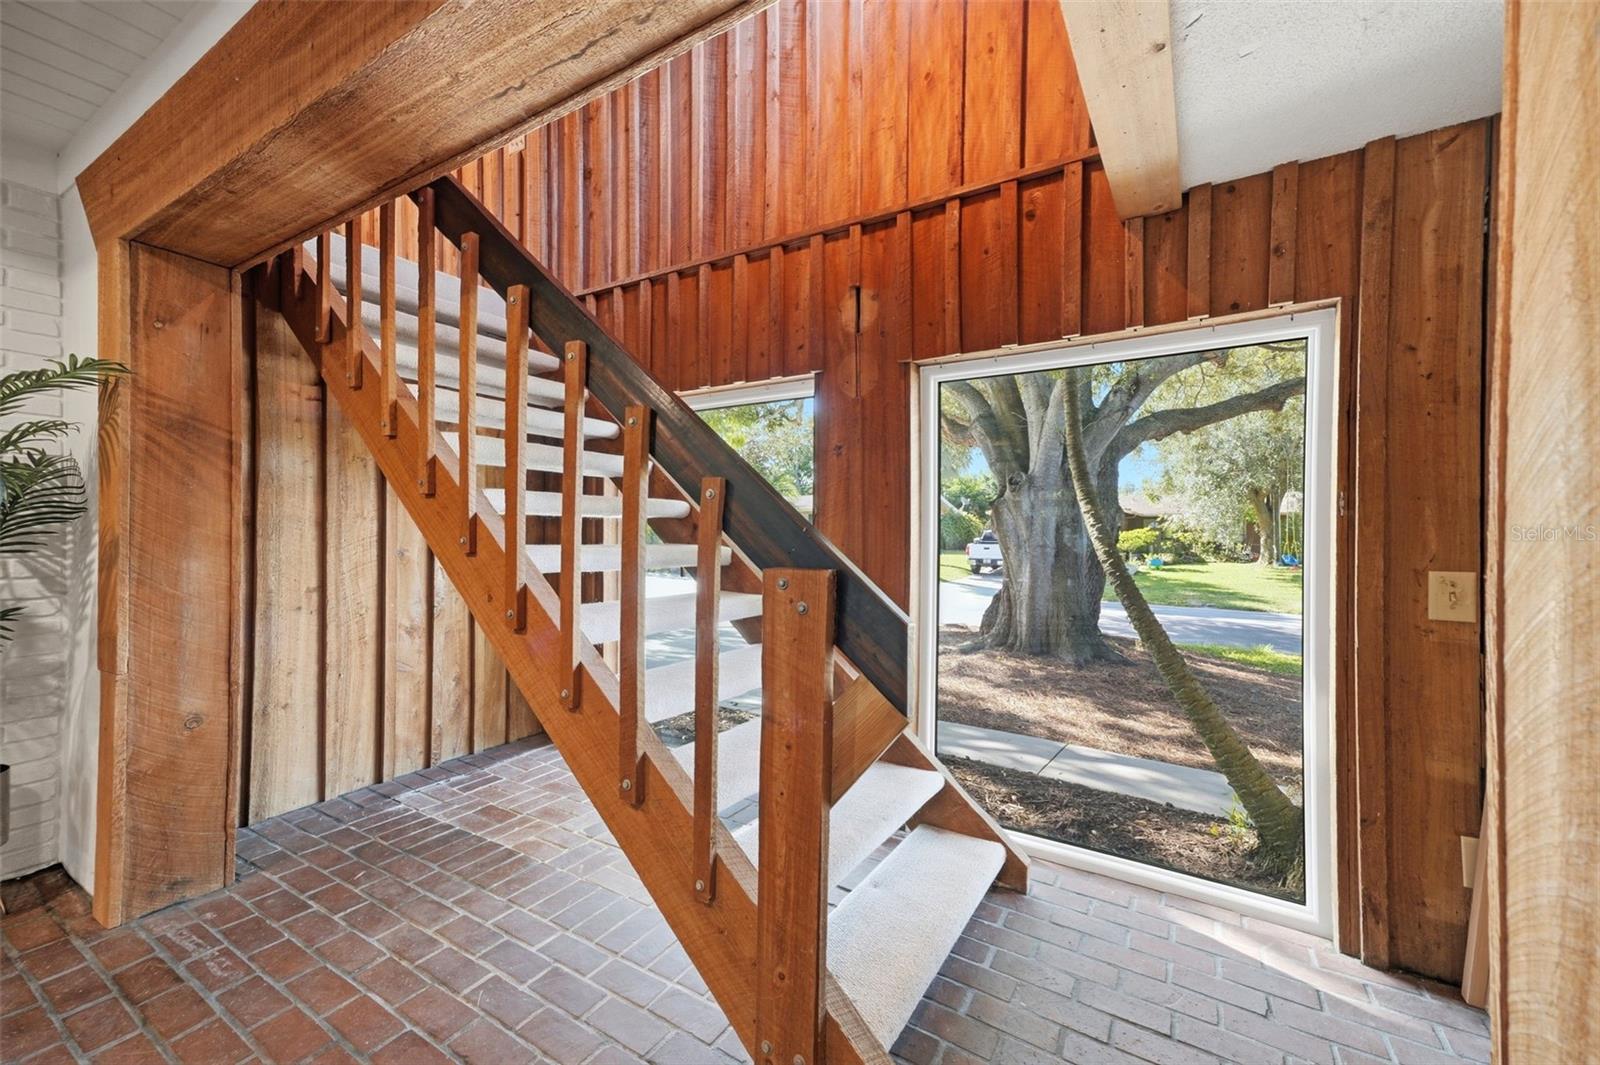
Entryway with a curved wooden staircase, wood-paneled walls, and a large window overlooking a mature tree.
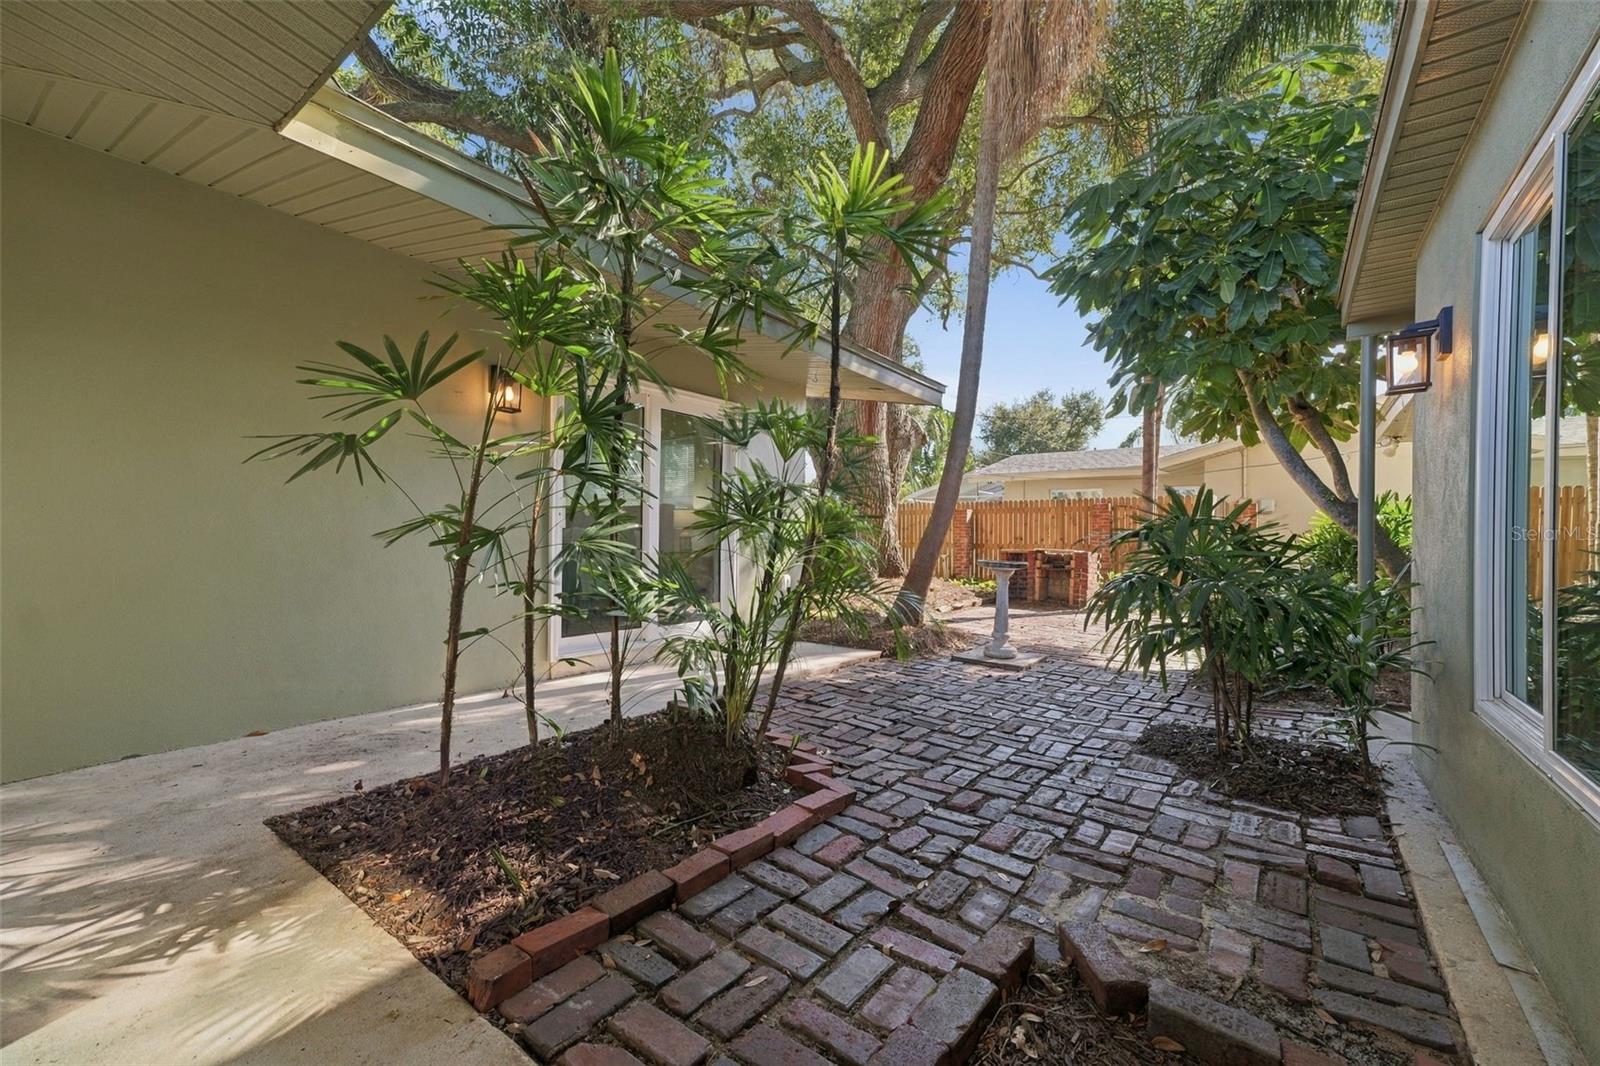
Home courtyard with a brick-paver path, tropical landscaping, and a brick outdoor grill.
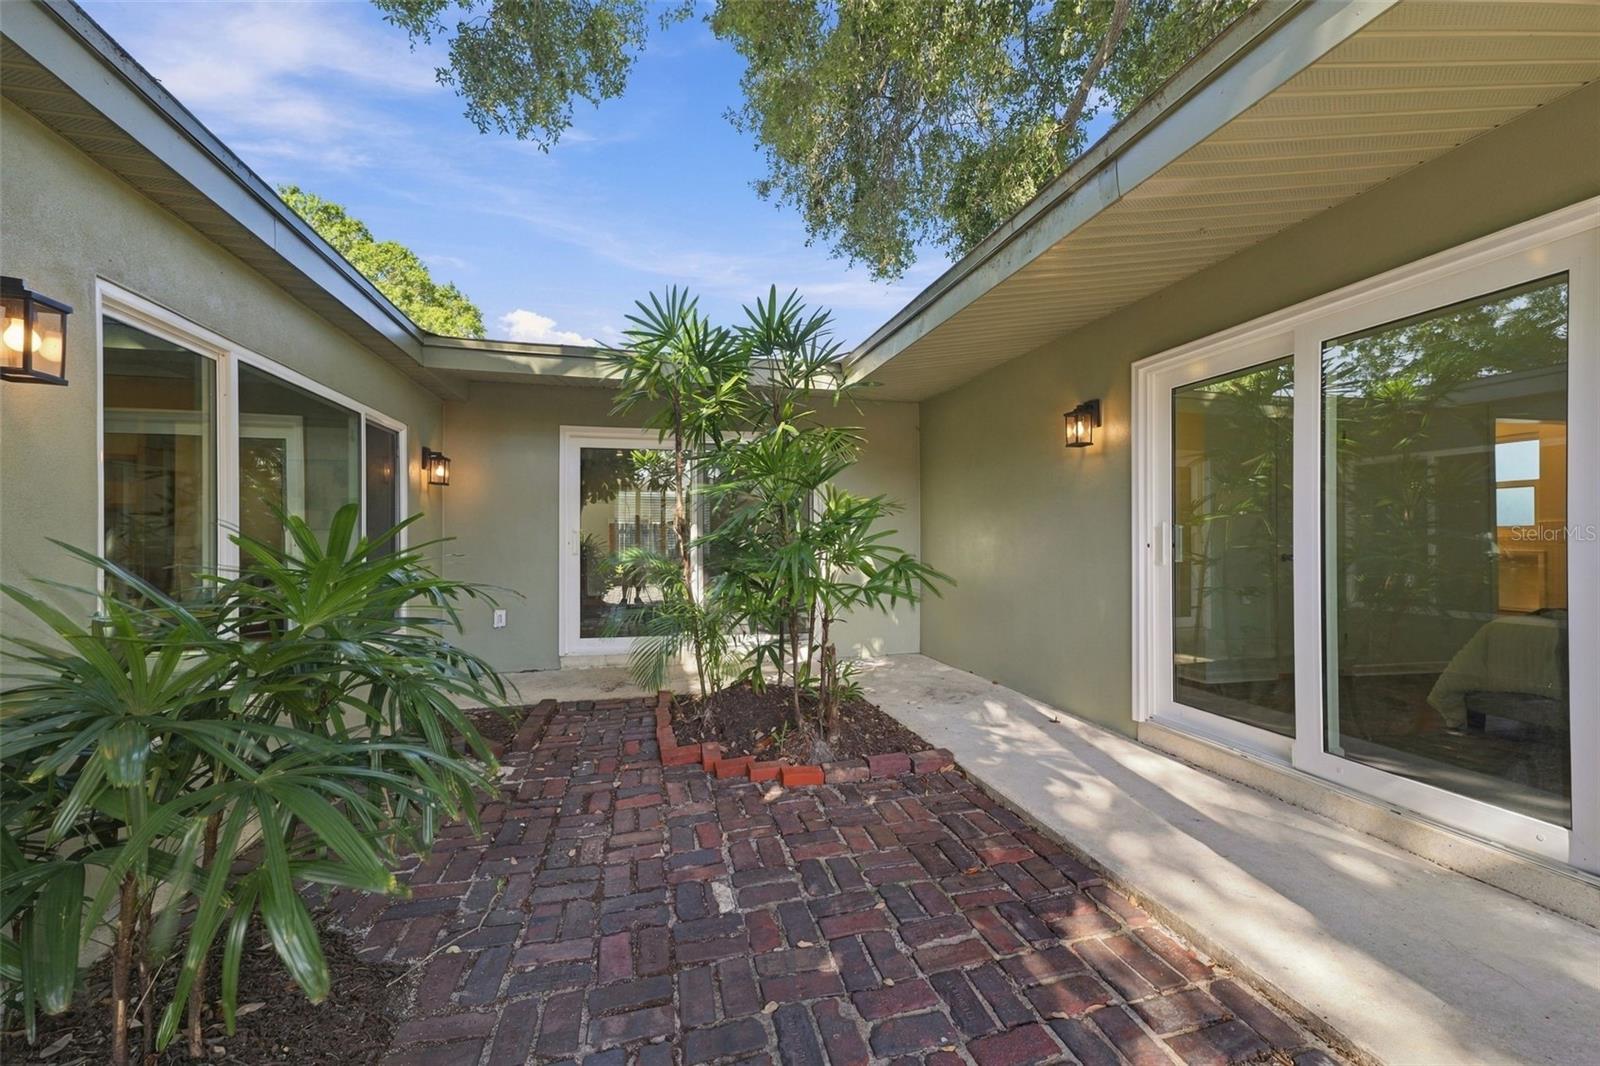
Private courtyard patio with brick pavers, tropical plants, and sliding glass doors.
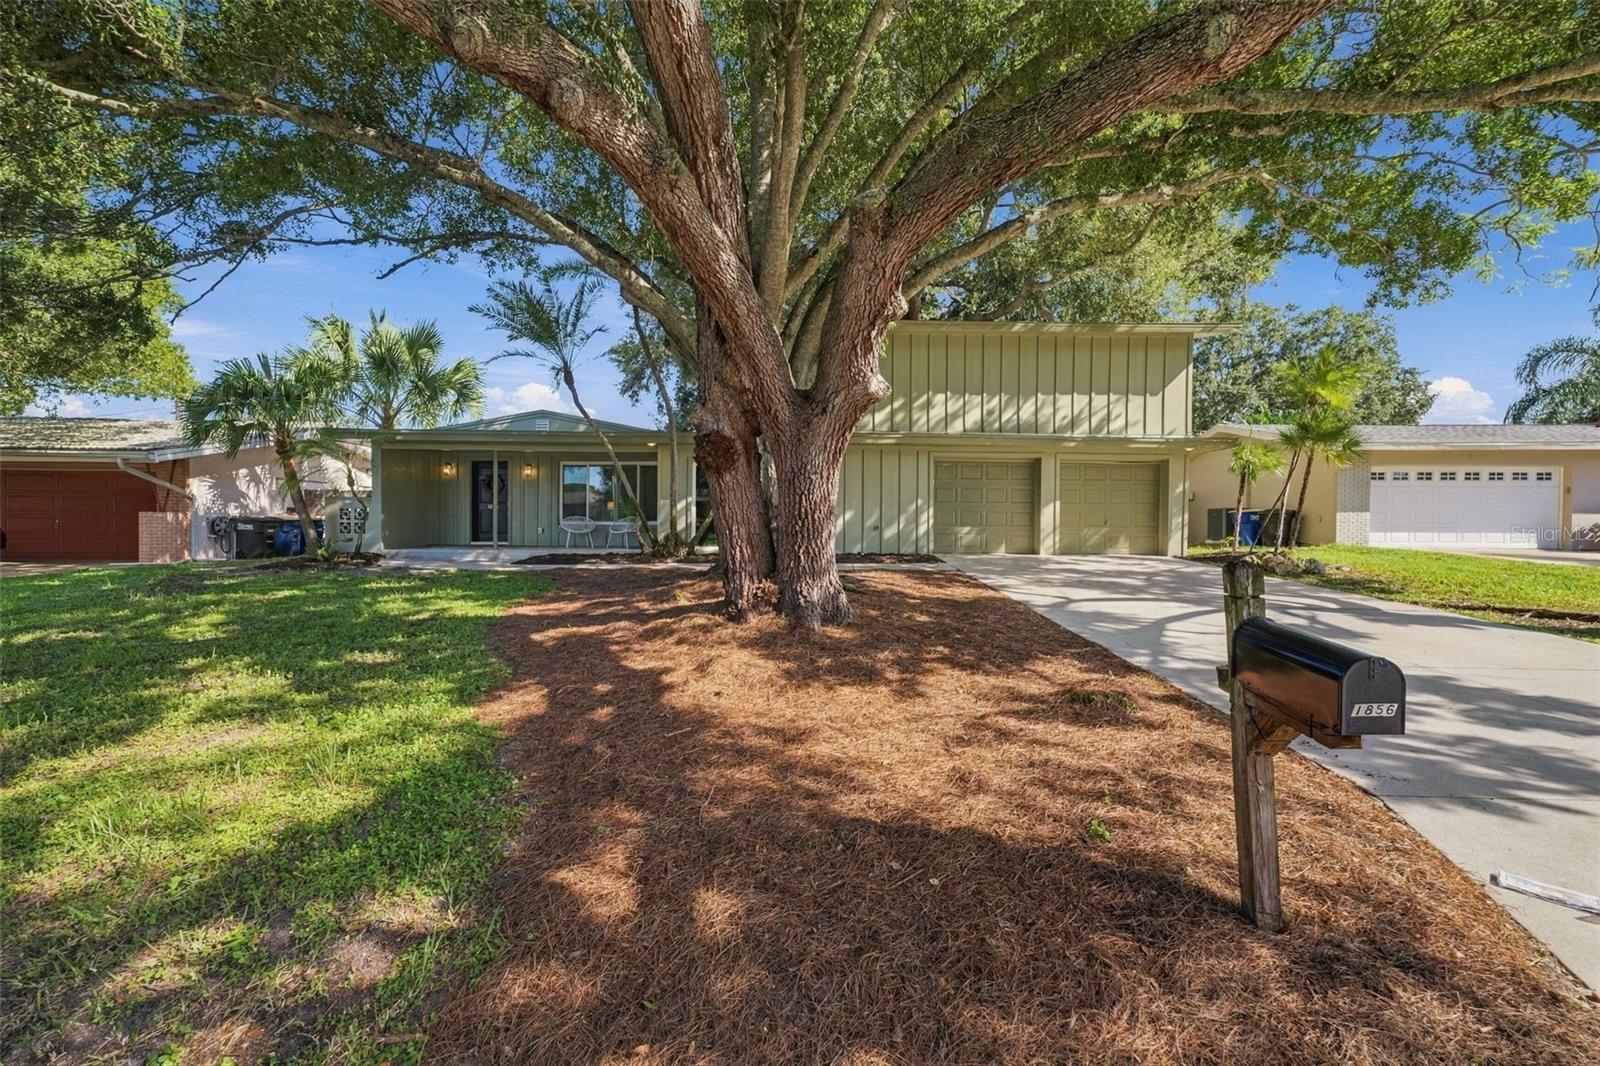
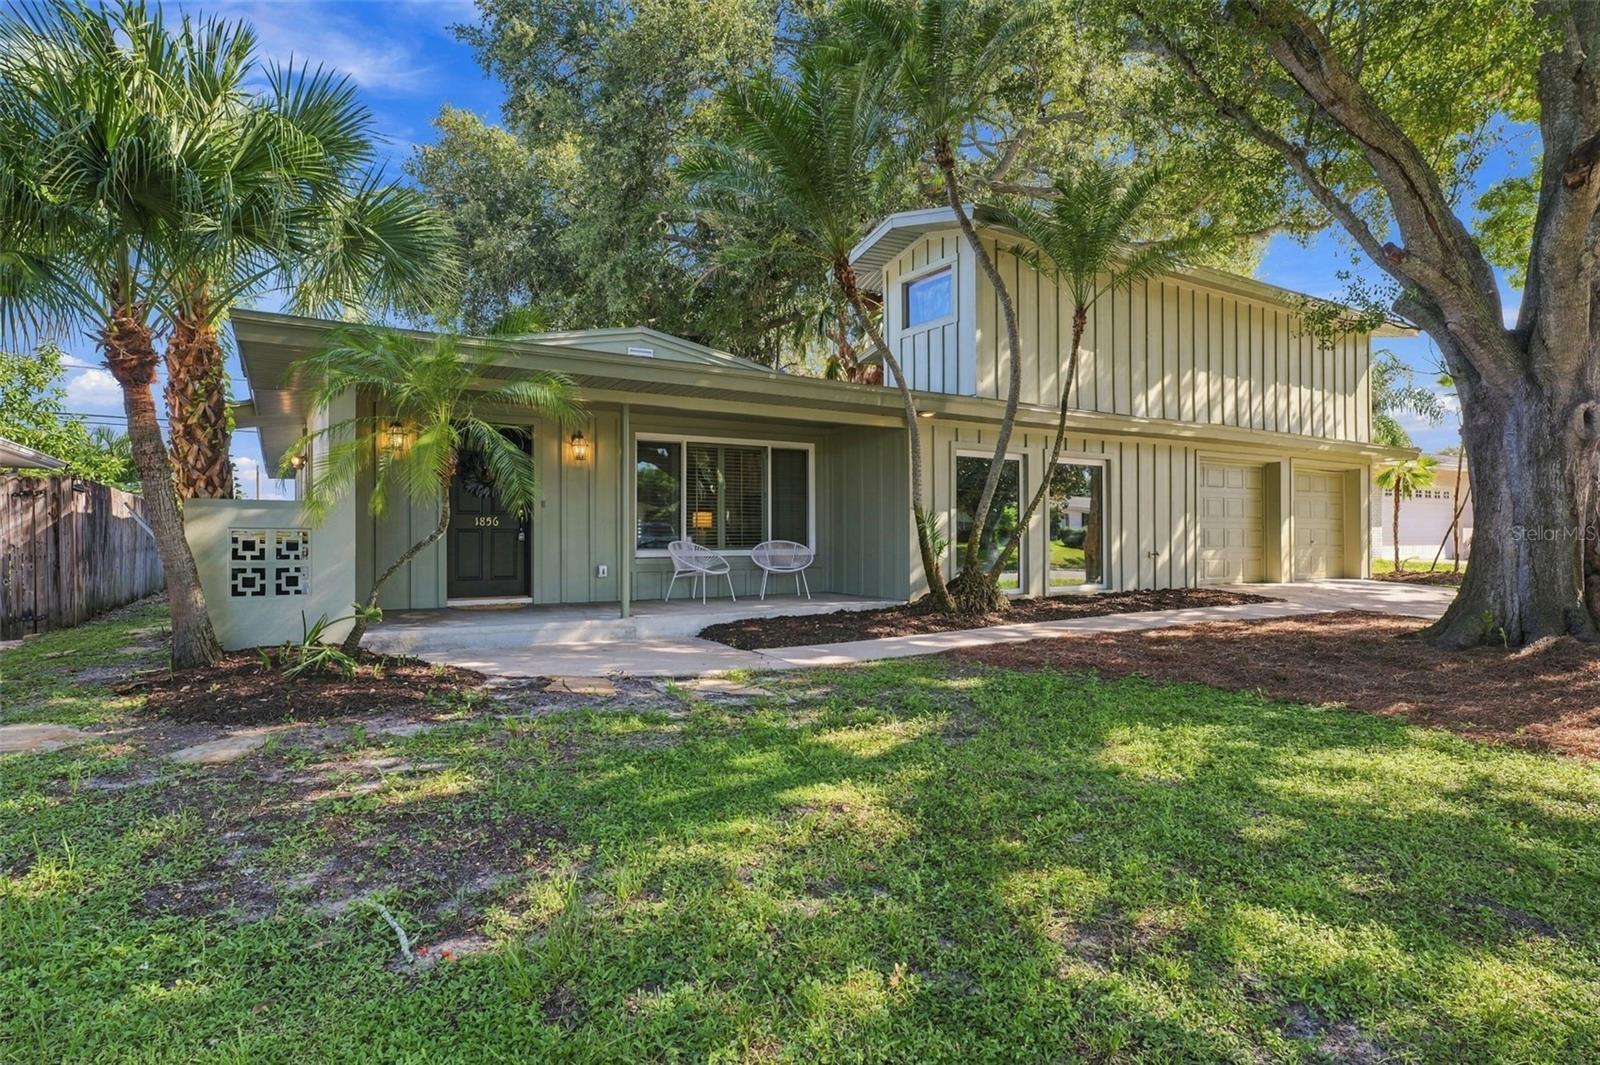
Green home with an attached two-car garage, shaded by a large oak tree in the front yard.
Light green and cream two-story home with a covered entry, garage, and mature trees.
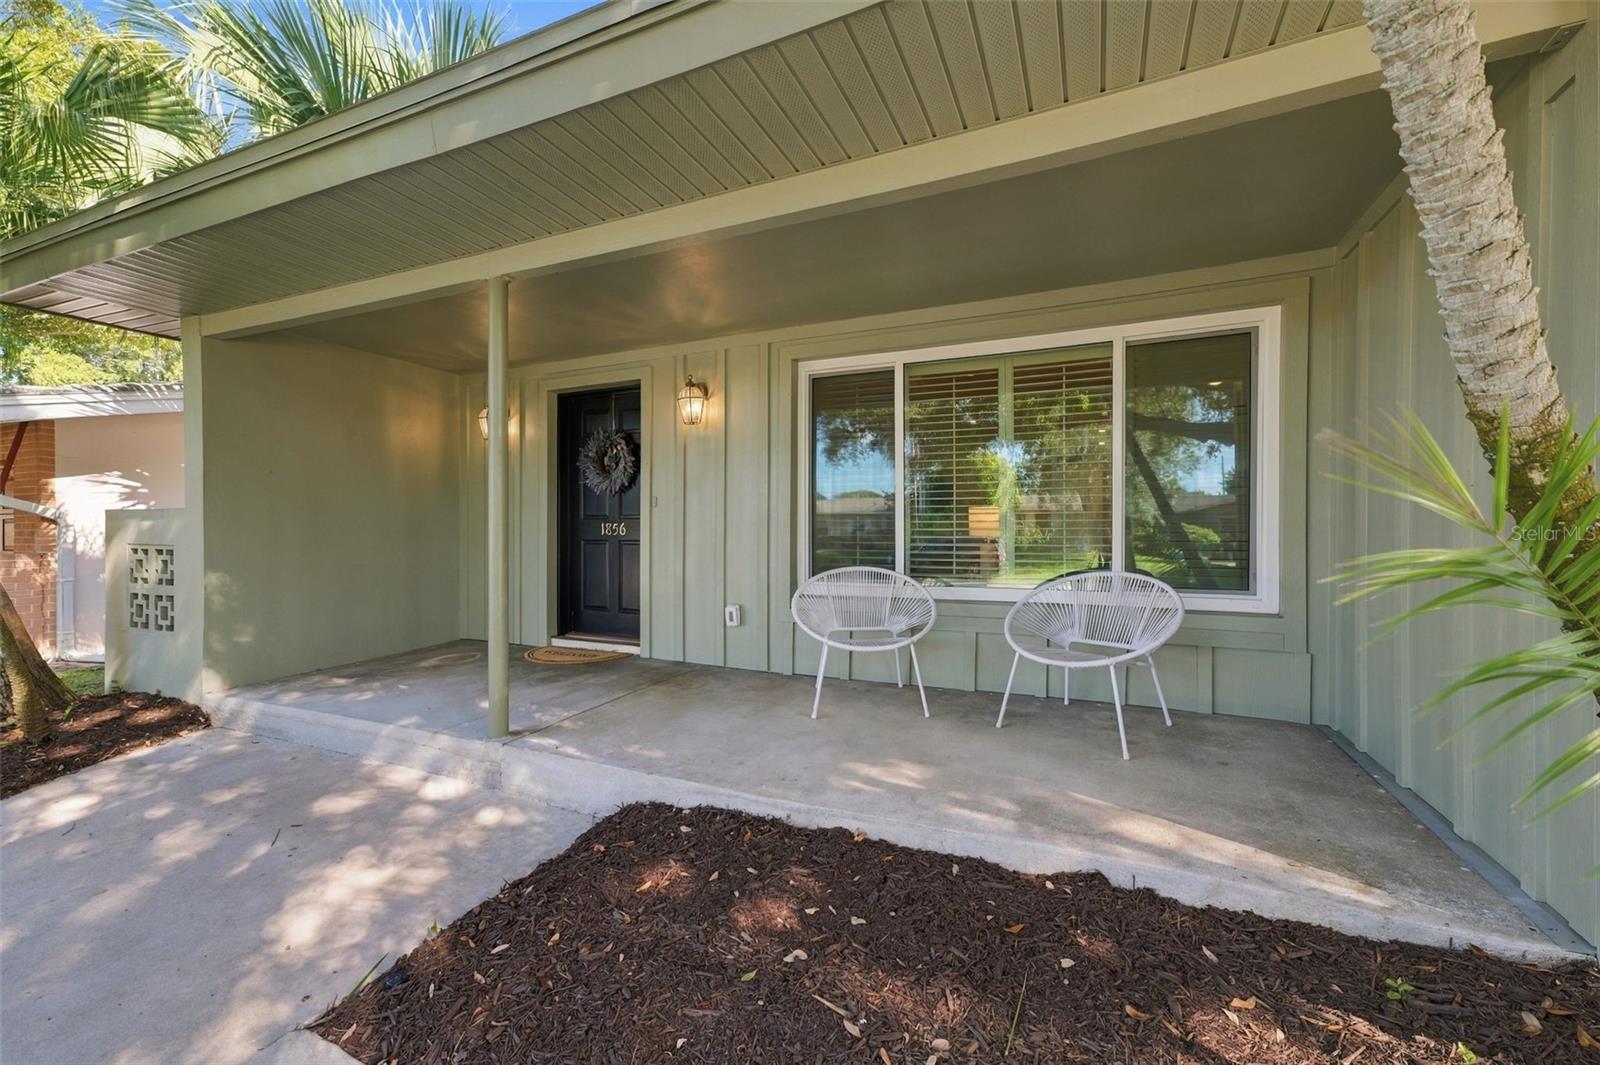
Covered front porch with pale green siding, two white chairs, and a large window.
SEE ALL PHOTOS
Modern Florida home with warm-lit windows and palm trees at dusk.
Single-story home with a brick-paver patio and mature trees at dusk.
Staged living room with a beige sofa, neutral rug, wood coffee tables, and light wood-look floors.
Open-plan kitchen and dining area with teal cabinetry, stainless steel appliances, and sliding doors to a leafy patio.
Living room with brick flooring, a white brick fireplace, wood staircase, and blue-gray armchairs.
Staged living room with cream seating, green accent chairs, and light wood floors.
Staged living room with a cream sectional, round wood coffee tables, and plantation-shuttered windows.
Staged living room with a cream sofa, wood coffee tables, and an adjoining fireplace sitting area.
Galley kitchen with teal cabinets, wood trim, stainless appliances, and a double sink beneath a window.
Galley kitchen with wood and green cabinetry, stainless refrigerator, and white tile backsplash.
Galley kitchen with teal-and-wood cabinets, gray counters, double sink, and stainless range hood.
Dining room with a set table, upholstered chairs, green rug, and shuttered glass doors.
Furnished dining room with plantation shutters, a wood table, and light wood floors.
Staged bedroom with a tufted gray headboard, sage-green throw, wide windows, and gray wood-look flooring.
Bedroom with a white bed, sliding glass doors, and an adjoining bathroom.
White-tiled bathroom with a curtained shower, toilet, vanity, and large mirror.
Empty bedroom with gray wood-look flooring, two windows, and sliding closet doors.
Bright bathroom with a white vanity, toilet, and blue bathtub behind a shower curtain.
Vacant bedroom with wood-look flooring, ceiling fan, and open closet.
Living room with built-in wood shelving, terracotta brick floors, blue-gray chairs, and a white brick fireplace.
Living room with a white brick fireplace, terracotta floors, and a wood-framed staircase.
Carpeted staircase beside a brick-floored sitting area with a white brick fireplace and wood-paneled walls.
Furnished bedroom with a white bed, blue accents, light carpeting, and an adjoining bathroom.
Bathroom with a double-sink vanity, light wood cabinetry, and a large framed mirror.
Entryway with a curved wooden staircase, wood-paneled walls, and a large window overlooking a mature tree.
Home courtyard with a brick-paver path, tropical landscaping, and a brick outdoor grill.
Private courtyard patio with brick pavers, tropical plants, and sliding glass doors.
Green home with an attached two-car garage, shaded by a large oak tree in the front yard.
Light green and cream two-story home with a covered entry, garage, and mature trees.
Covered front porch with pale green siding, two white chairs, and a large window.
Courtesy of BHHS FLORIDA PROPERTIES GROUP, Jeni Zahoranski  Listing Contact: 813-908-8788 
For Sale

1856 FRANCIS DR

1856 FRANCIS DR, CLEARWATER, FL 33763

$540,000
Welcome to 1856 Francis Dr in Clearwater! This spacious 4-bedroom, 3-bathroom home offers 2,454 square feet of living space with a unique layout and major improvements already completed in a NO flood zone. Enjoy peace of mind in with a NEW ROOF, HURRICANE-IMPACT WINDOWS, and UPDATED ELECTRICAL, along with stylish NEW LUXURY VINYL PLANK FLOORING throughout and fresh INTERIOR AND EXTERIOR PAINT.

One of the standout features of this home is the charming brick courtyard, surrounded by sliding glass doors that create a wonderful connection between the indoor and outdoor living spaces. With multiple access points to the courtyard, natural light flows into the home while providing a private outdoor space perfect for relaxing, entertaining, or creating your own garden retreat.

With four bedrooms and three full bathrooms, there is plenty of flexibility for family, guests, a home office, or multigenerational living. Many of the big-ticket improvements have already been taken care of, giving you the opportunity to move in and make the finishing touches your own.

Conveniently located in Clearwater with easy access to shopping, dining, recreation, and everything the Tampa Bay area has to offer. With generous living space, a distinctive courtyard design, and significant recent improvements, 1856 Francis Dr is ready to welcome its next owner. Schedule your private showing today!

4
beds

3
baths

2,454 Sq.Ft. LIVING AREA

7,510 Sq.Ft. lot

Jennifer Zahoranski

Jennifer Zahoranski

Features & Amenities

Interior

  • total bedrooms4
  • Total bathrooms3
  • full bathrooms3
  • Laundry room In Garage
  • Flooring Brick, Carpet, Linoleum, Luxury Vinyl
  • Fireplace Other, Wood Burning
  • APPLIANCES Built-In Oven, Cooktop, Dishwasher, Dryer, Range Hood, Refrigerator, Washer
  • other interior Features Ceiling Fans(s), Crown Molding, Solid Wood Cabinets, Thermostat, Walk-In Closet(s)

Area & Lot

  • Status For Sale
  • Living Area2,454 Sq.Ft.
  • Total Area3,242 Sq.Ft.
  • Lot Area7,510 Sq.Ft.
  • MLS® IDTB8550601
  • TypeResidential
  • YEAR BUILT1959
  • Architecture StylesContemporary
  • Elementary SchoolDunedin Elementary-PN
  • Middle SchoolDunedin Highland Middle-PN
  • High SchoolDunedin High-PN

Exterior

  • STORIES2
  • Garage Space1.0
  • water SourcePublic
  • utilitiesBB/HS Internet Available, Cable Available, Electricity Connected, Public, Sewer Connected, Water Connected
  • roofShingle
  • lot featuresLandscaped, Paved, Unincorporated
  • HEAT TYPECentral, Electric
  • AIR CONDITIONINGCentral Air, Wall/Window Unit(s)
  • sewerPublic Sewer
  • SubstructureBlock, Slab
  • security FeaturesSmoke Detector(s)
  • other exterior FeaturesCourtyard, Lighting, Private Mailbox, Private Yard, Storage

Financial

  • Sales Price$540,000
  • Real Estate Tax $1,928/yr
  • Zoning SF
View Virtual Tour
Single-story home with a brick-paver patio and mature trees at dusk.

Schedule a Showing

I would love to show you my beautiful property. Please select your preferred date and time below. I will be in touch shortly to confirm your appointment.

Schedule a Showing

I would love to show you my beautiful property. Please select your preferred date and time below. I will be in touch shortly to confirm your appointment.

Thank you for your interest in 1856 FRANCIS DR, CLEARWATER, FL 33763. We are reviewing your request and will be in touch shortly!

Mortgage Calculator

Estimate your monthly mortgage payment, including the principal and interest, property taxes, and HOA. Adjust the values to generate a more accurate rate.

All estimates are provided for informational purposes only. Actual amounts may vary.
$0,000 Your Payment 20 15 65
$0,000 Your Payment

Together, We’ll Find the Perfect Home for You

With Jeni by your side, you'll get a dedicated advocate who listens to your needs and makes your goals a priority.The next step to your perfect Florida home is right here. Reach out today and let’s get started!

Follow Me on Instagram