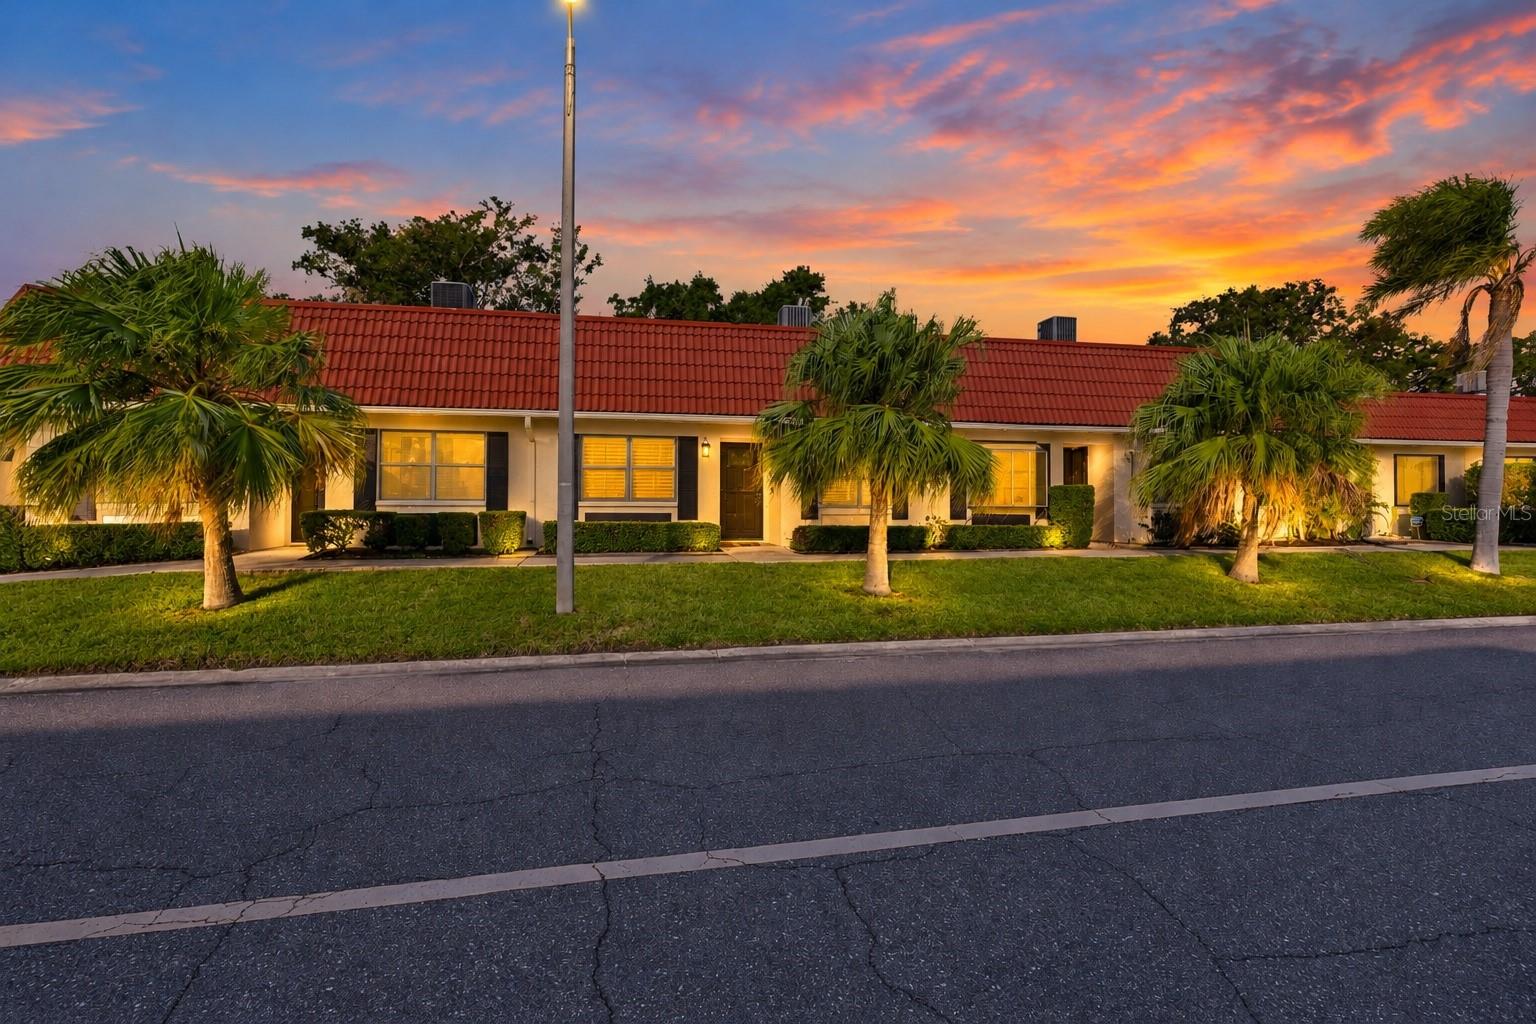
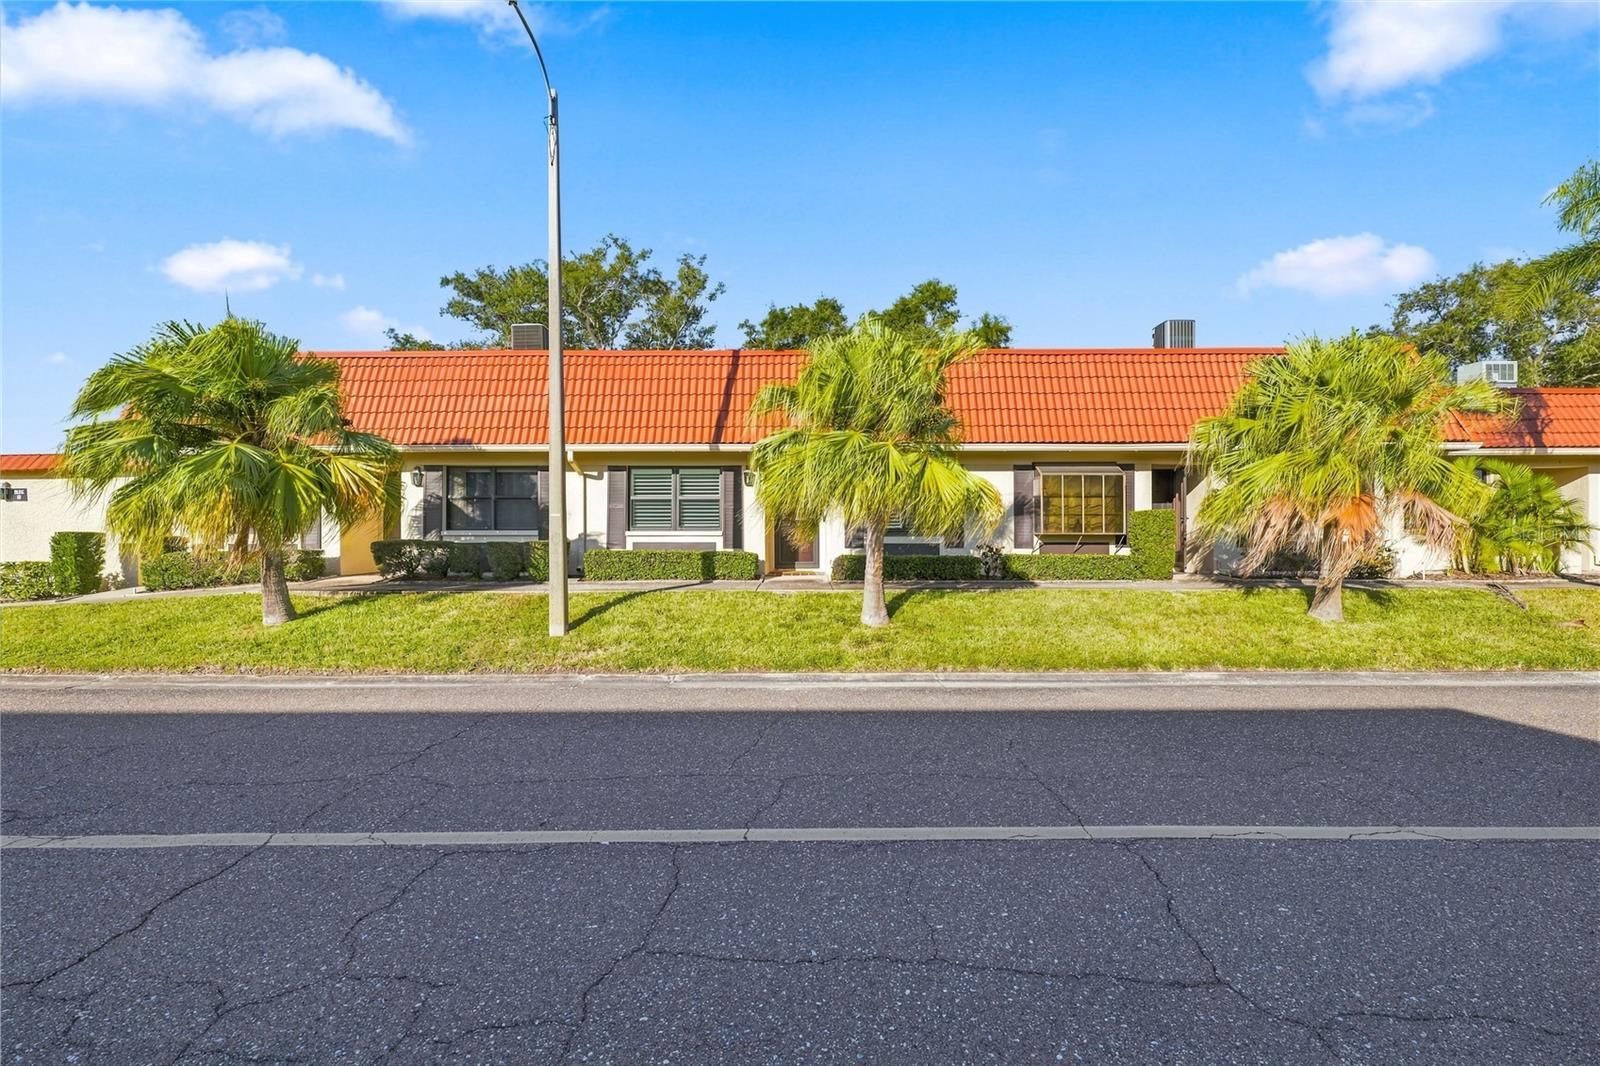
Row of single-story homes with red tile roofs, palm trees, and glowing windows at sunset.
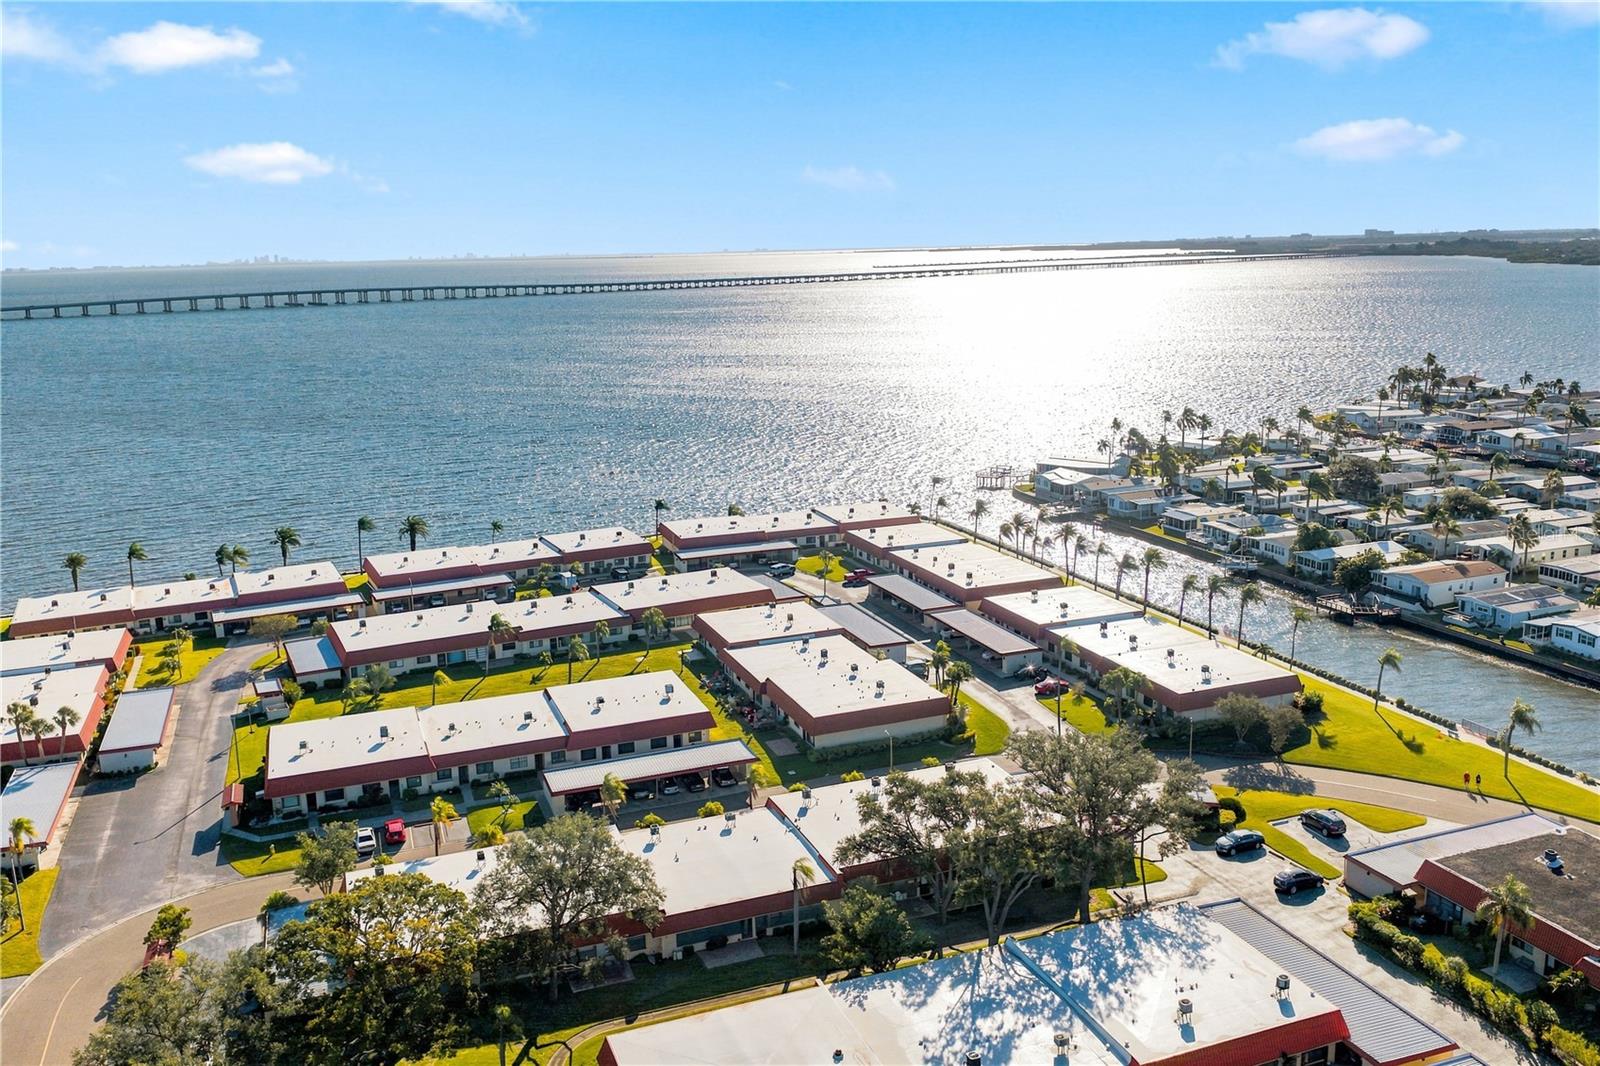
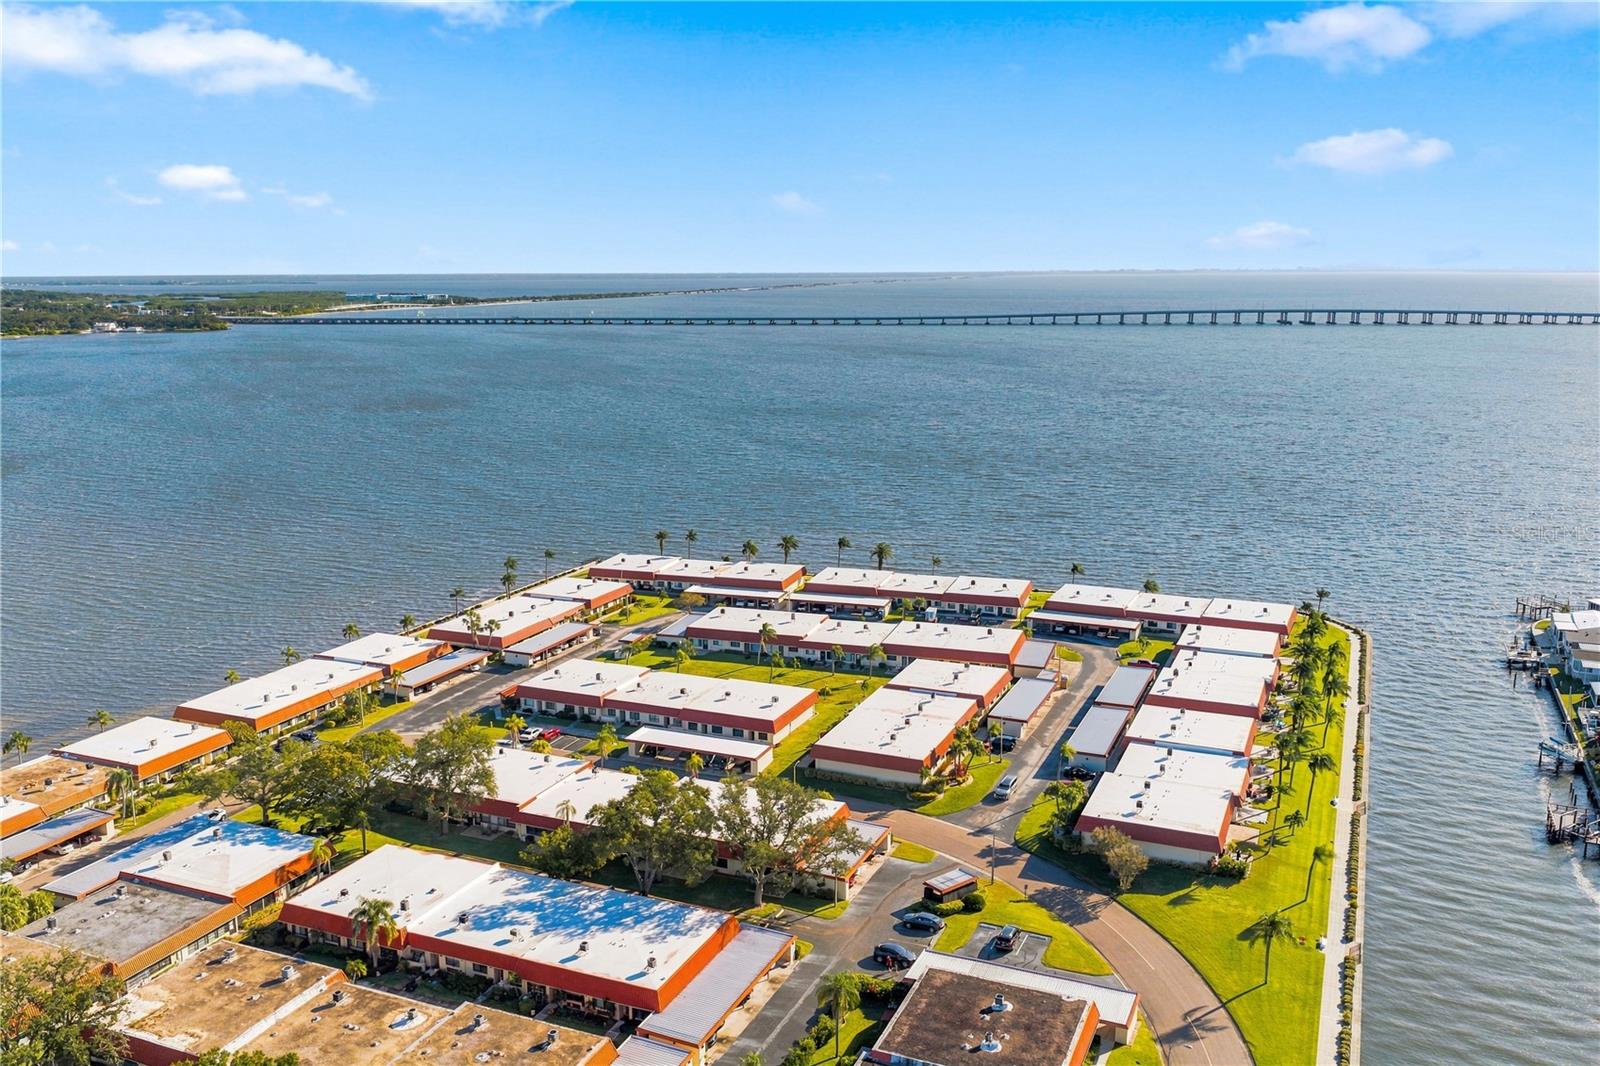
Aerial view of a waterfront mobile home community beside a bay and long bridge.
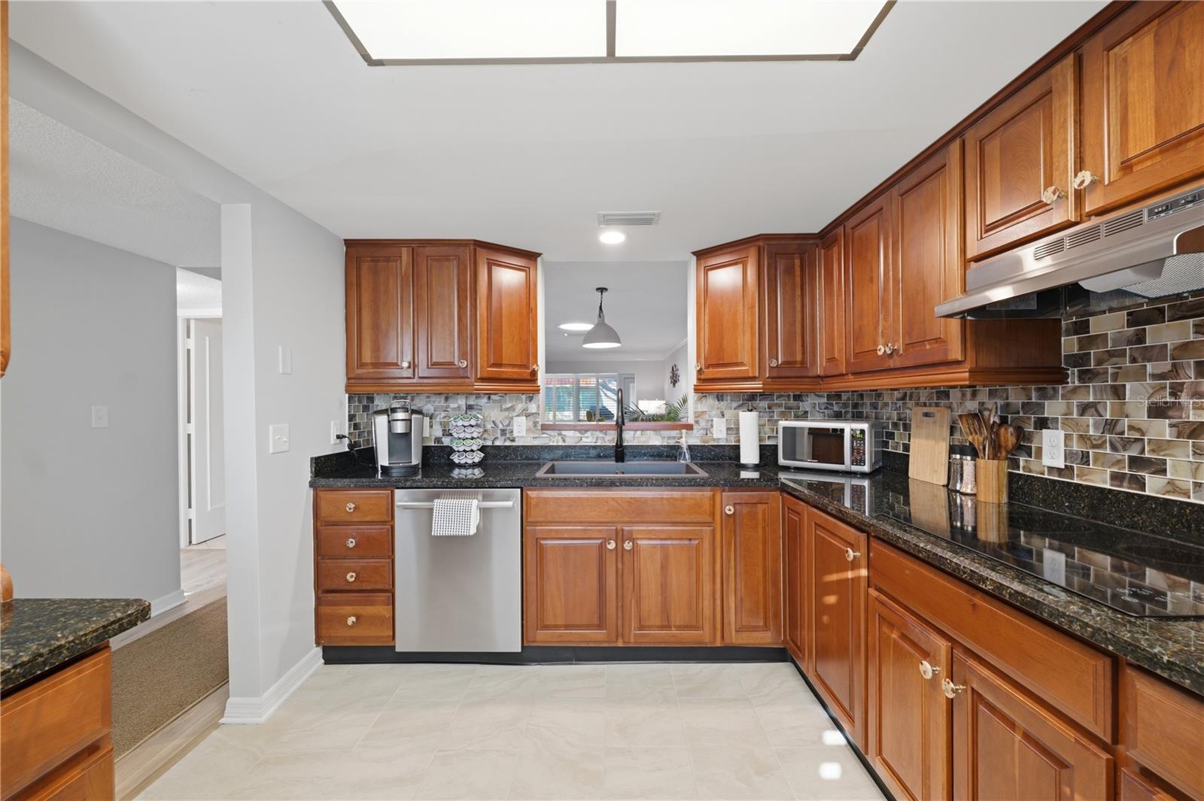
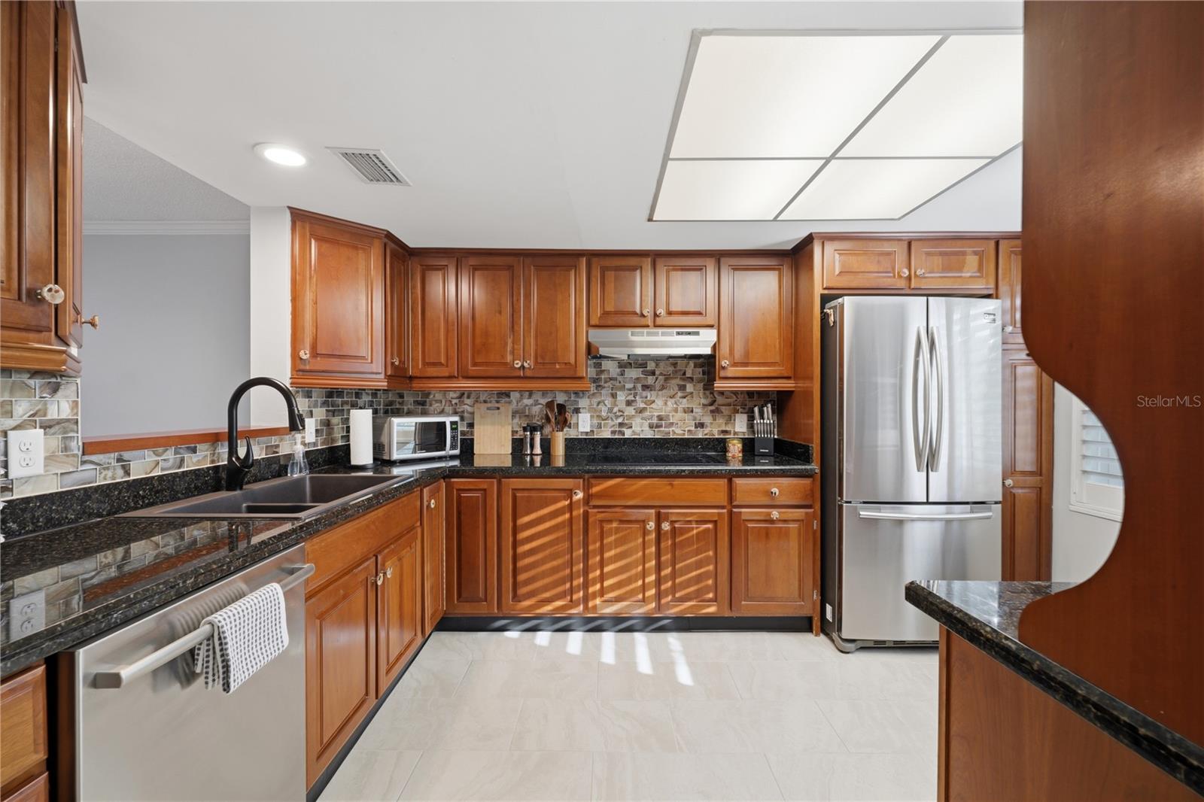
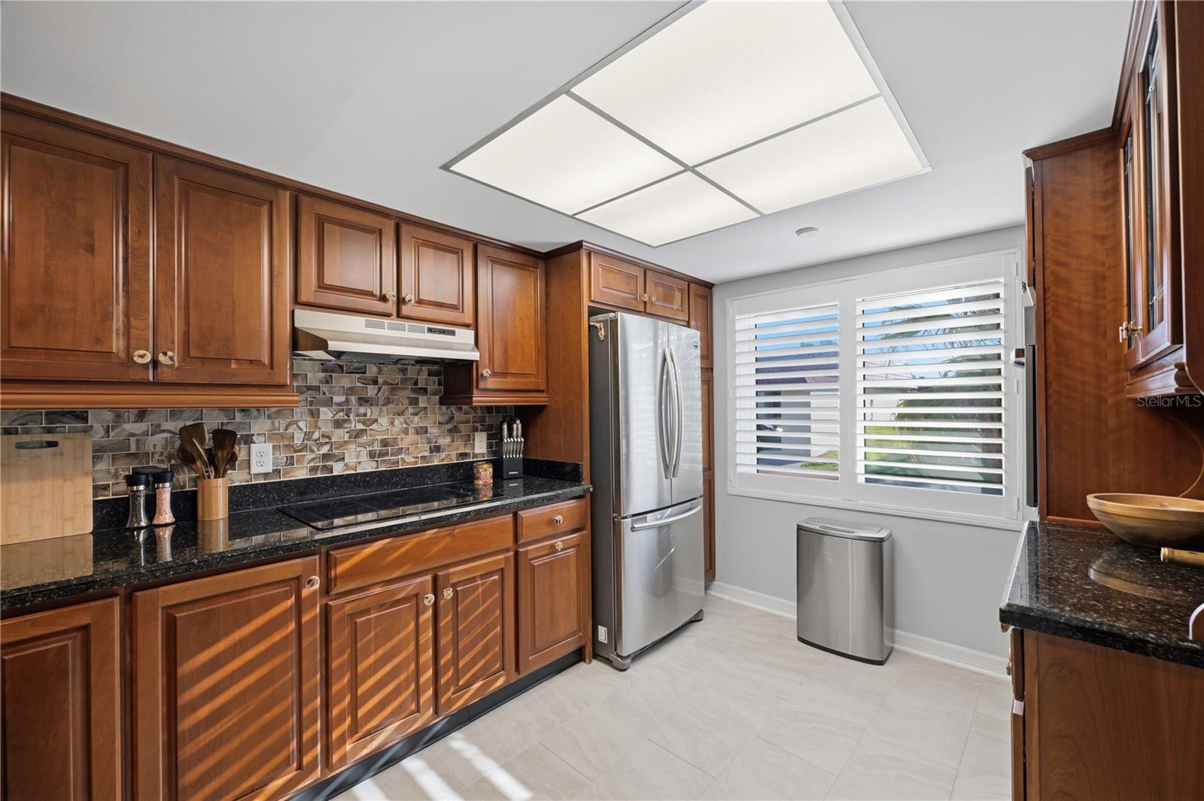
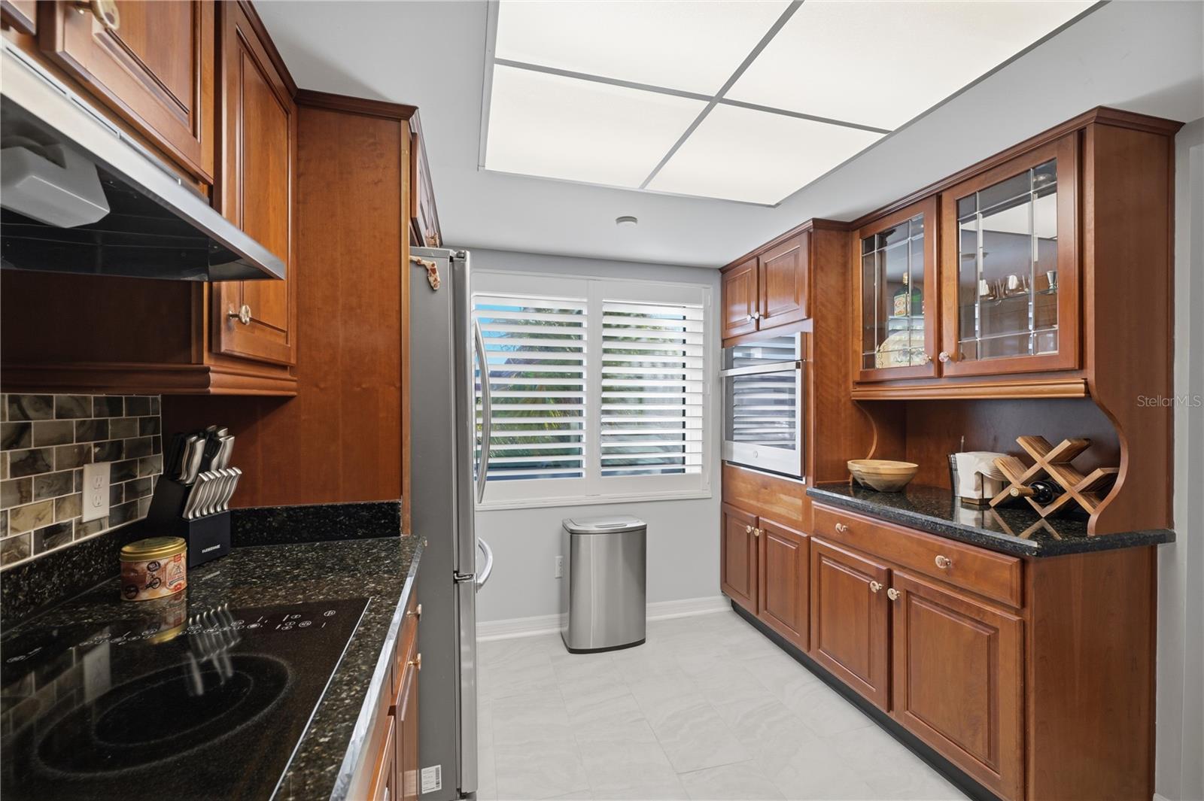
Kitchen with rich wood cabinetry, dark counters, and a tiled backsplash.
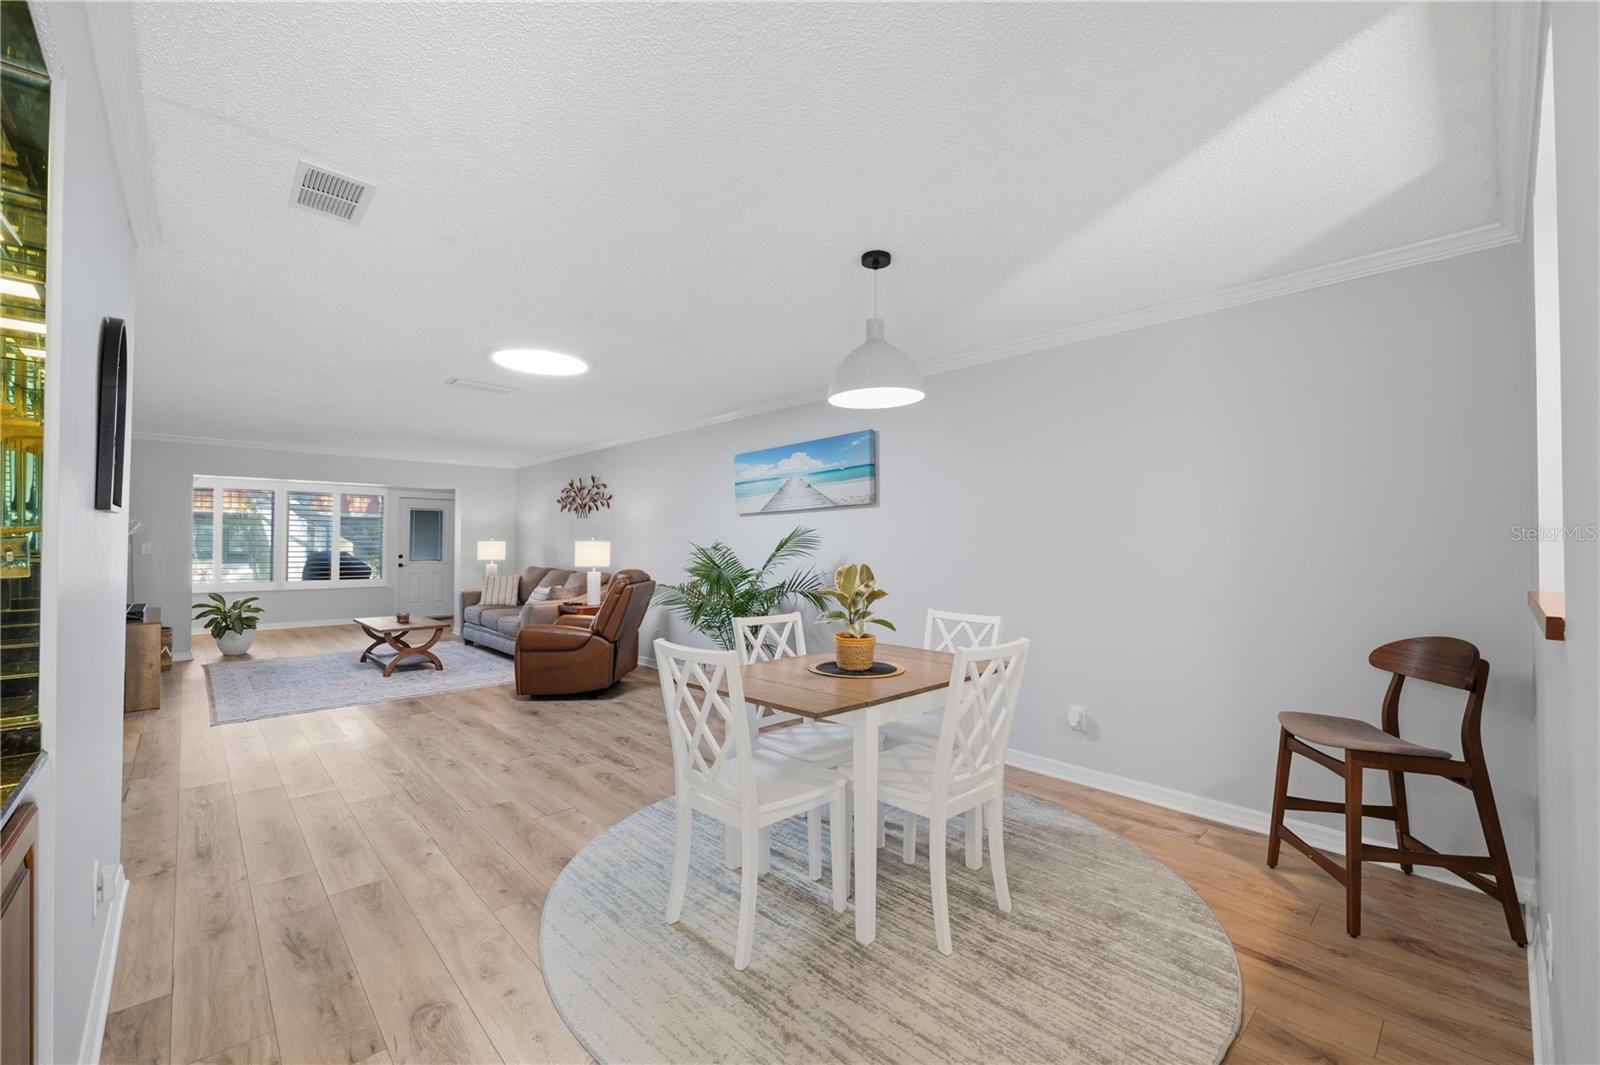
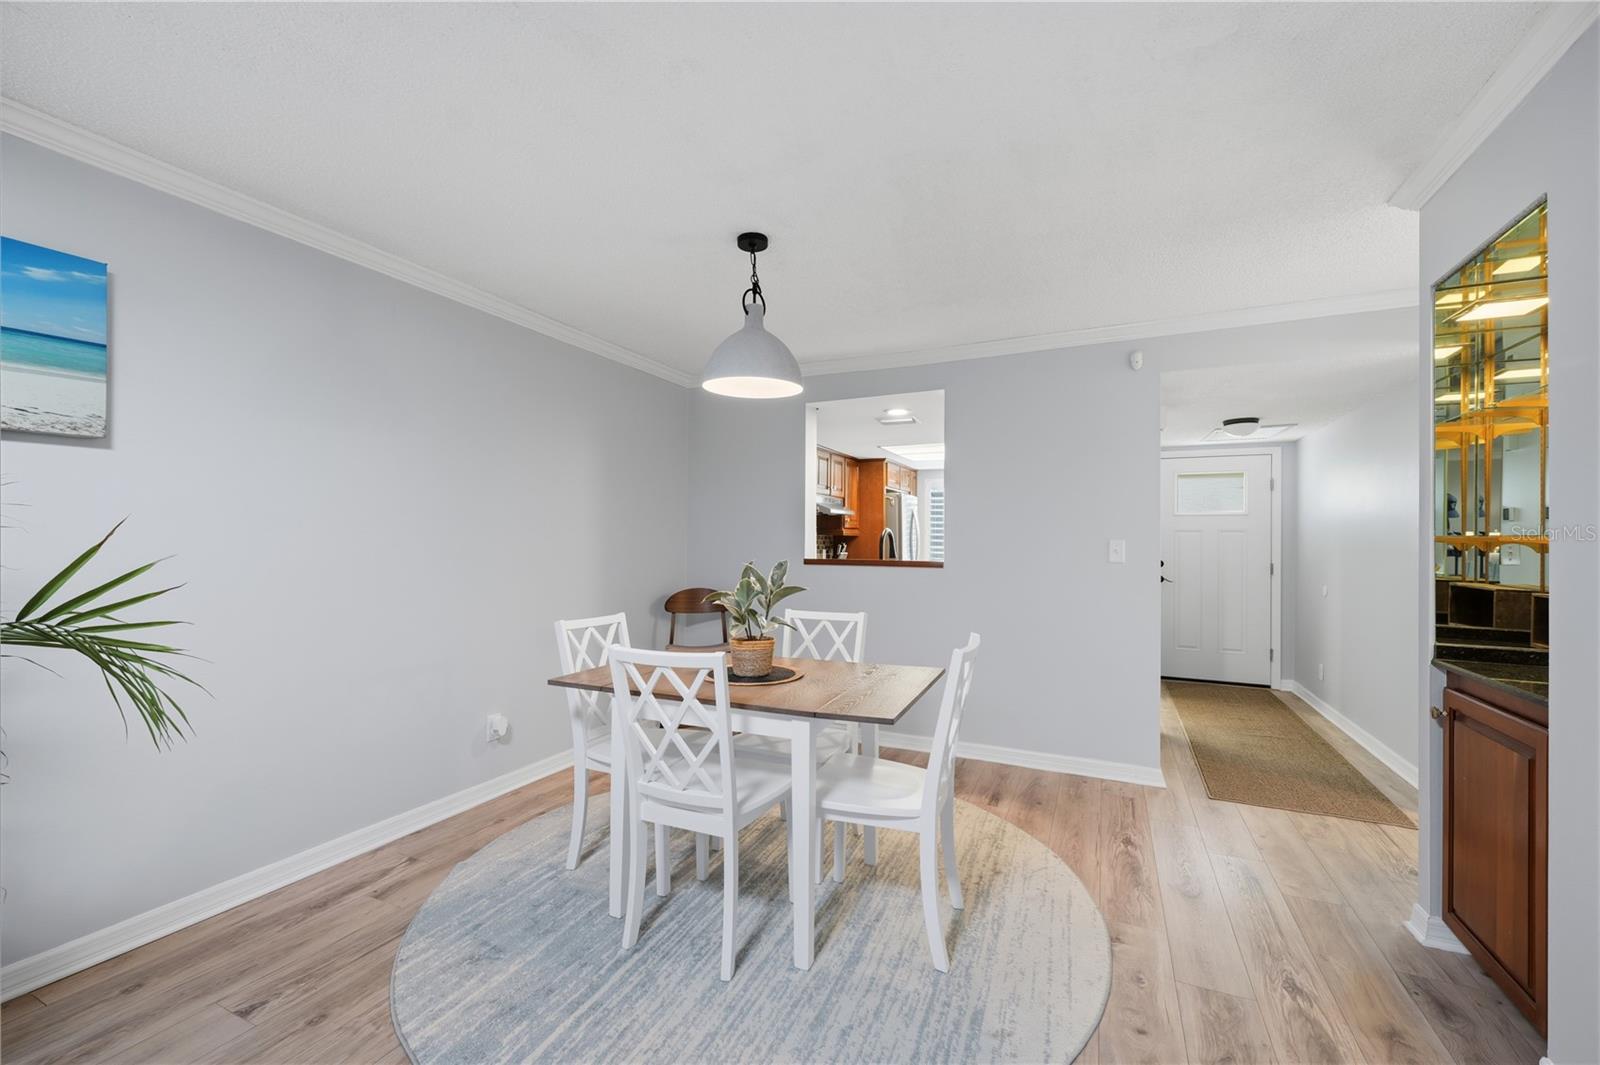
Open-plan dining and living room with a white dining set, gray sofa, and wood-look flooring.
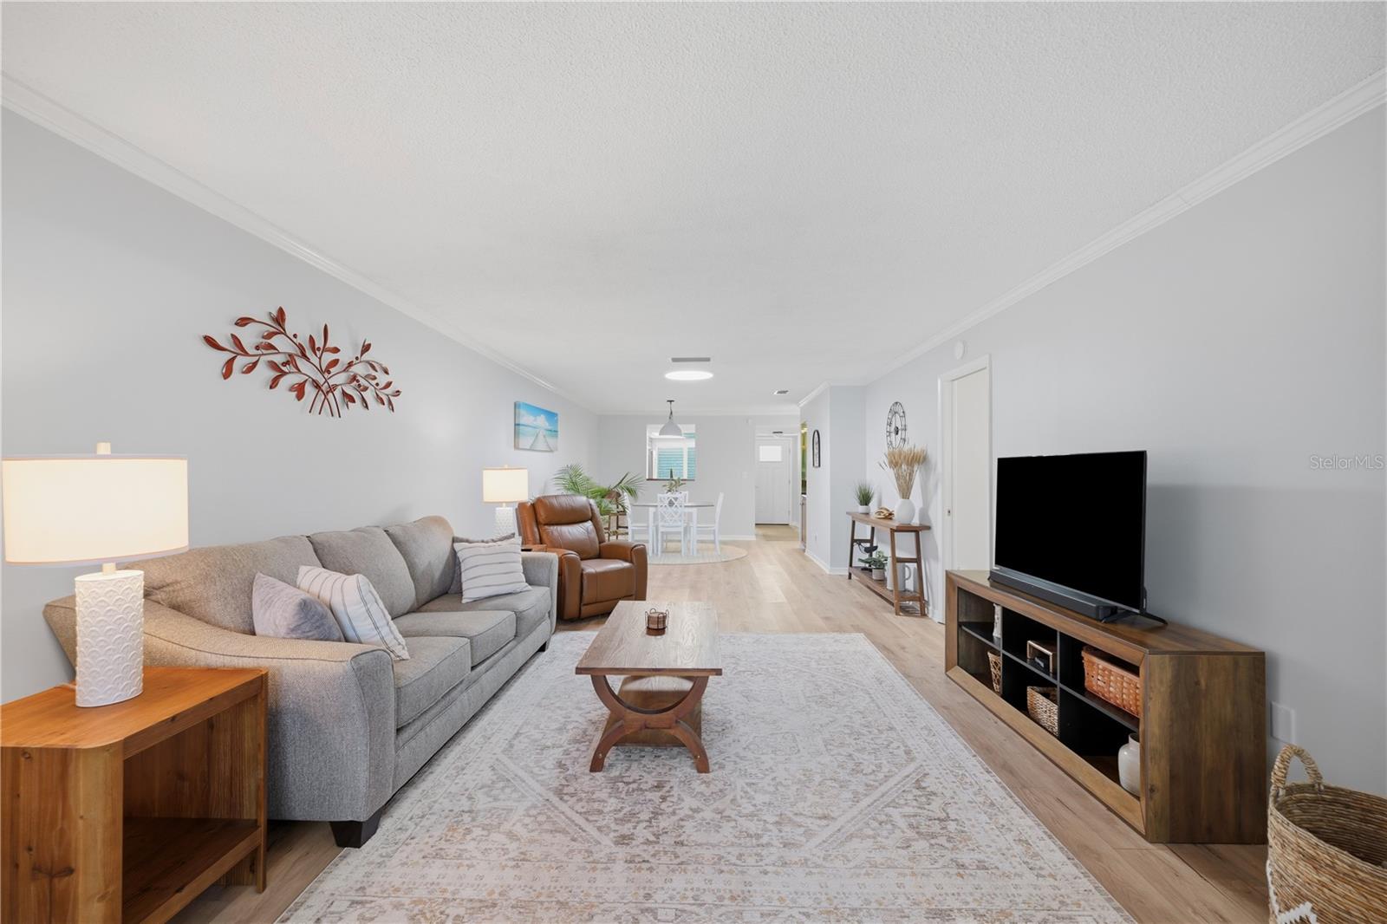
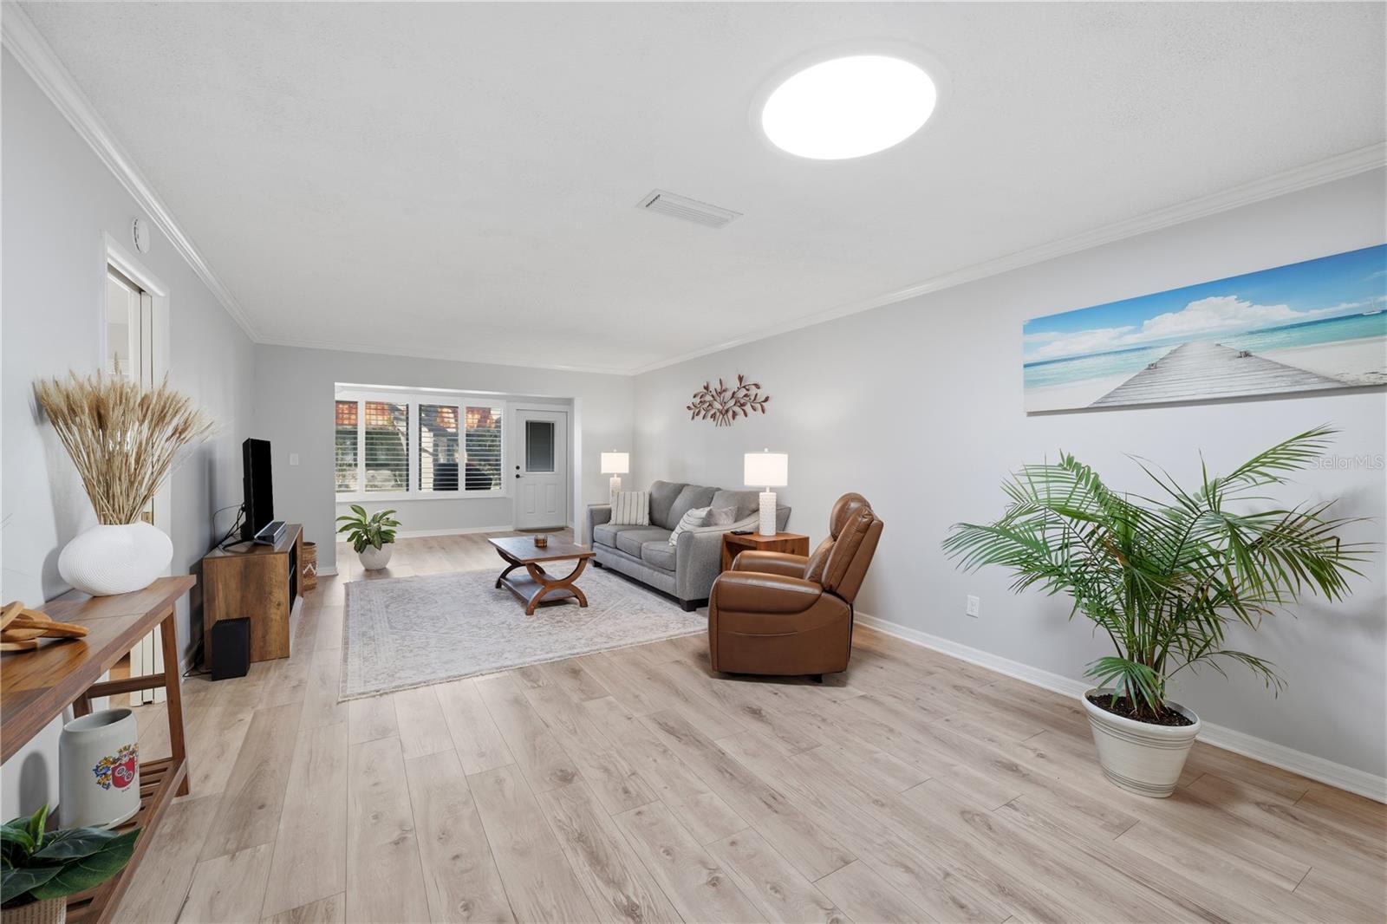
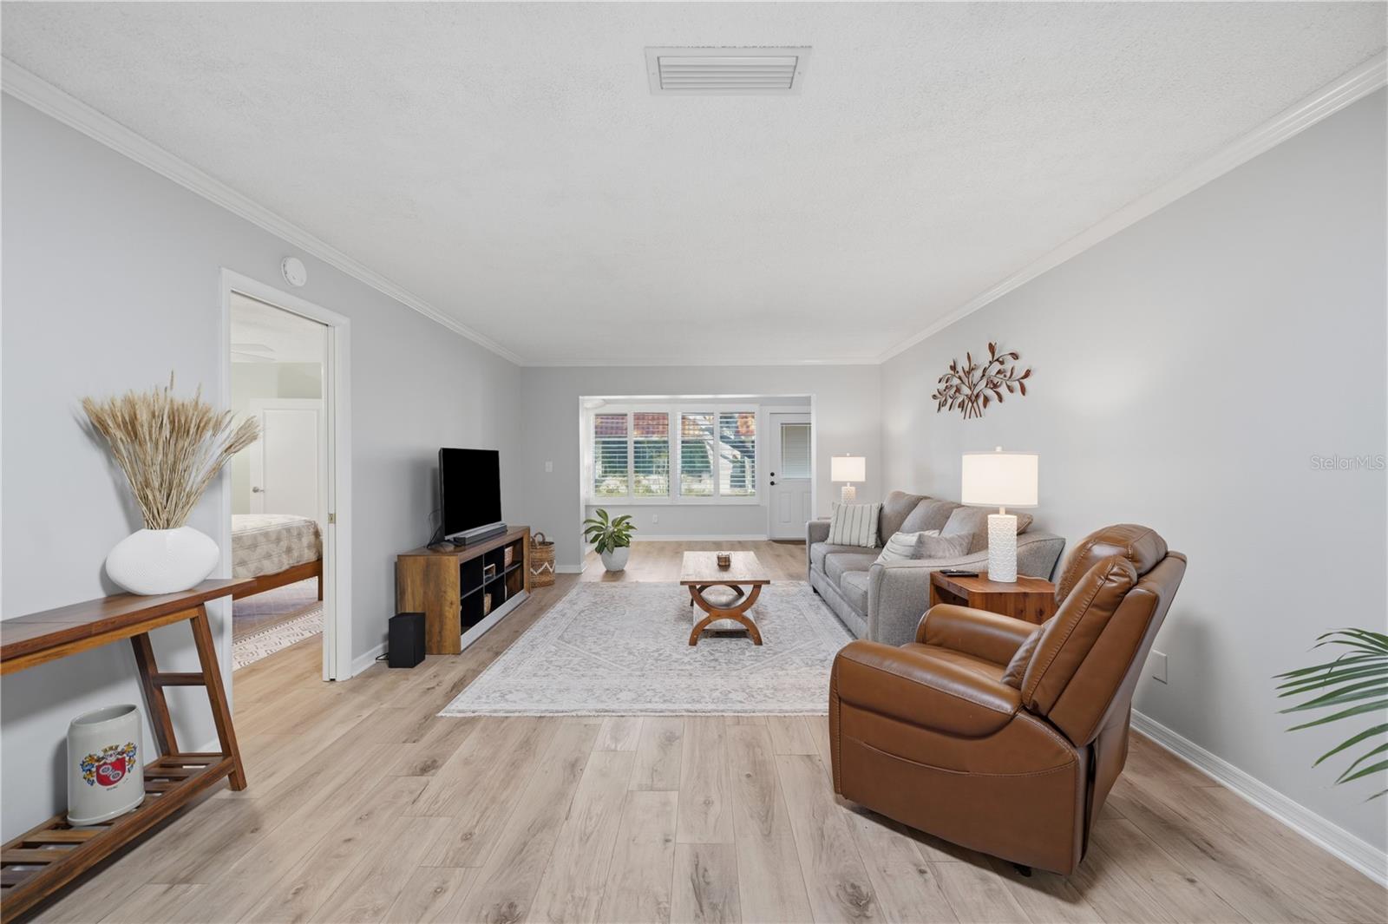
Living room with a gray sofa, leather recliner, patterned rug, and wood media console.
Dining area with white cross-back chairs, a wood table, and a round rug.
Kitchen with cherry cabinets, black counters, tiled backsplash, and stainless steel appliances.
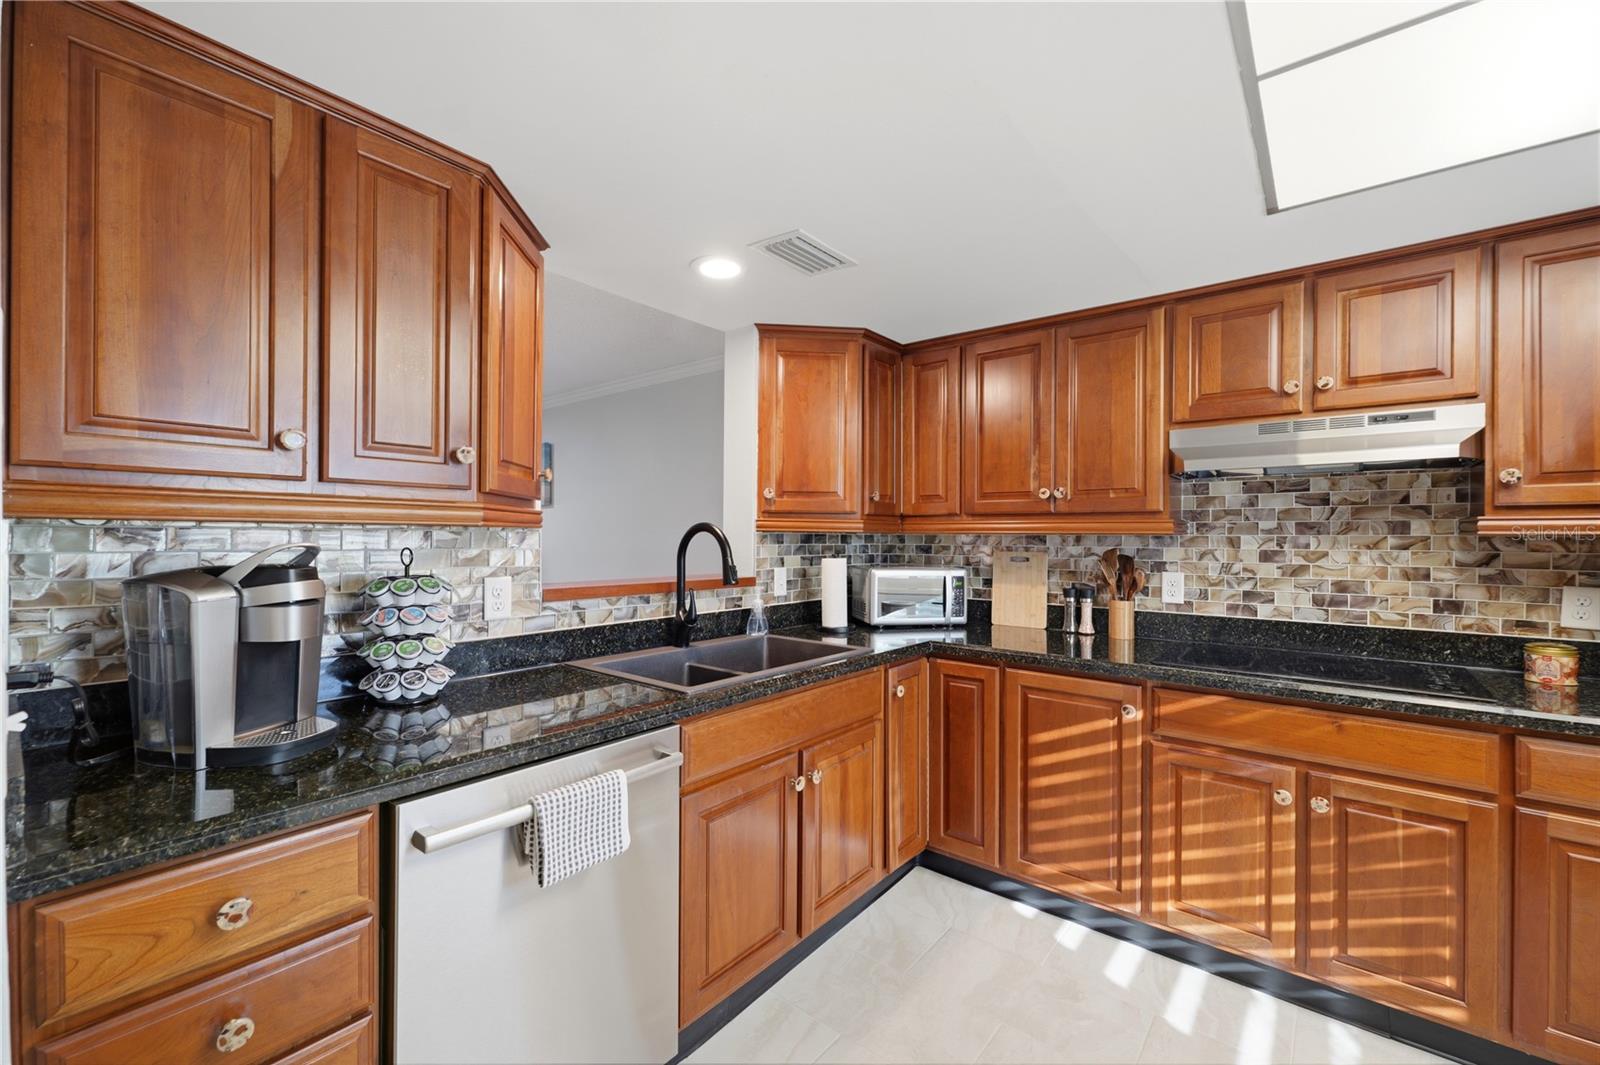
Kitchen with warm wood cabinets, dark granite counters, and a tiled backsplash.
Kitchen with rich wood cabinets, granite counters, stainless steel appliances, and plantation shutters.
Kitchen with warm wood cabinets, black countertops, stainless appliances, and plantation shutters.
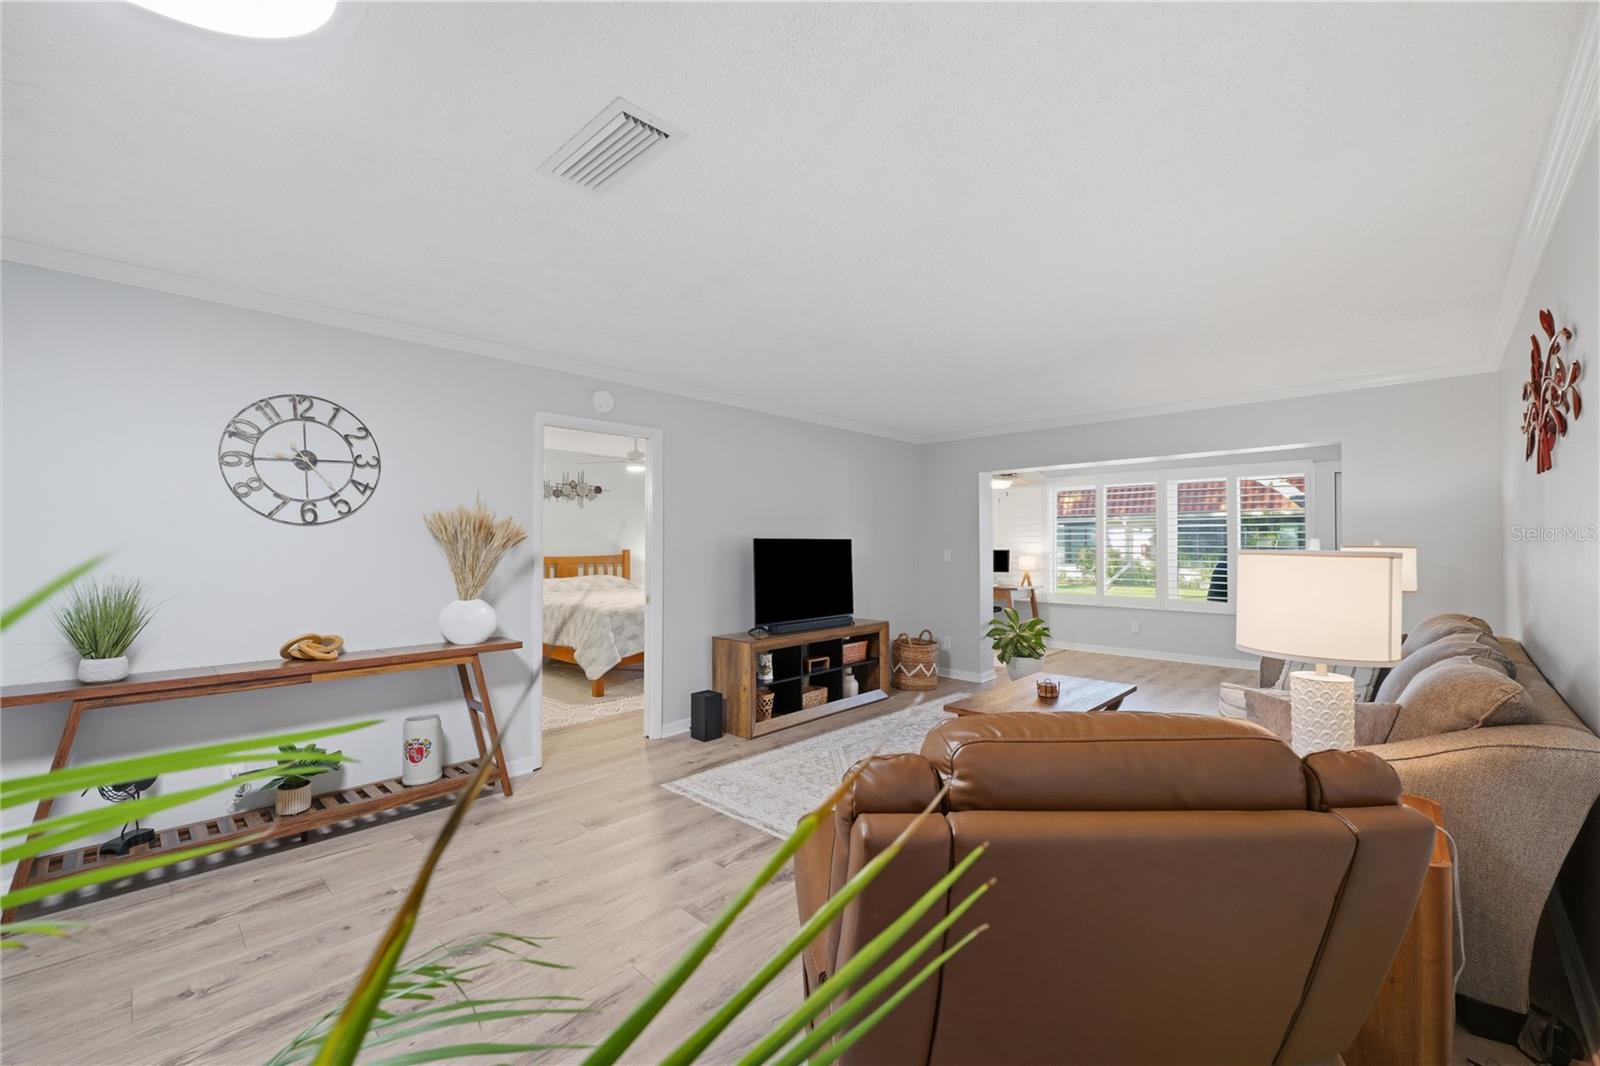
Furnished living room with gray sofa, brown leather chairs, and light wood-look flooring.
Furnished living room with a large wall clock, wood media console, and bright windows.
Furnished living room with gray sofa, leather recliner, and wide-plank flooring.
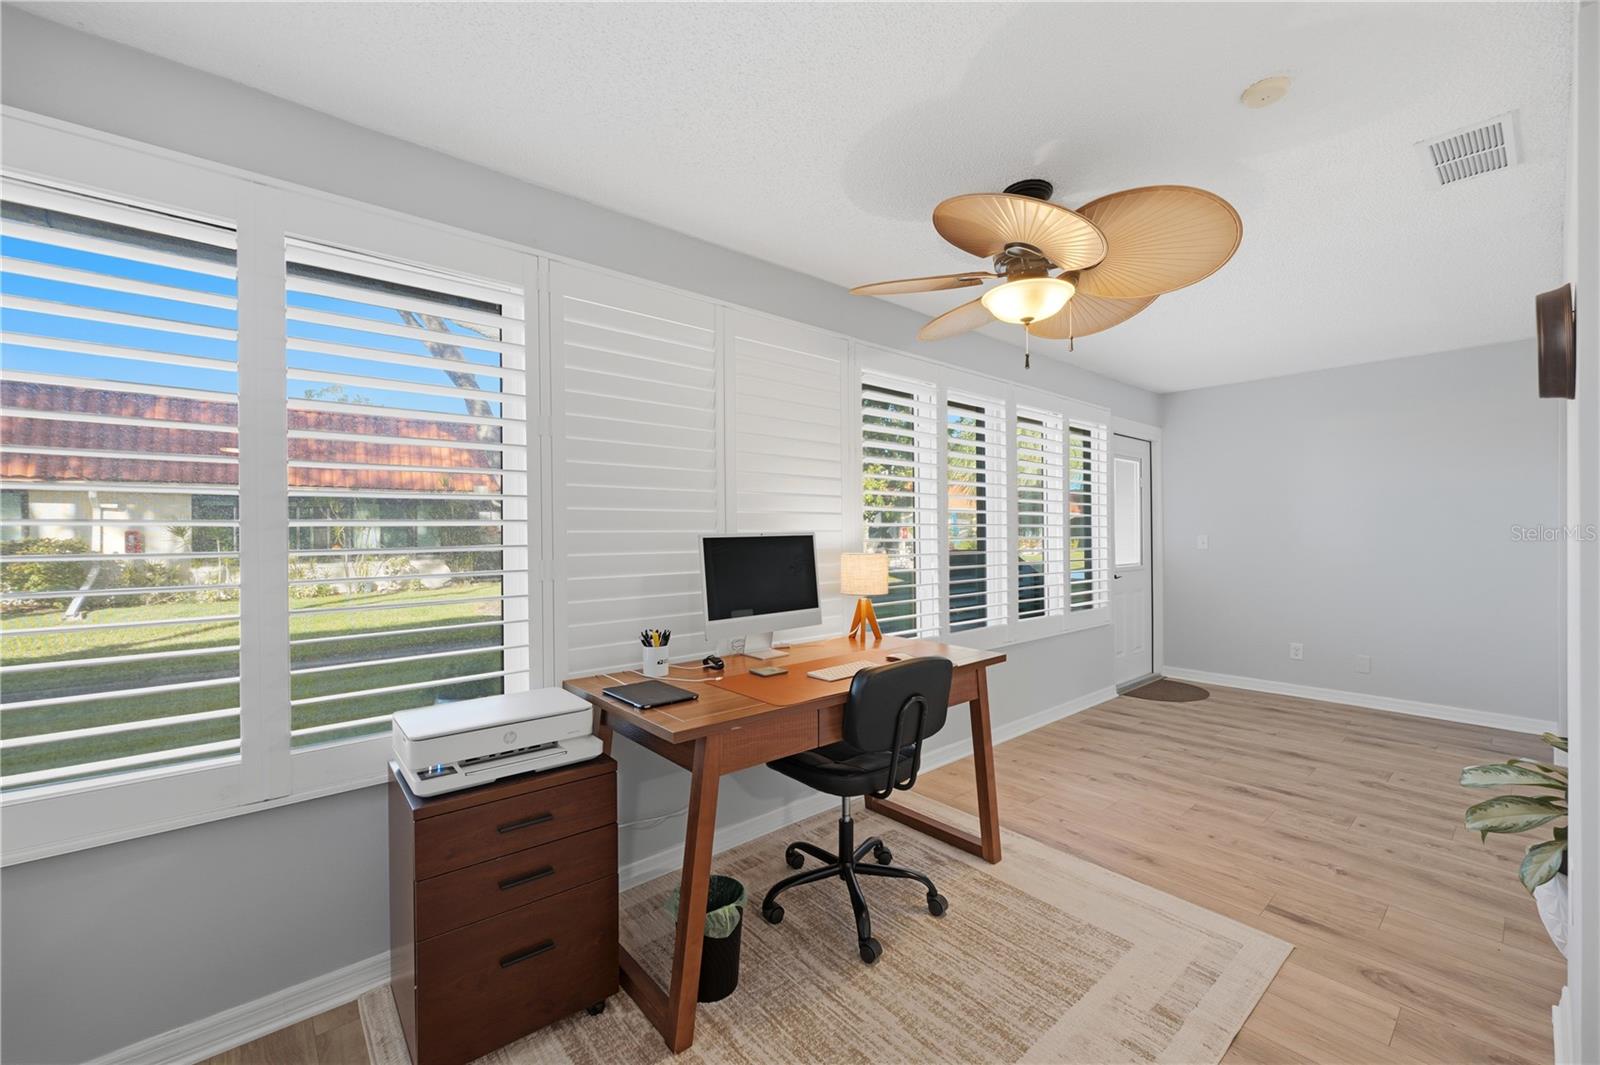
Home office with a wooden desk, plantation shutters, and a ceiling fan.
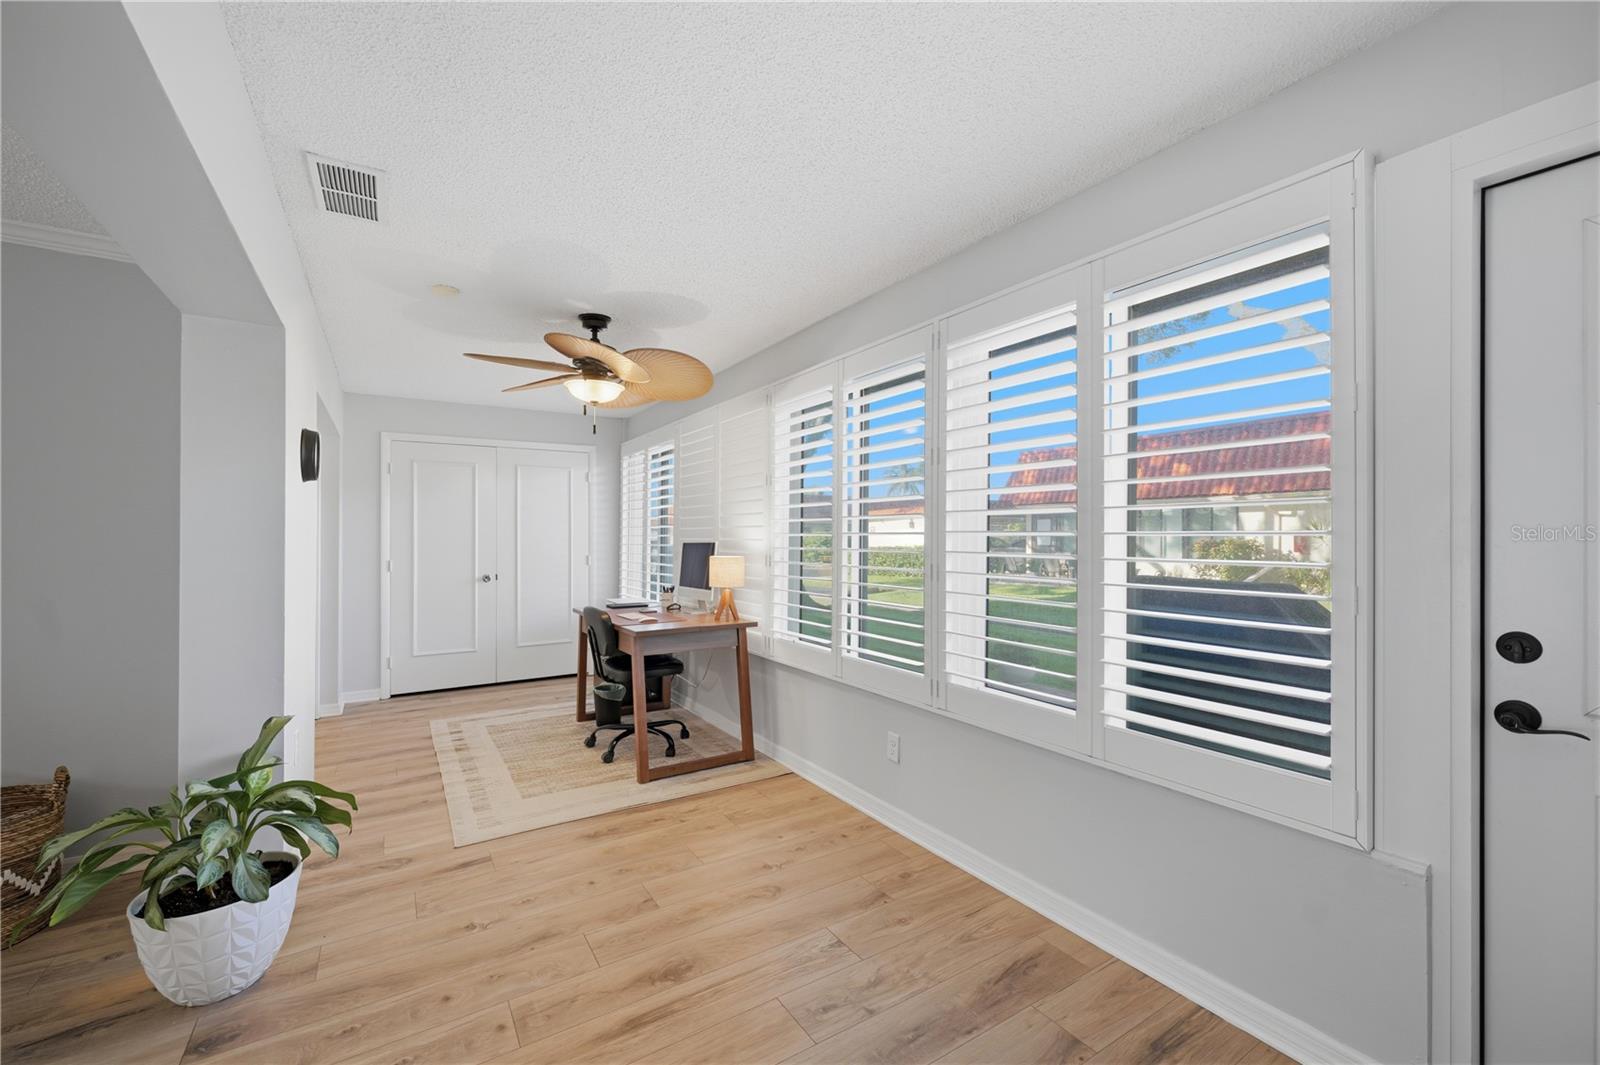
Bright home office with a desk, ceiling fan, wood-look flooring, and wide plantation-shuttered windows.
Furnished bedroom with a wooden bed, patterned rug, and cream chair.
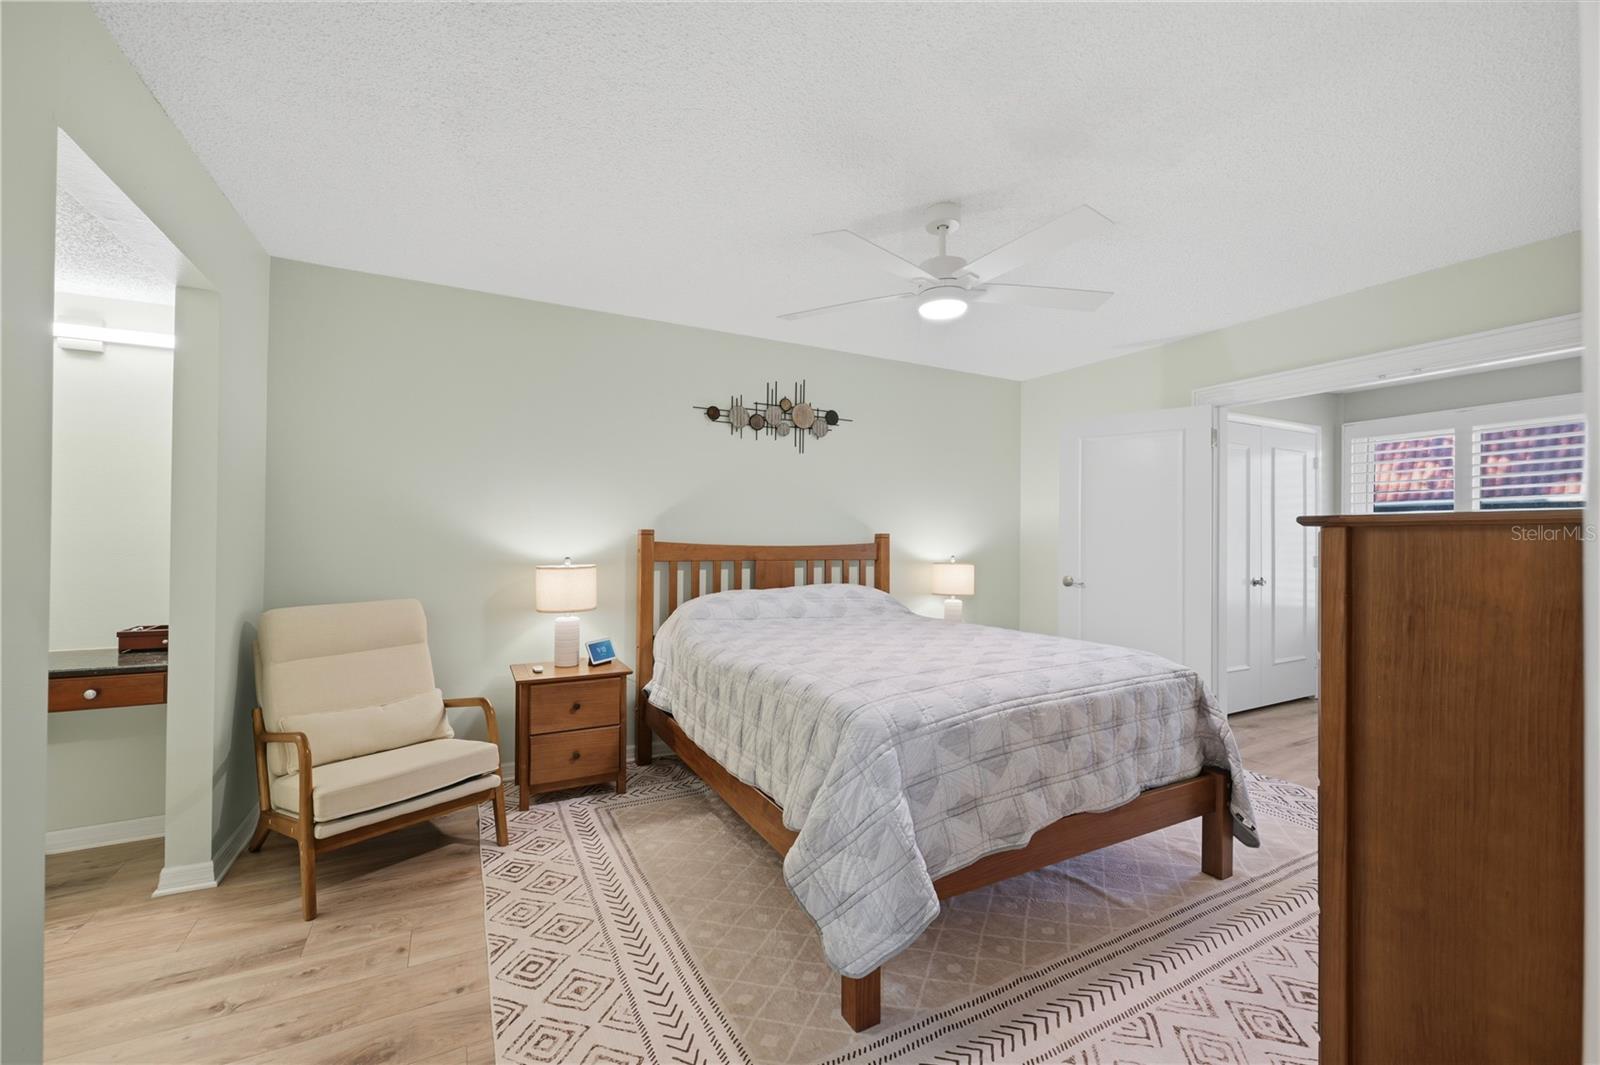
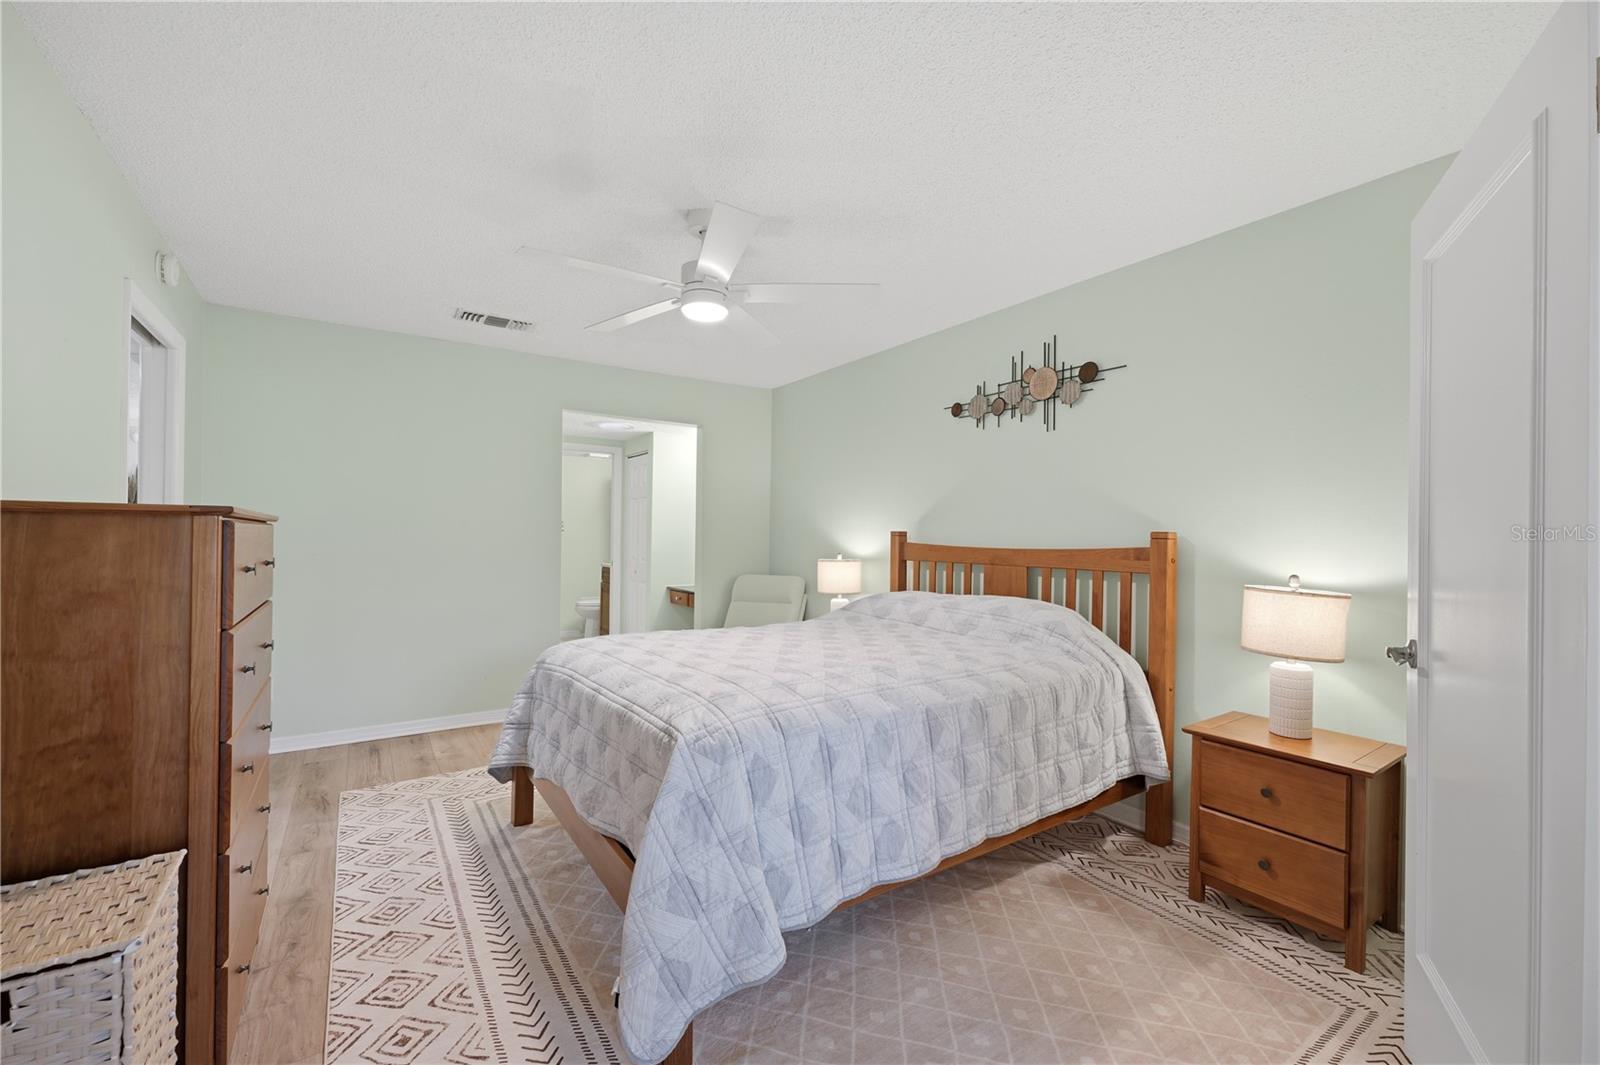
Bedroom with a wooden bed, matching nightstand, ceiling fan, and patterned rug.
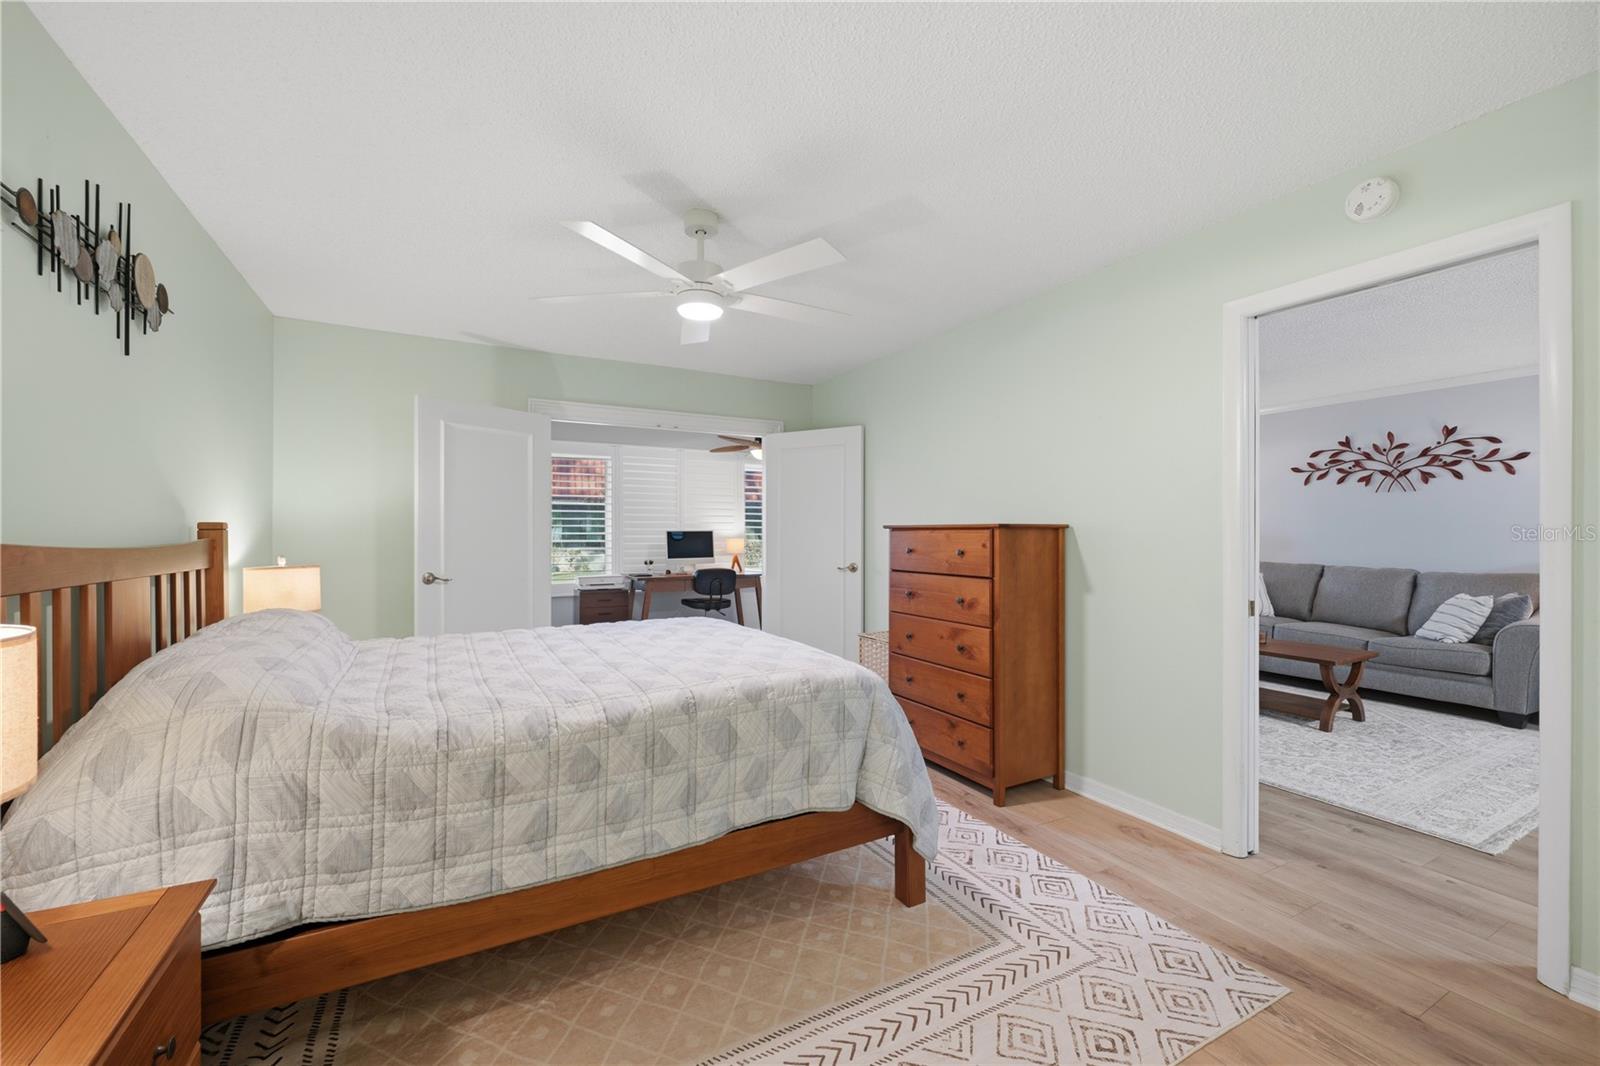
Bedroom with a wooden bed, pale green walls, and an adjoining sitting room.
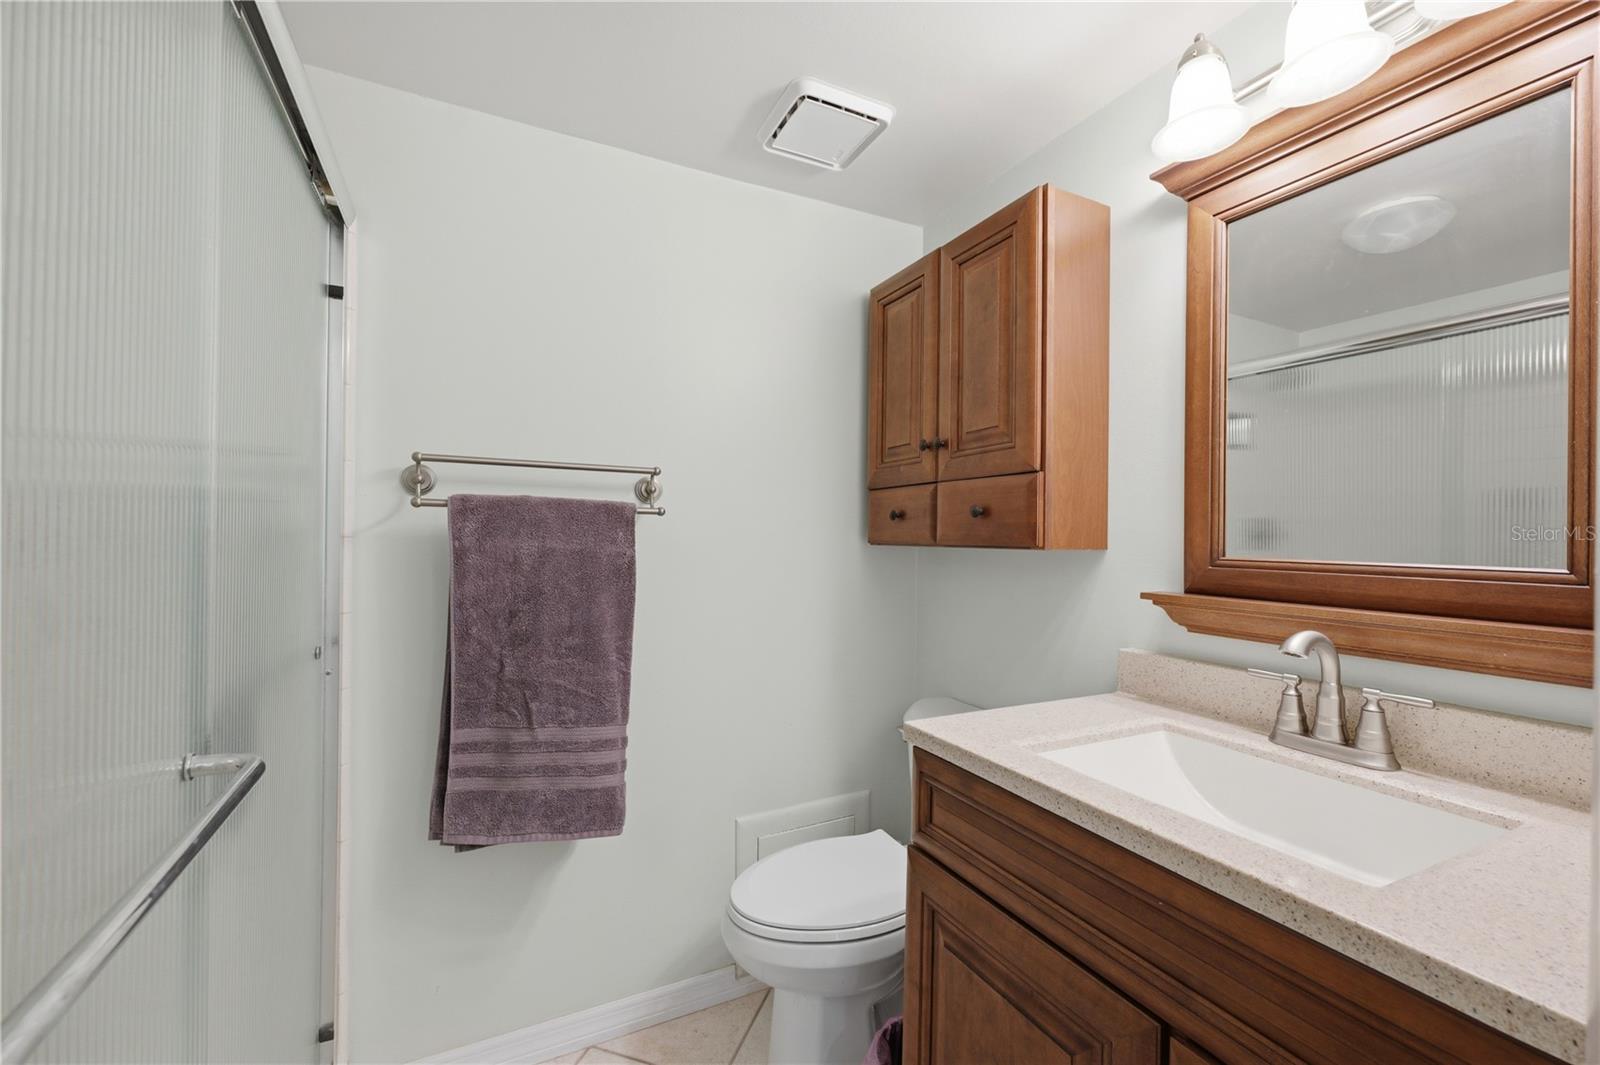
Bathroom with a glass shower, wood vanity, and mirrored cabinet.
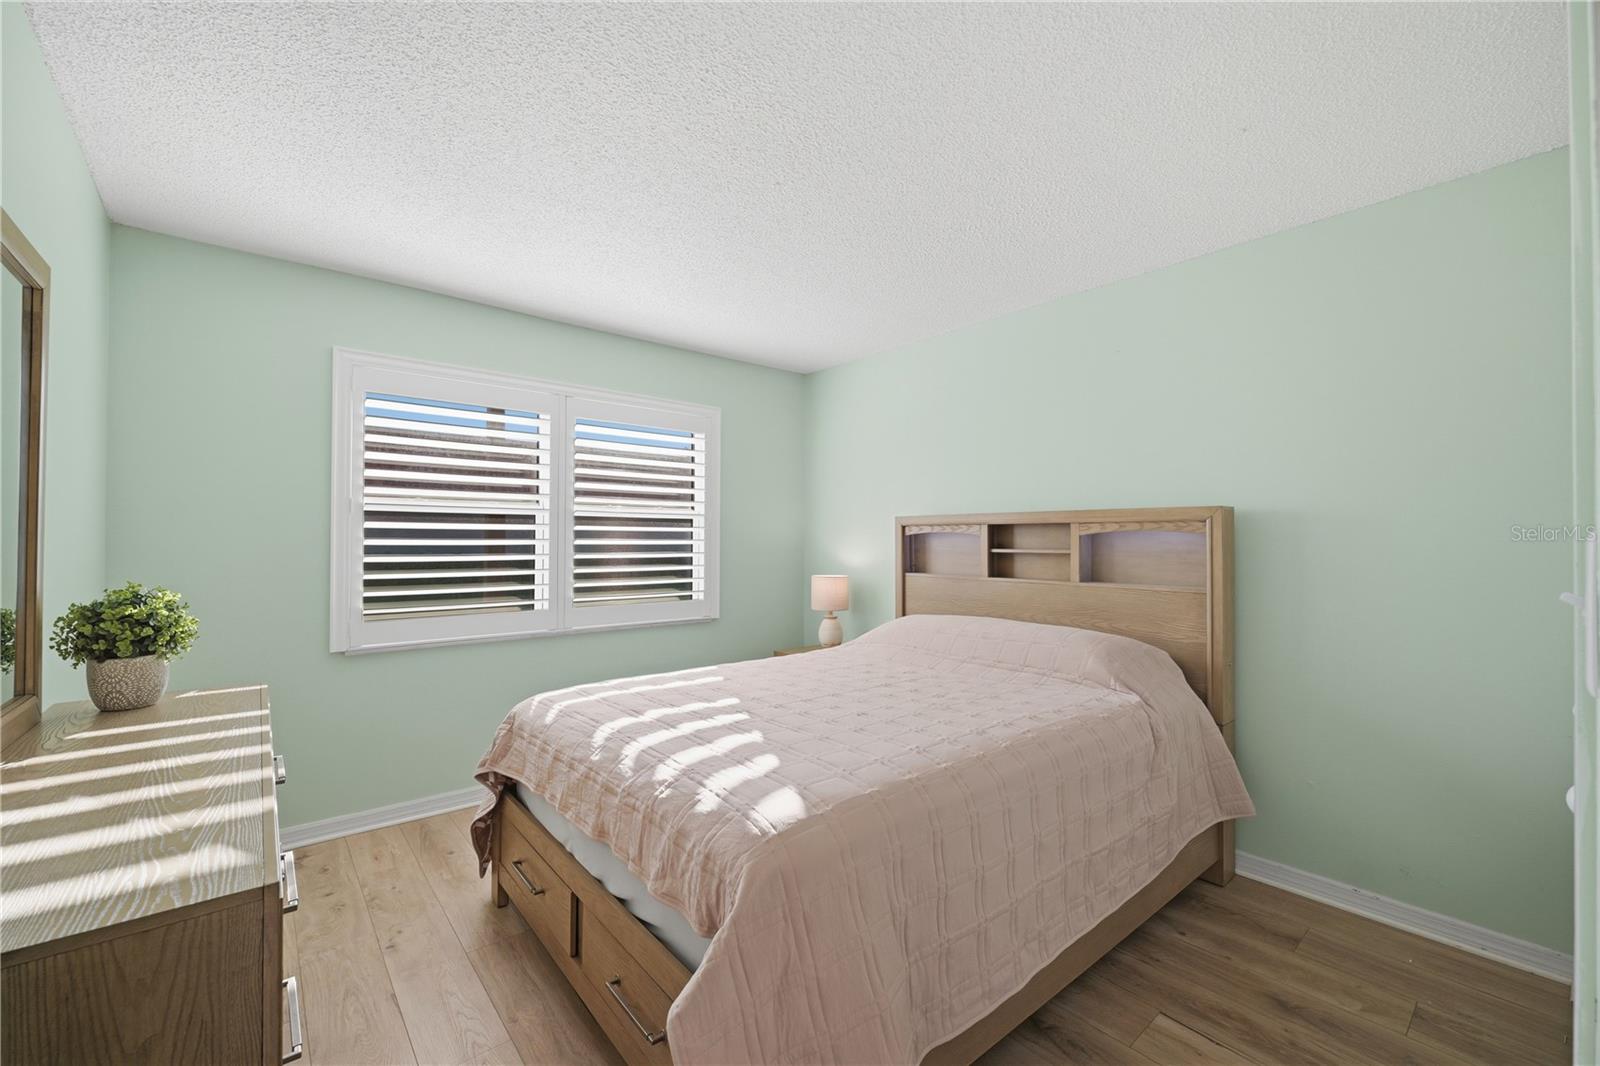
Bedroom with a wood storage bed, pale green walls, and plantation shutters.
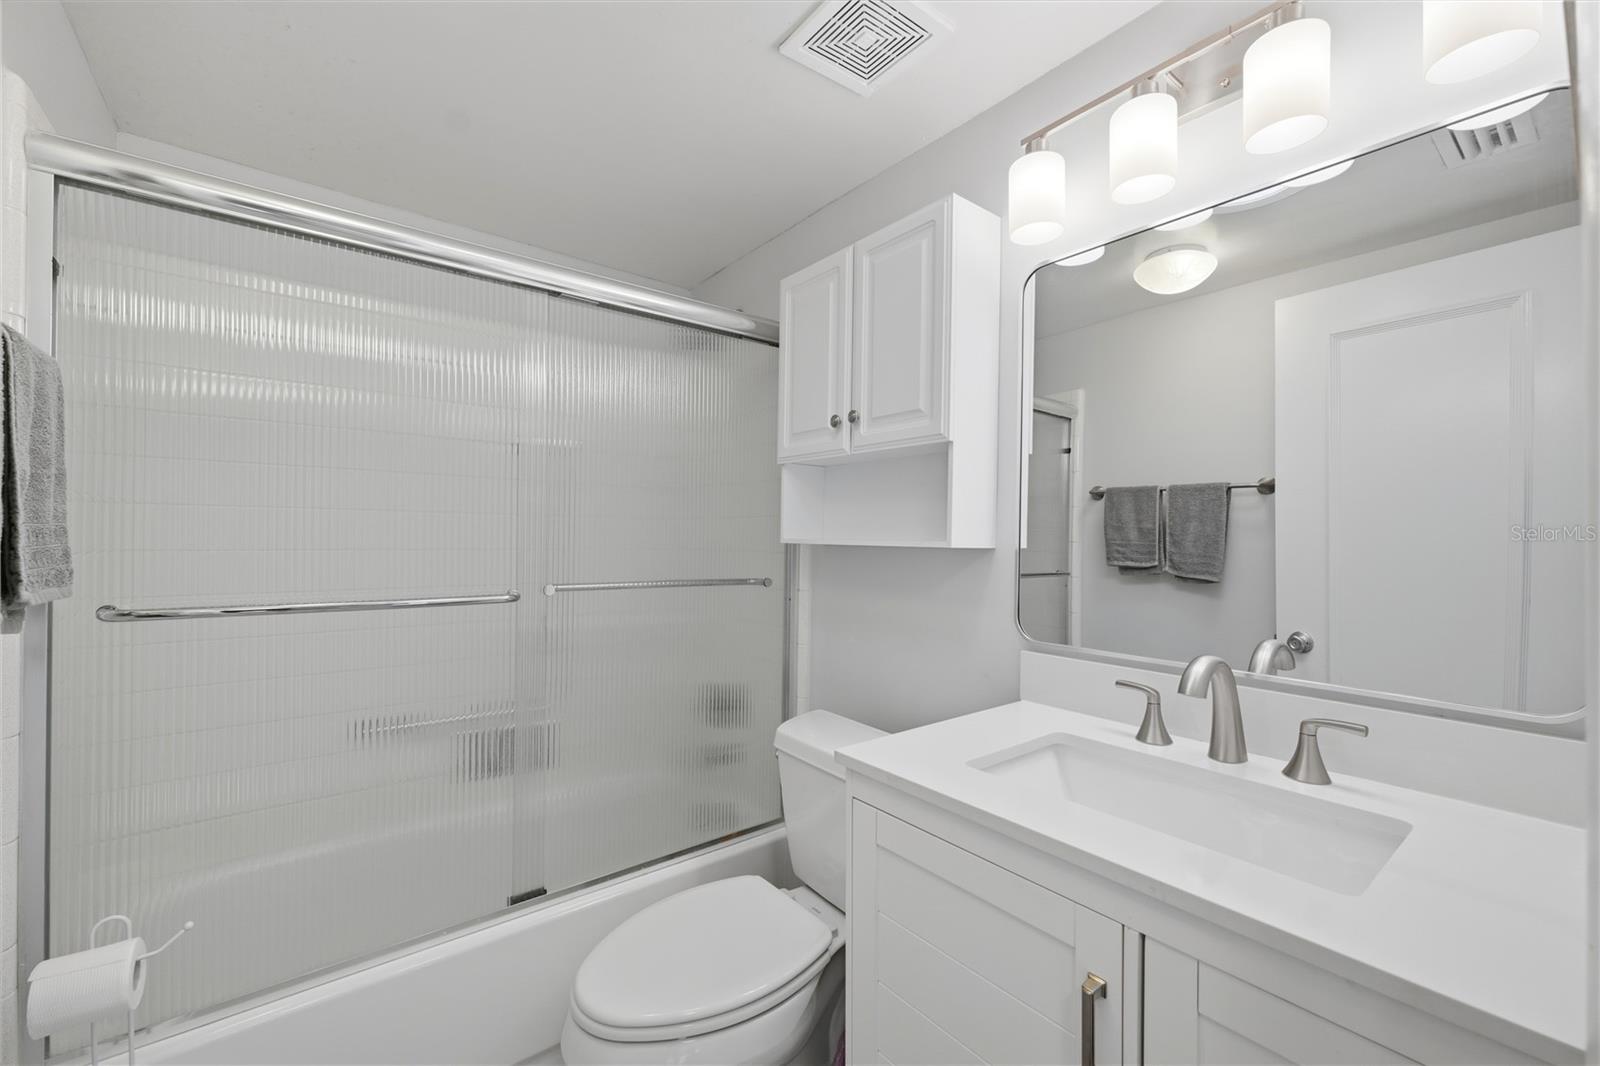
Bathroom with a white vanity, large mirror, and tub-shower behind frosted glass doors.
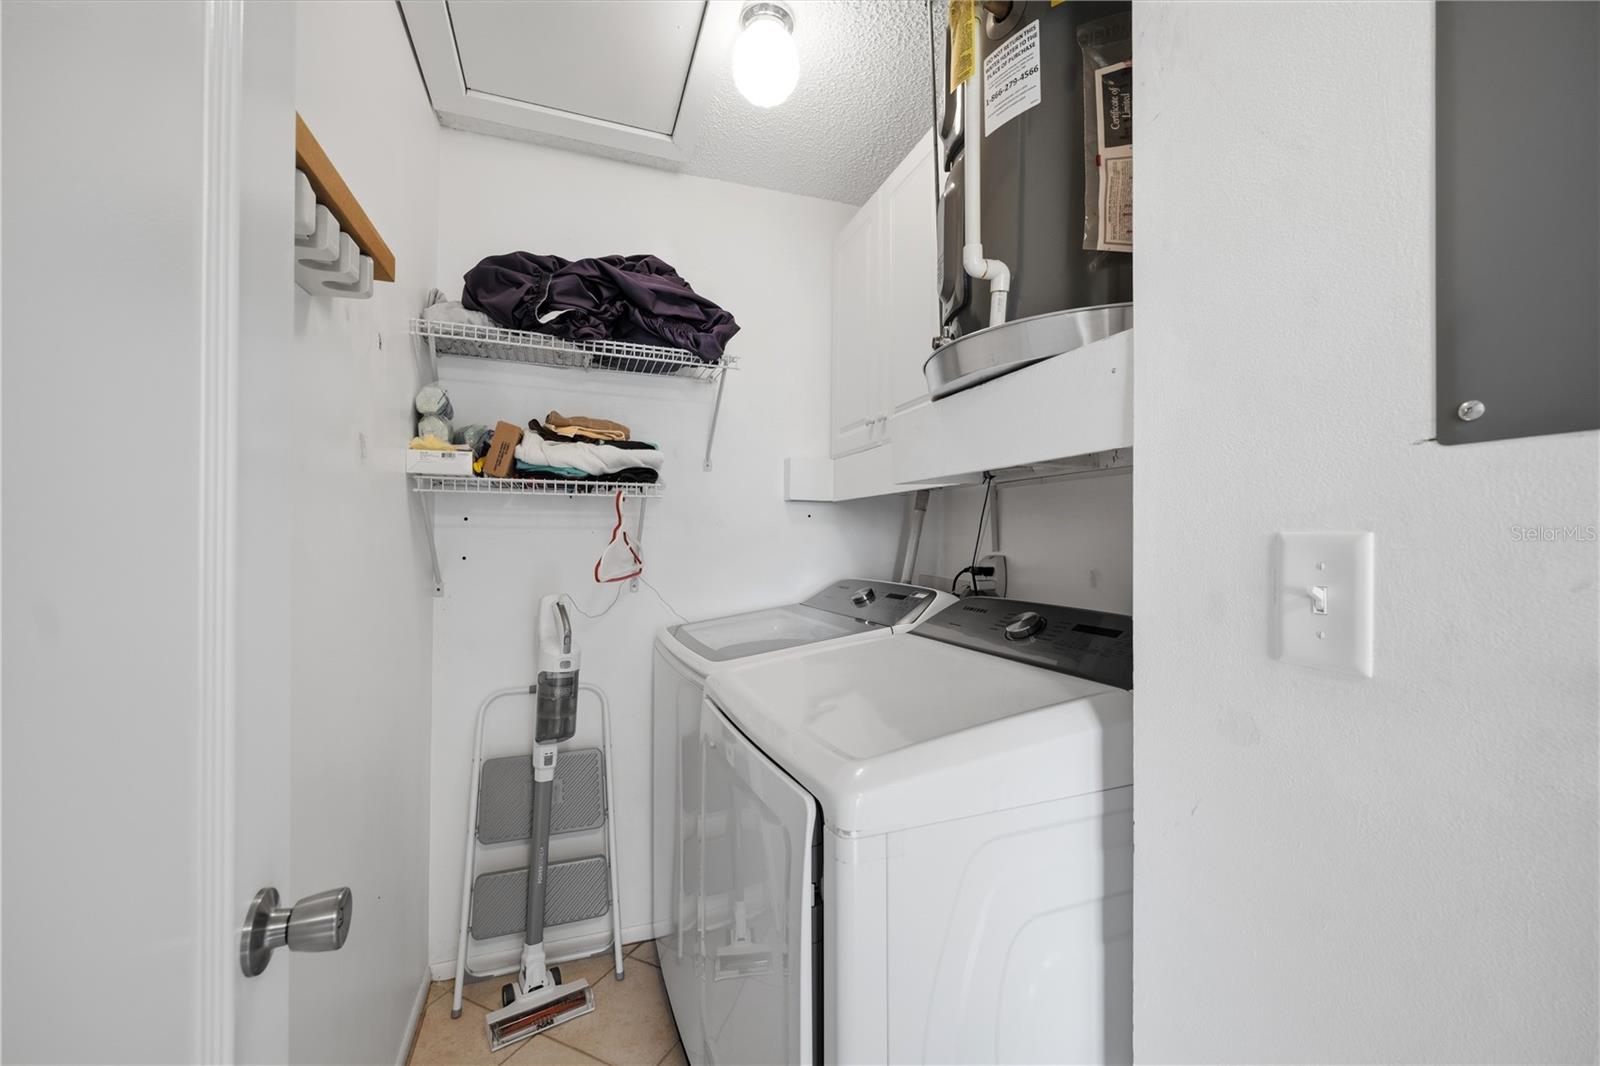
Laundry room with a washer and dryer, wall shelves, and a water heater.
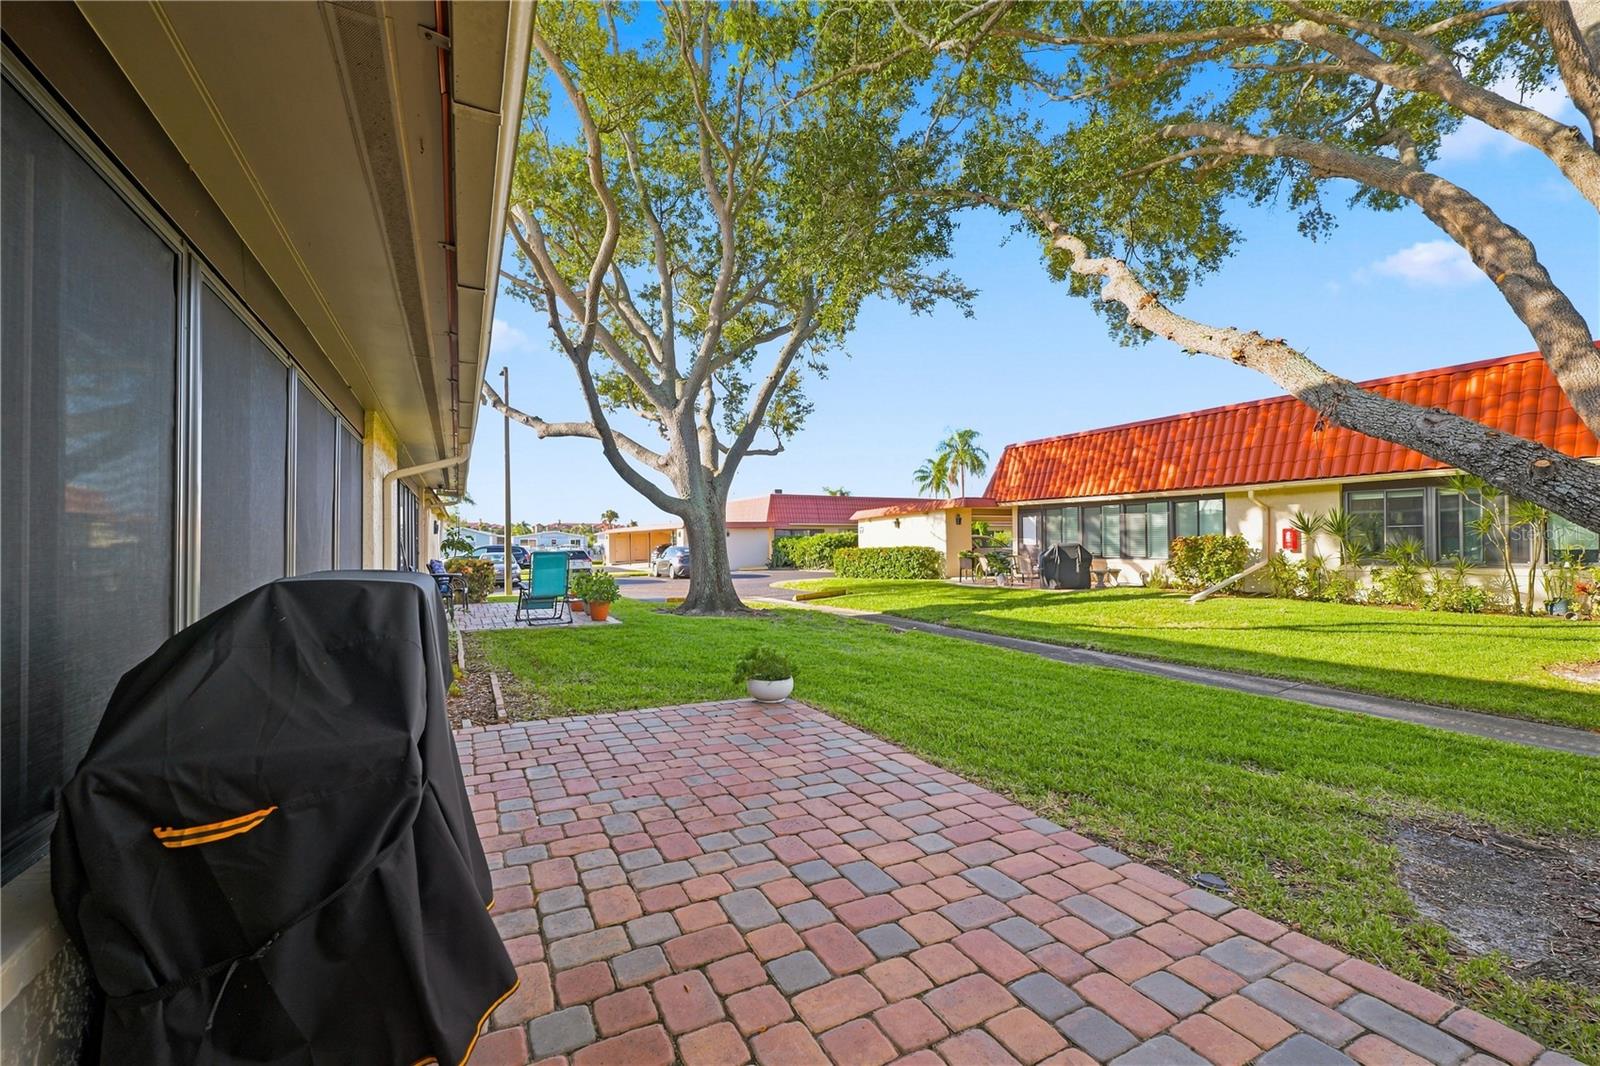
Brick-paver patio beside a shaded lawn, with a covered grill and neighboring red-tile-roof homes.
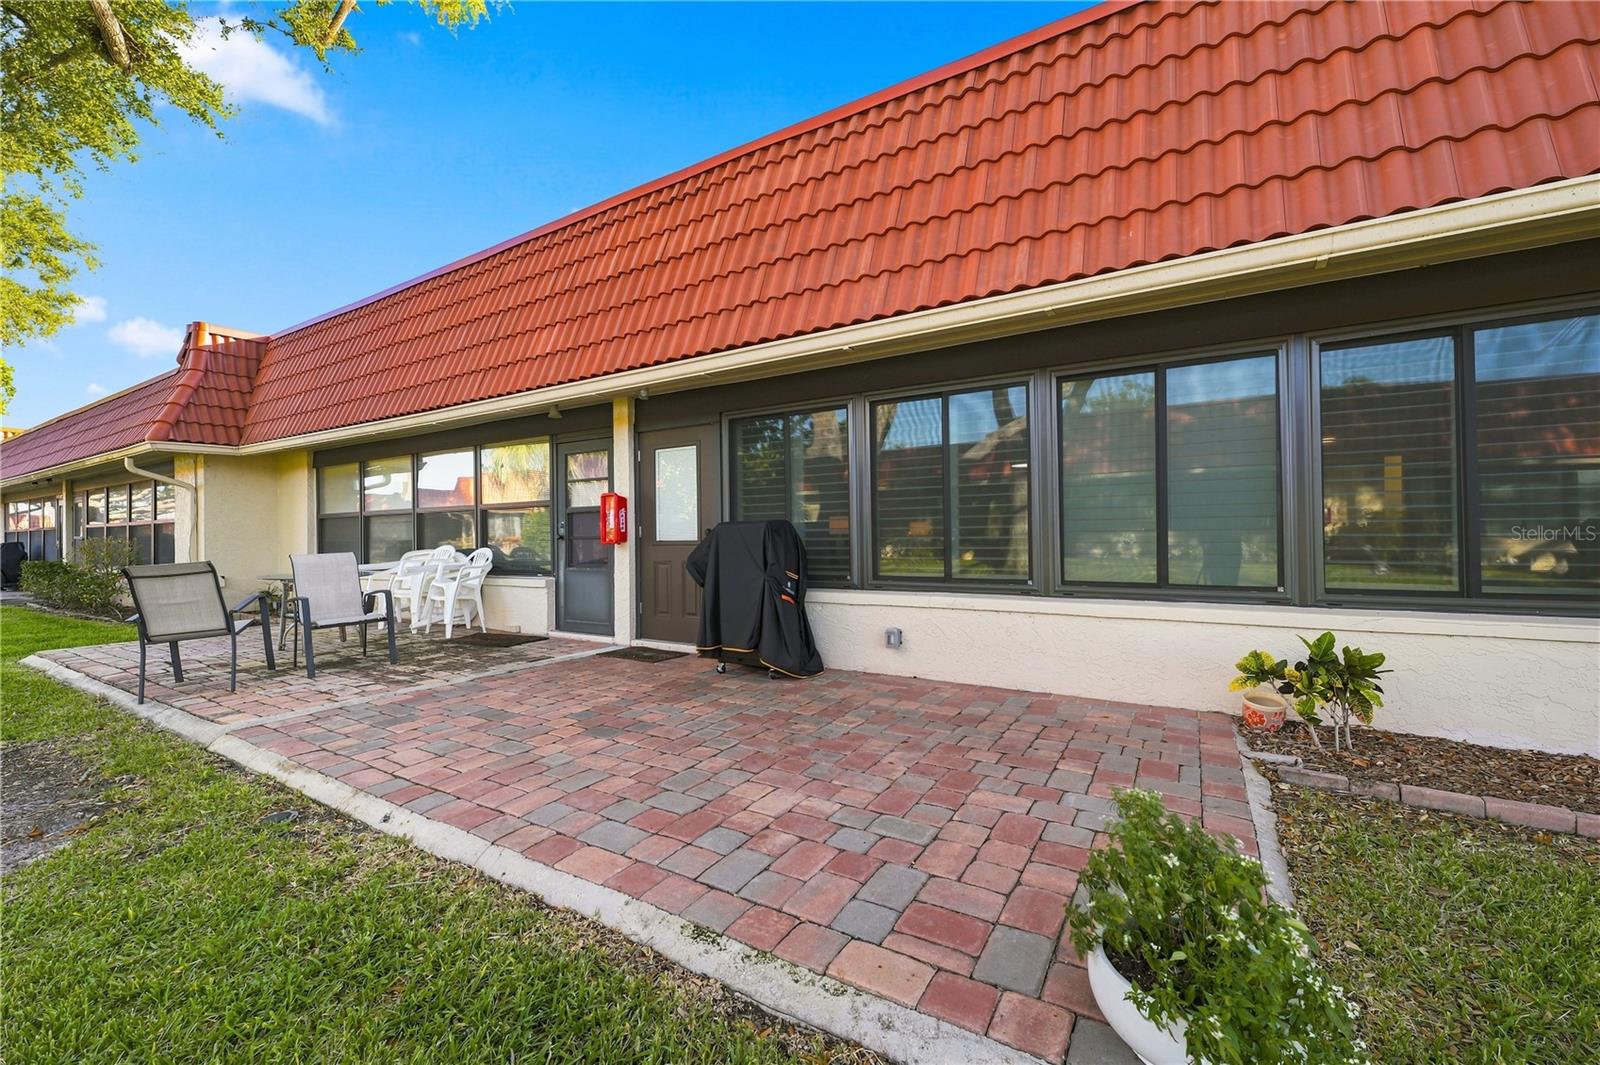
Building exterior with a red metal roof, paved patio, and outdoor seating.
Aerial view of waterfront residences beside a broad bay and long bridge.
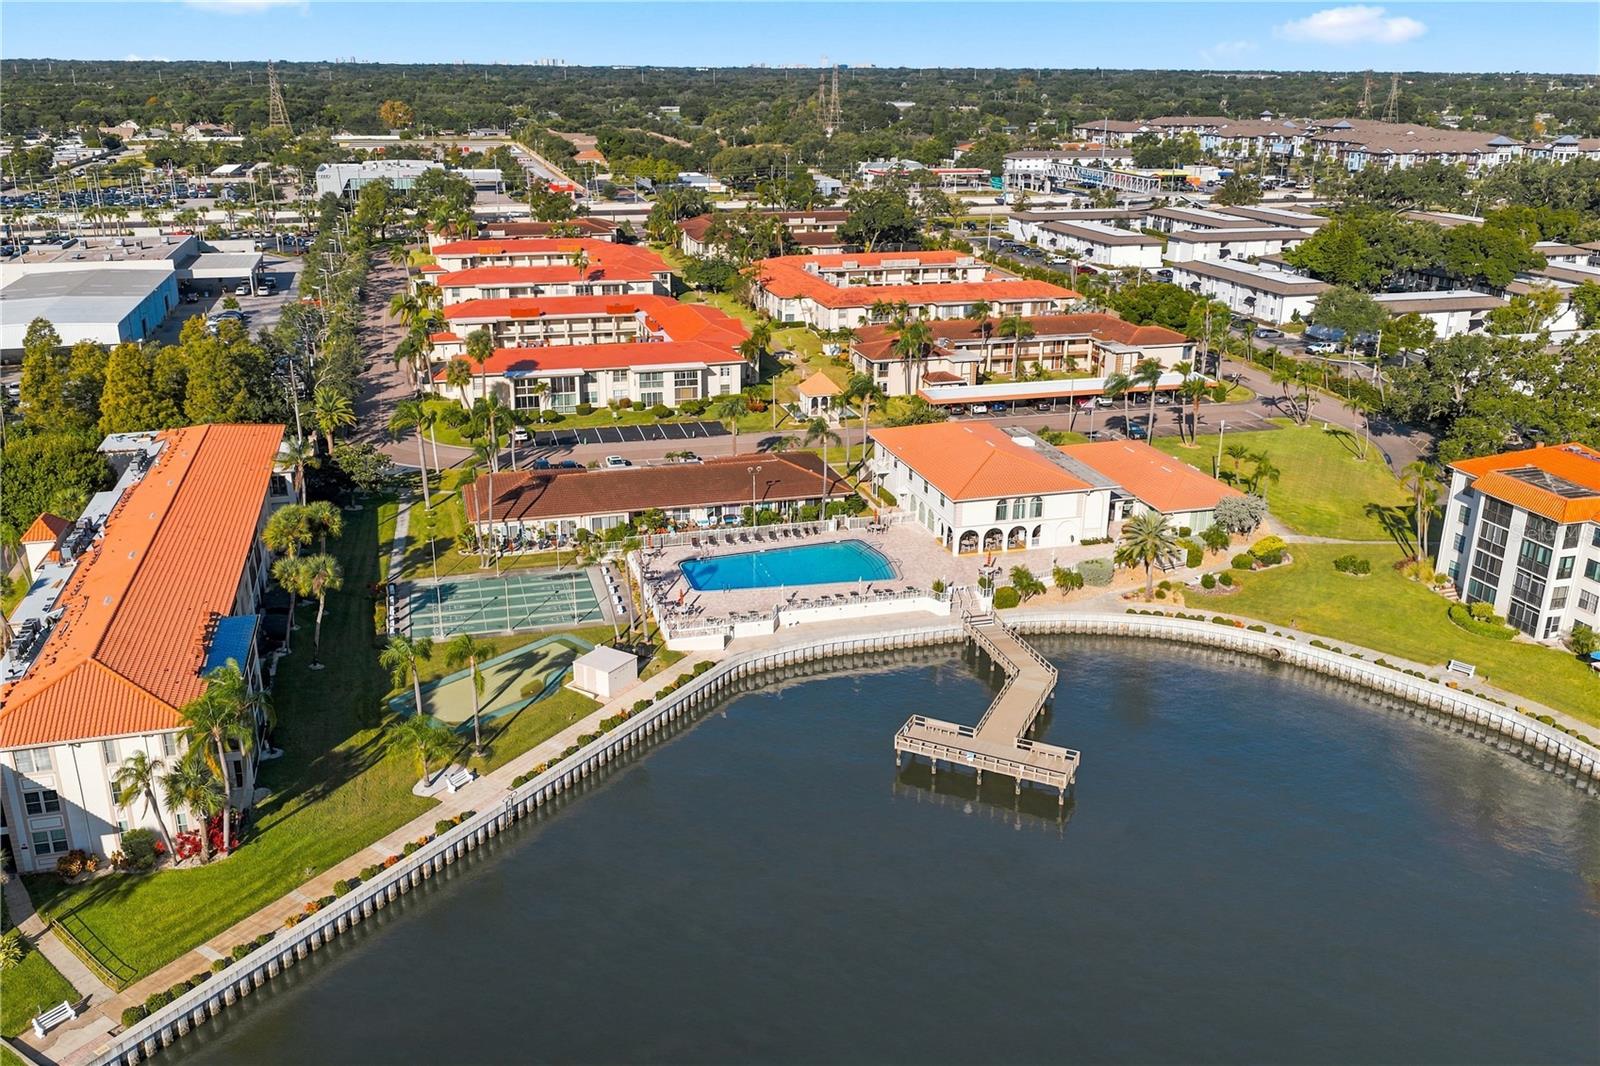
Aerial view of waterfront condominium buildings with a swimming pool, tennis courts, and marina walkway.
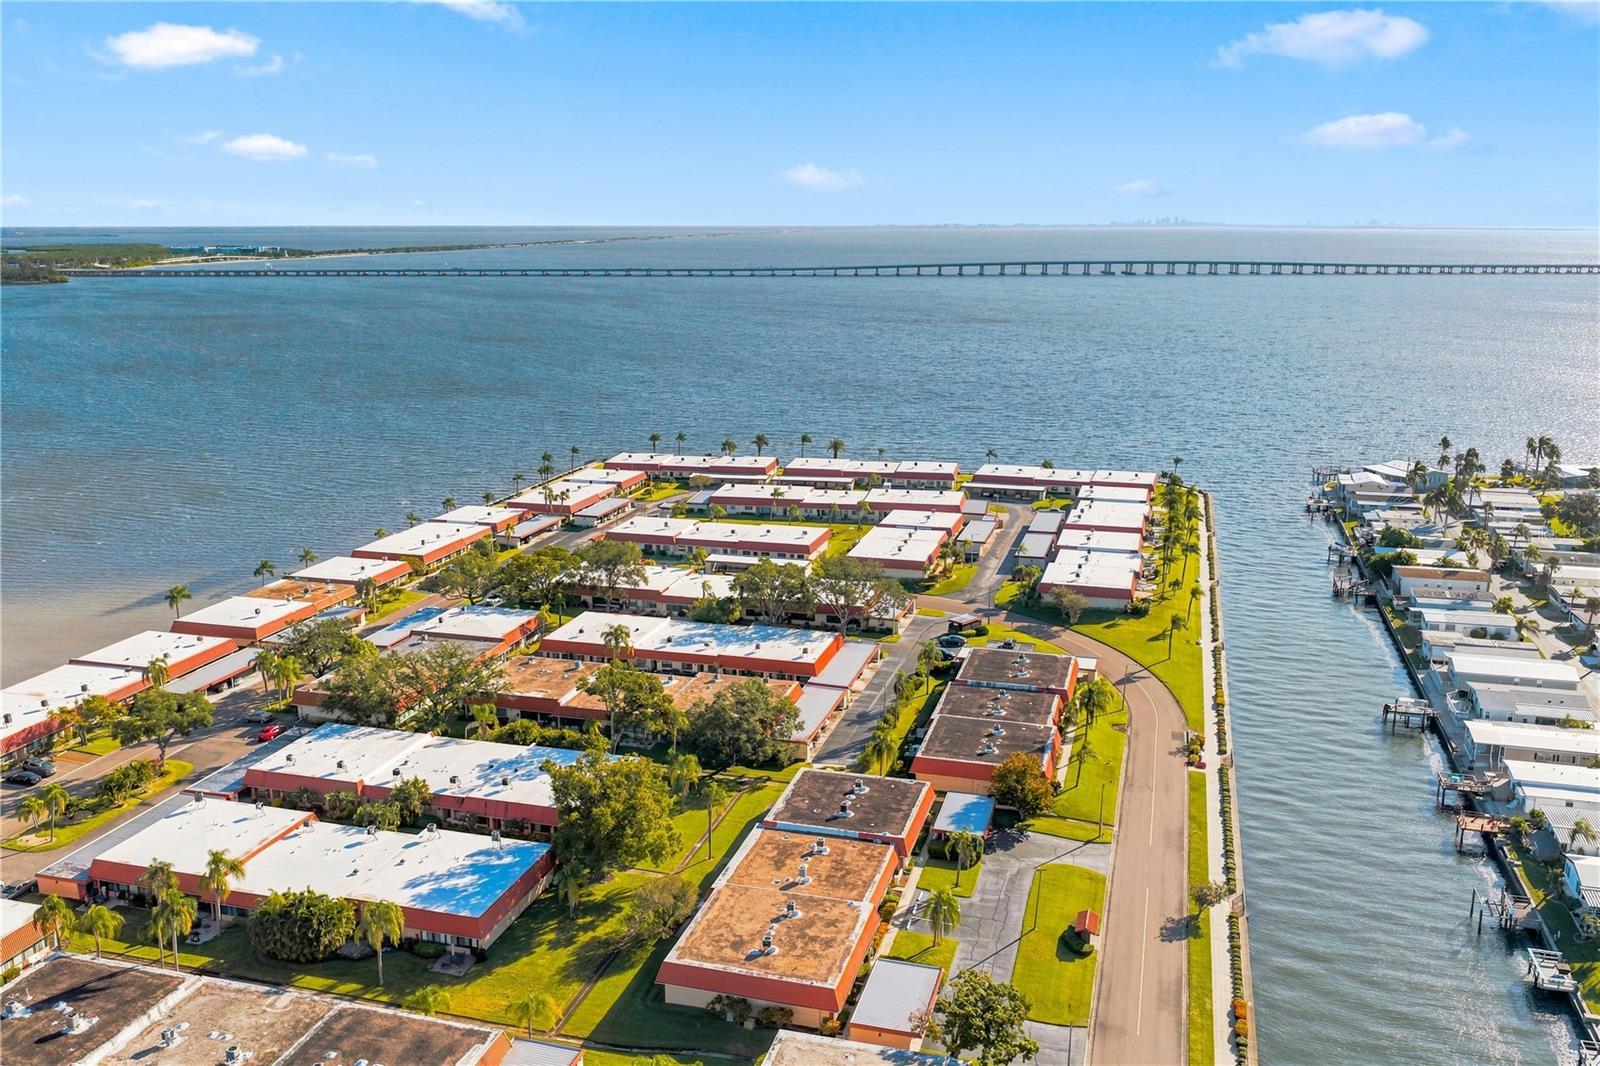
Aerial view of a waterfront community with low-rise buildings, palms, and a long bridge across the bay.
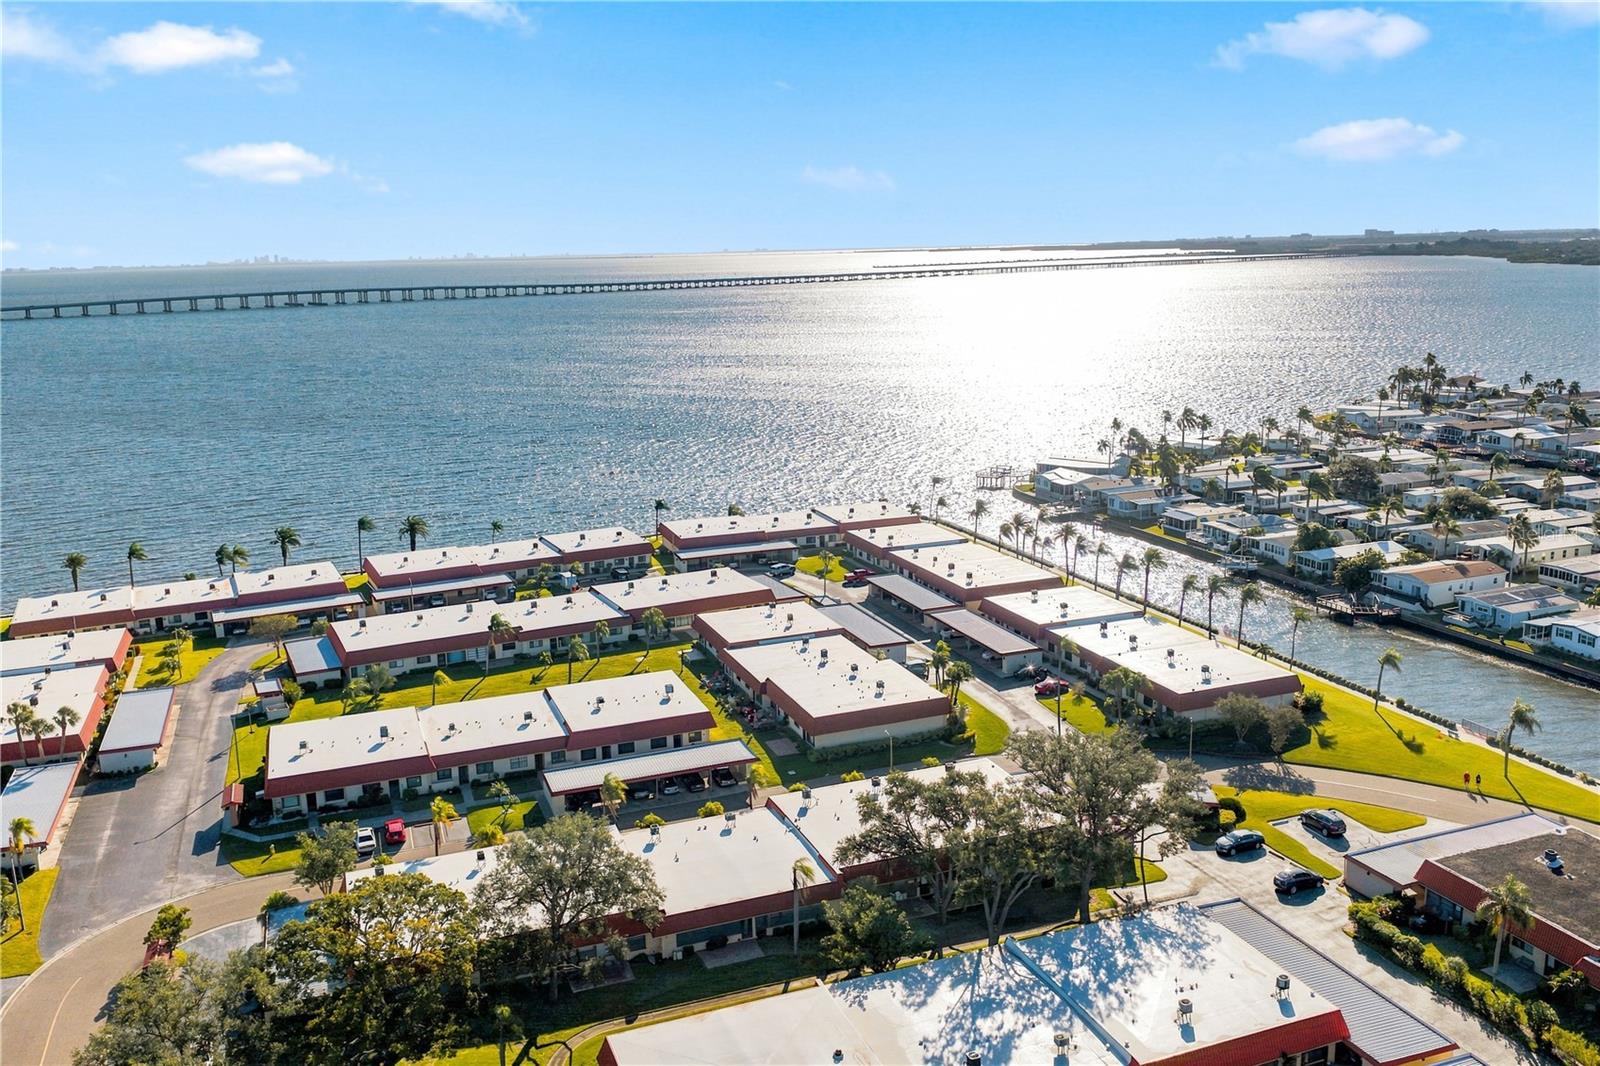
Aerial view of a waterfront residential community, with rows of homes beside a long bay bridge.
Single-story residence with a red tile roof, shaded by palm trees along the road.
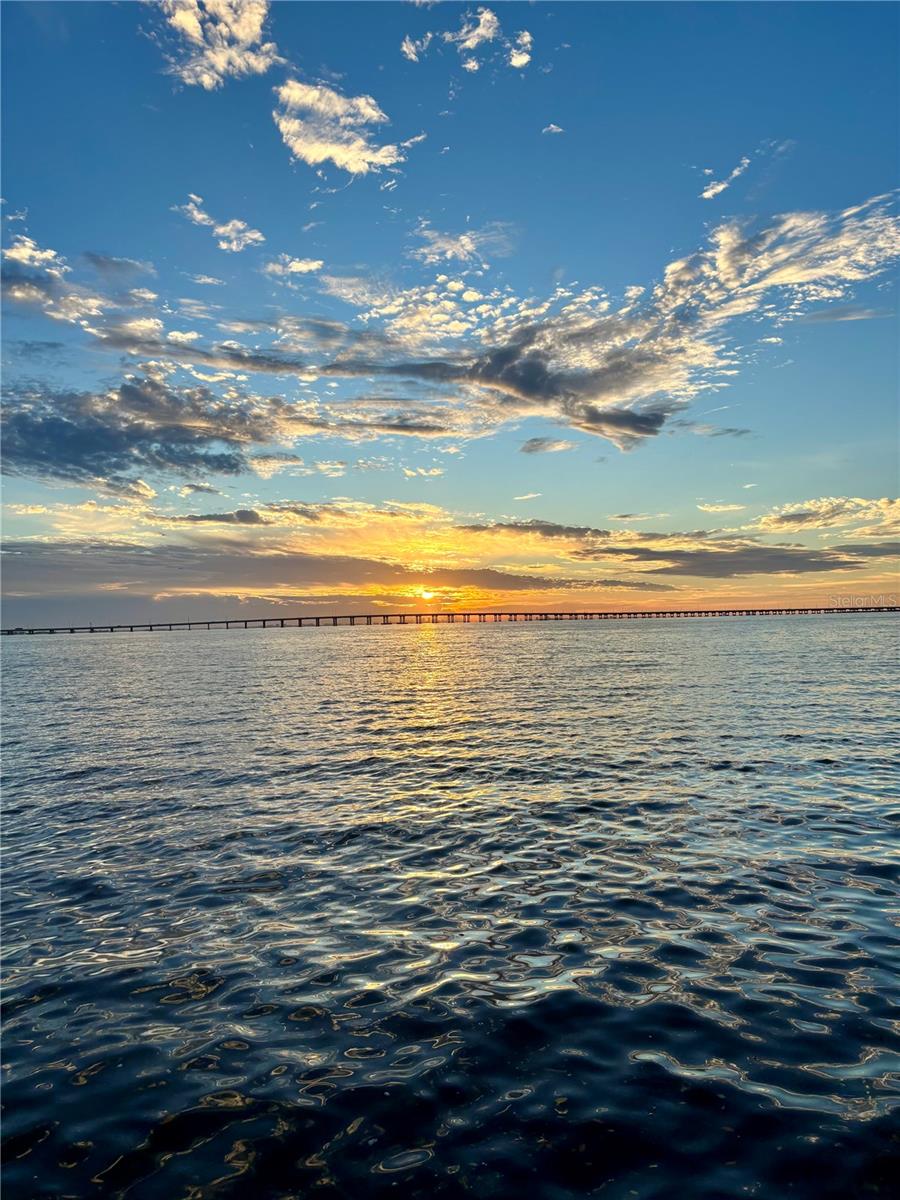
Sunset over rippling water with a long bridge on the horizon.
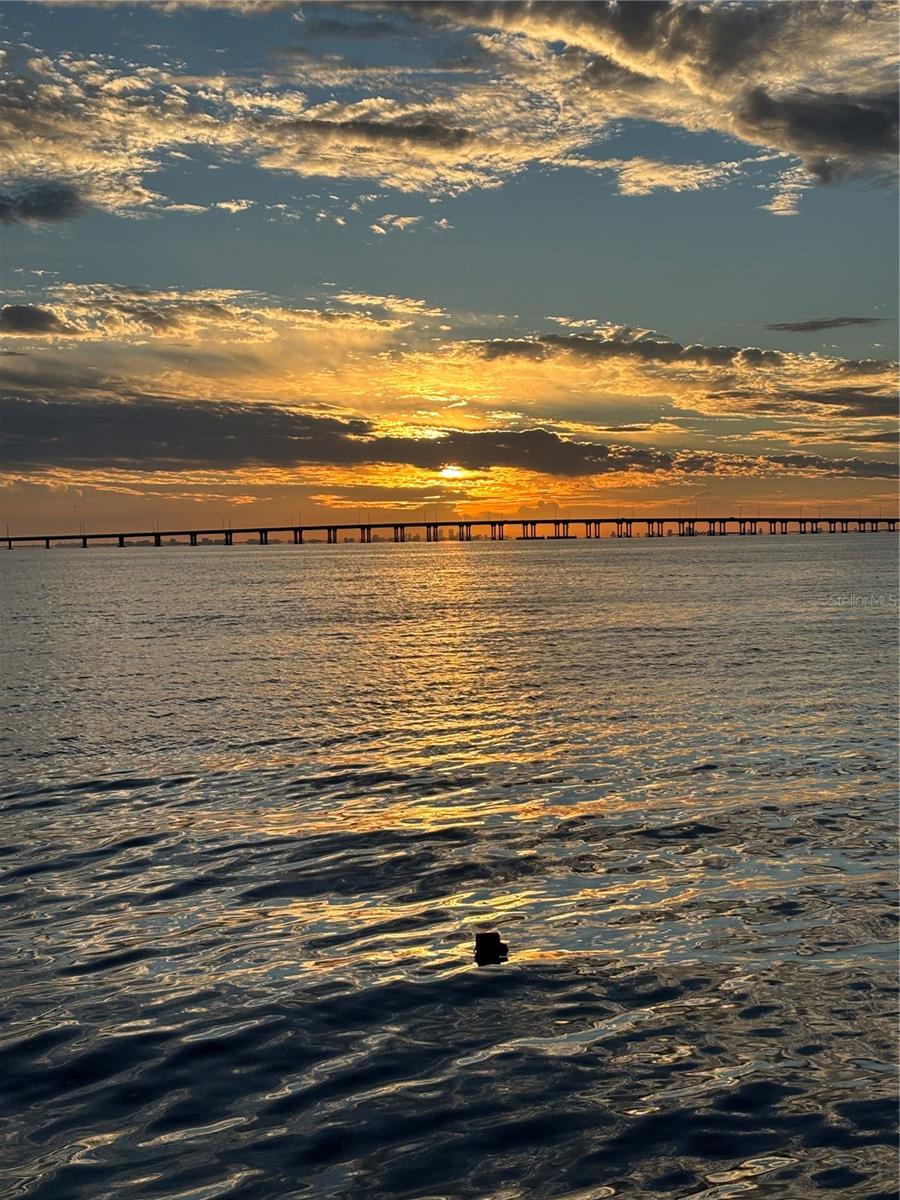
Sunset over the water, with a long bridge silhouetted against golden clouds.
SEE ALL PHOTOS
Row of single-story homes with red tile roofs, palm trees, and glowing windows at sunset.
Aerial view of a waterfront mobile home community beside a bay and long bridge.
Kitchen with rich wood cabinetry, dark counters, and a tiled backsplash.
Open-plan dining and living room with a white dining set, gray sofa, and wood-look flooring.
Living room with a gray sofa, leather recliner, patterned rug, and wood media console.
Dining area with white cross-back chairs, a wood table, and a round rug.
Kitchen with cherry cabinets, black counters, tiled backsplash, and stainless steel appliances.
Kitchen with warm wood cabinets, dark granite counters, and a tiled backsplash.
Kitchen with rich wood cabinets, granite counters, stainless steel appliances, and plantation shutters.
Kitchen with warm wood cabinets, black countertops, stainless appliances, and plantation shutters.
Furnished living room with gray sofa, brown leather chairs, and light wood-look flooring.
Furnished living room with a large wall clock, wood media console, and bright windows.
Furnished living room with gray sofa, leather recliner, and wide-plank flooring.
Home office with a wooden desk, plantation shutters, and a ceiling fan.
Bright home office with a desk, ceiling fan, wood-look flooring, and wide plantation-shuttered windows.
Furnished bedroom with a wooden bed, patterned rug, and cream chair.
Bedroom with a wooden bed, matching nightstand, ceiling fan, and patterned rug.
Bedroom with a wooden bed, pale green walls, and an adjoining sitting room.
Bathroom with a glass shower, wood vanity, and mirrored cabinet.
Bedroom with a wood storage bed, pale green walls, and plantation shutters.
Bathroom with a white vanity, large mirror, and tub-shower behind frosted glass doors.
Laundry room with a washer and dryer, wall shelves, and a water heater.
Brick-paver patio beside a shaded lawn, with a covered grill and neighboring red-tile-roof homes.
Building exterior with a red metal roof, paved patio, and outdoor seating.
Aerial view of waterfront residences beside a broad bay and long bridge.
Aerial view of waterfront condominium buildings with a swimming pool, tennis courts, and marina walkway.
Aerial view of a waterfront community with low-rise buildings, palms, and a long bridge across the bay.
Aerial view of a waterfront residential community, with rows of homes beside a long bay bridge.
Single-story residence with a red tile roof, shaded by palm trees along the road.
Sunset over rippling water with a long bridge on the horizon.
Sunset over the water, with a long bridge silhouetted against golden clouds.
Courtesy of BHHS FLORIDA PROPERTIES GROUP, Jeni Zahoranski  Listing Contact: 813-908-8788 
For Sale

19029 US HIGHWAY 19 N #18B

19029 US HIGHWAY 19 N #18B, CLEARWATER, FL 33764

$195,900
Welcome to easy Florida living at 19026 US Highway 19 N, Unit 18B, in Clearwater! This beautifully refreshed 2-bedroom, 2-bath condo is located in a 55+ community and offers the comfort of maintenance-free living with an impressive list of recent upgrades. Best of all, it comes completely furnished, making your move as simple as bringing your personal belongings!

Step inside and discover a bright, welcoming interior featuring fresh paint, stylish plantation shutters, and new skylights that bring in wonderful natural light. Thoughtful improvements throughout the home create a fresh, updated feel while offering the comfort and convenience of a well-maintained property.

The kitchen features beautiful new tile and a brand-new oven, making meal preparation a pleasure. Hall bathroom benefits from updated tile and a new vanity, adding a clean, modern touch. The spacious layout includes two bedrooms and two full bathrooms, providing flexible space for everyday living, overnight guests, or a home office.

Major improvements offer even more value, including a newer roof installed in 2026, hurricane-impact windows, and a new water heater. These valuable updates help make this condo a smart choice for anyone who appreciates comfort, quality, and fewer immediate improvement projects.

Every room comes furnished with furniture purchased in 2026, creating a coordinated, refreshed interior without the added expense or effort of furnishing an entire home.

Enjoy the convenience of a Clearwater location with access to shopping, dining, entertainment, and the many attractions of Florida's beautiful Gulf Coast. With so many updates already completed, this condo offers an appealing combination of convenience, style, and low-maintenance living.

Schedule your private showing today and see everything this beautifully updated, fully furnished Clearwater condo has to offer!

2
beds

2
baths

1,400 Sq.Ft. LIVING AREA

Jennifer Zahoranski

Jennifer Zahoranski

Features & Amenities

Interior

  • total bedrooms2
  • Total bathrooms2
  • full bathrooms2
  • Laundry room Laundry Room
  • Flooring Luxury Vinyl, Tile
  • APPLIANCES Built-In Oven, Cooktop, Dishwasher, Disposal, Dryer, Electric Water Heater, Exhaust Fan, Refrigerator, Washer
  • other interior Features Built-in Features, Ceiling Fans(s), Living Room/Dining Room Combo, Primary Bedroom Main Floor, Solid Surface Counters, Solid Wood Cabinets, Walk-In Closet(s)

Area & Lot

  • Status For Sale
  • Living Area1,400 Sq.Ft.
  • Total Area1,400 Sq.Ft.
  • MLS® IDTB8560949
  • TypeCondo
  • YEAR BUILT1977
  • Elementary SchoolBelcher Elementary-PN
  • Middle SchoolOak Grove Middle-PN
  • High SchoolClearwater High-PN

Exterior

  • STORIES1
  • water SourcePublic
  • utilitiesBB/HS Internet Available, Cable Connected, Electricity Connected, Sewer Connected, Water Connected
  • roofMembrane, Tile
  • parkingAssigned, Covered
  • HEAT TYPEElectric
  • AIR CONDITIONINGCentral Air
  • sewerPublic Sewer
  • SubstructureSlab
  • HOA AmenitiesFitness Center, Gated, Pool, Security
  • security FeaturesGated Community, Security Gate
  • other exterior FeaturesSidewalk, Storage

Financial

  • Sales Price$195,900
  • Real Estate Tax $1,202/yr
  • HOA $925/mo
  • Zoning CONDO
View Virtual Tour
Aerial view of a waterfront mobile home community beside a bay and long bridge.

Schedule a Showing

I would love to show you my beautiful property. Please select your preferred date and time below. I will be in touch shortly to confirm your appointment.

Schedule a Showing

I would love to show you my beautiful property. Please select your preferred date and time below. I will be in touch shortly to confirm your appointment.

Thank you for your interest in 19029 US HIGHWAY 19 N #18B, CLEARWATER, FL 33764. We are reviewing your request and will be in touch shortly!

Mortgage Calculator

Estimate your monthly mortgage payment, including the principal and interest, property taxes, and HOA. Adjust the values to generate a more accurate rate.

All estimates are provided for informational purposes only. Actual amounts may vary.
$0,000 Your Payment 20 15 65
$0,000 Your Payment

Together, We’ll Find the Perfect Home for You

With Jeni by your side, you'll get a dedicated advocate who listens to your needs and makes your goals a priority.The next step to your perfect Florida home is right here. Reach out today and let’s get started!

Follow Me on Instagram