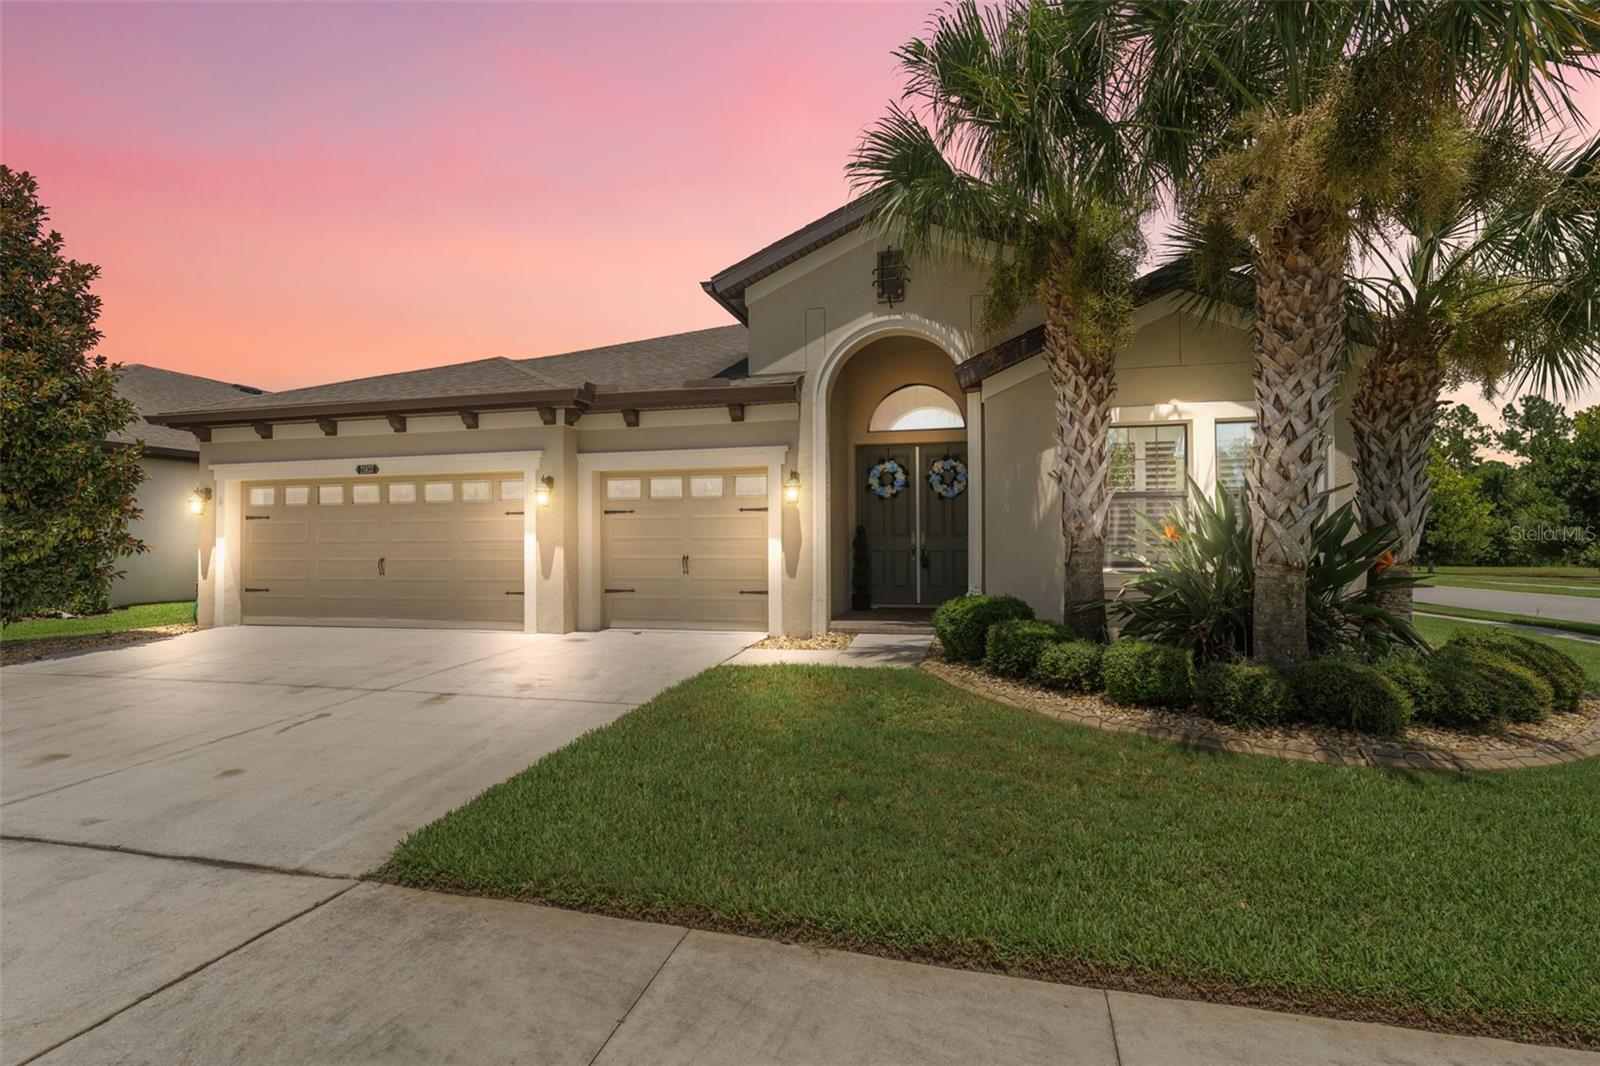
Florida home with a two-car garage and palm trees beneath a pink dusk sky.
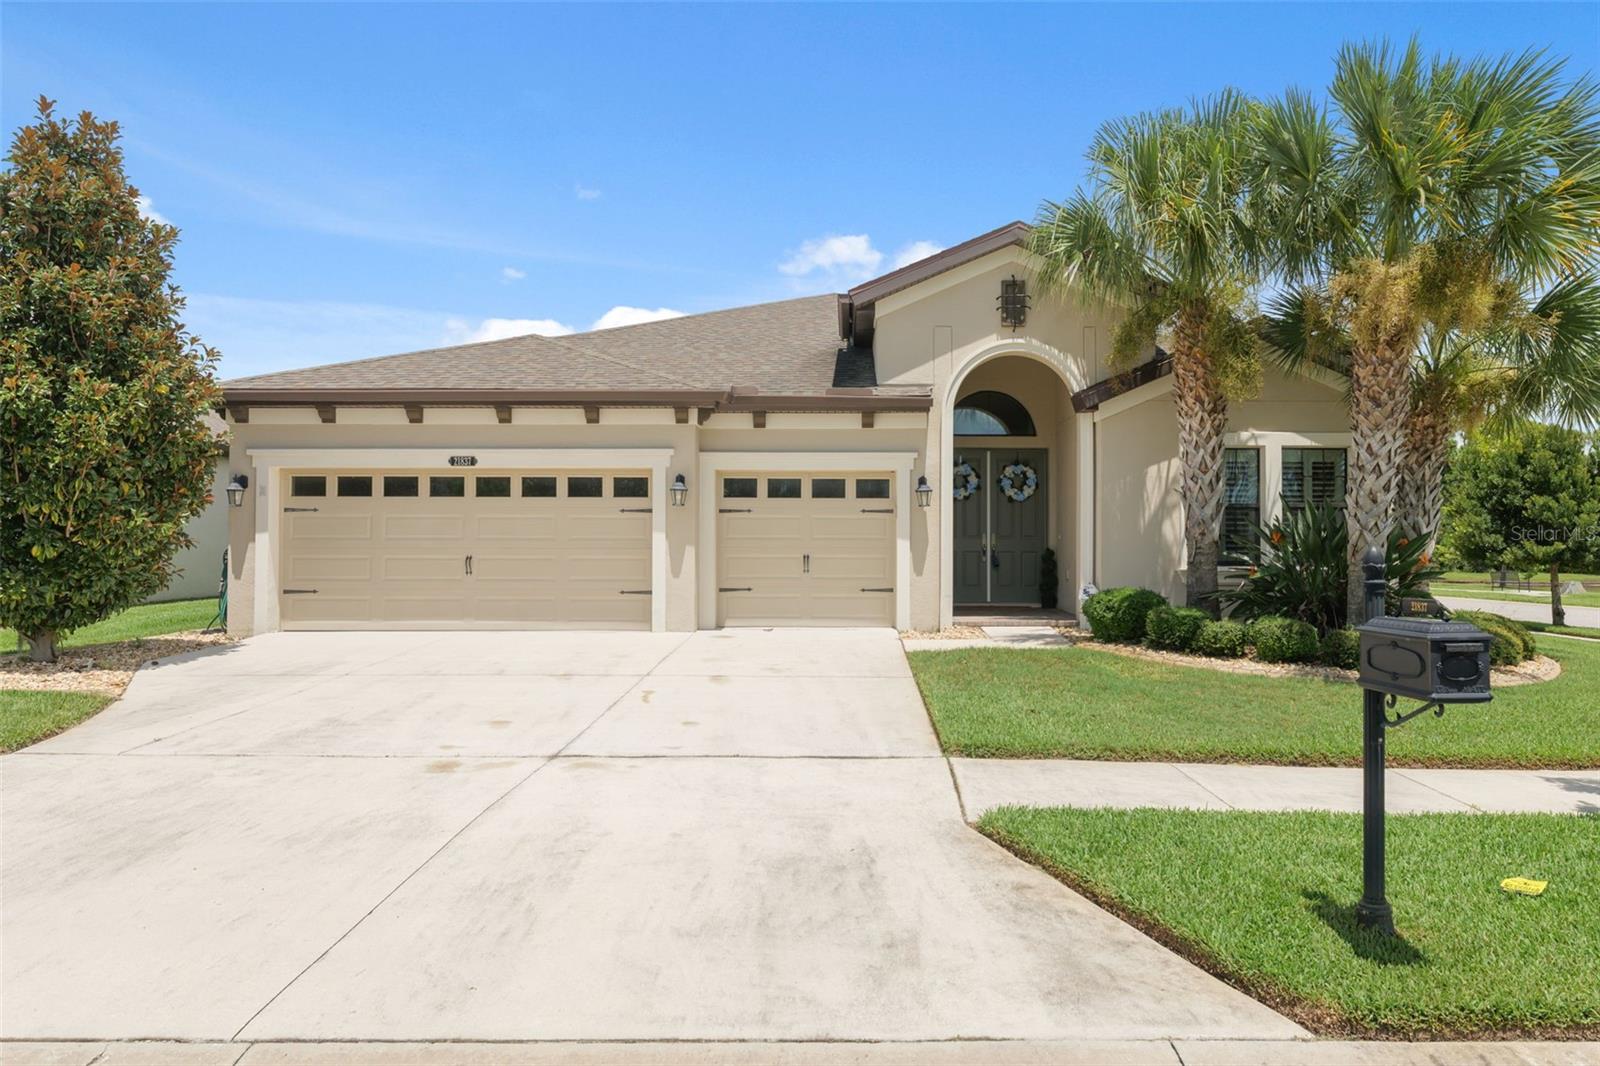
Beige home with a two-car garage, arched entry, palm trees, and wide driveway.
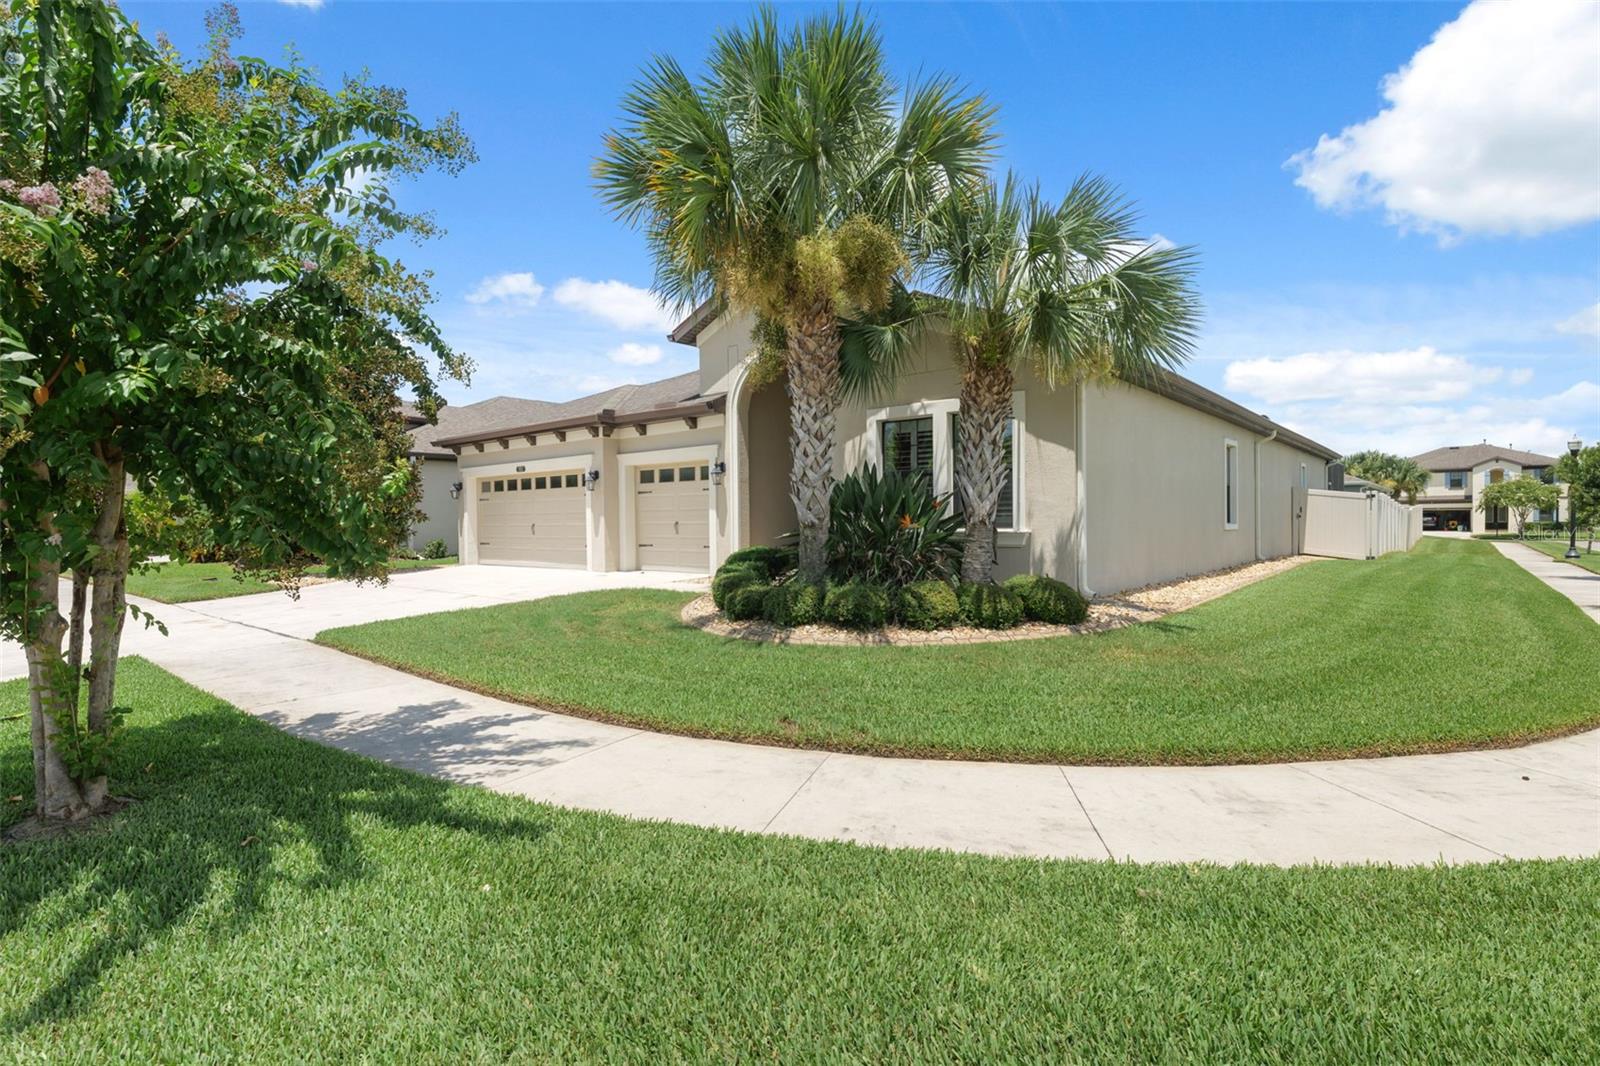
Beige home with a two-car garage, palm trees, and a broad green lawn.
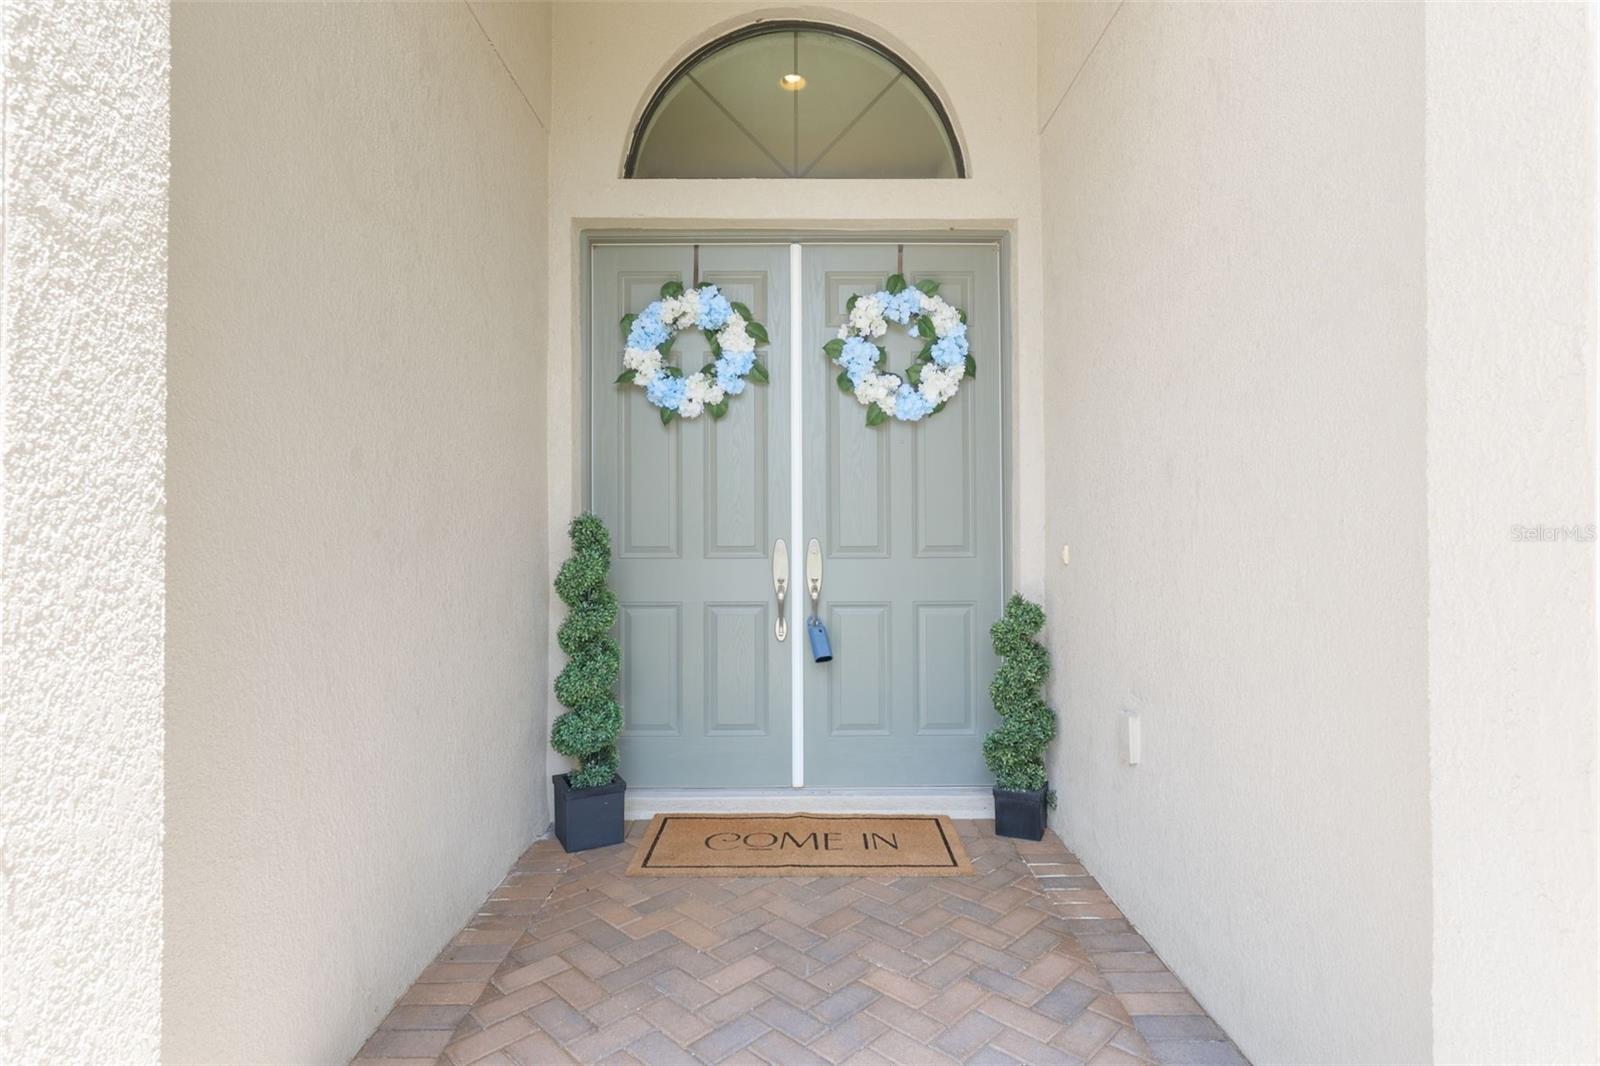
Home entrance with gray double doors, blue-and-white wreaths, potted topiary, and a brick-paver porch.
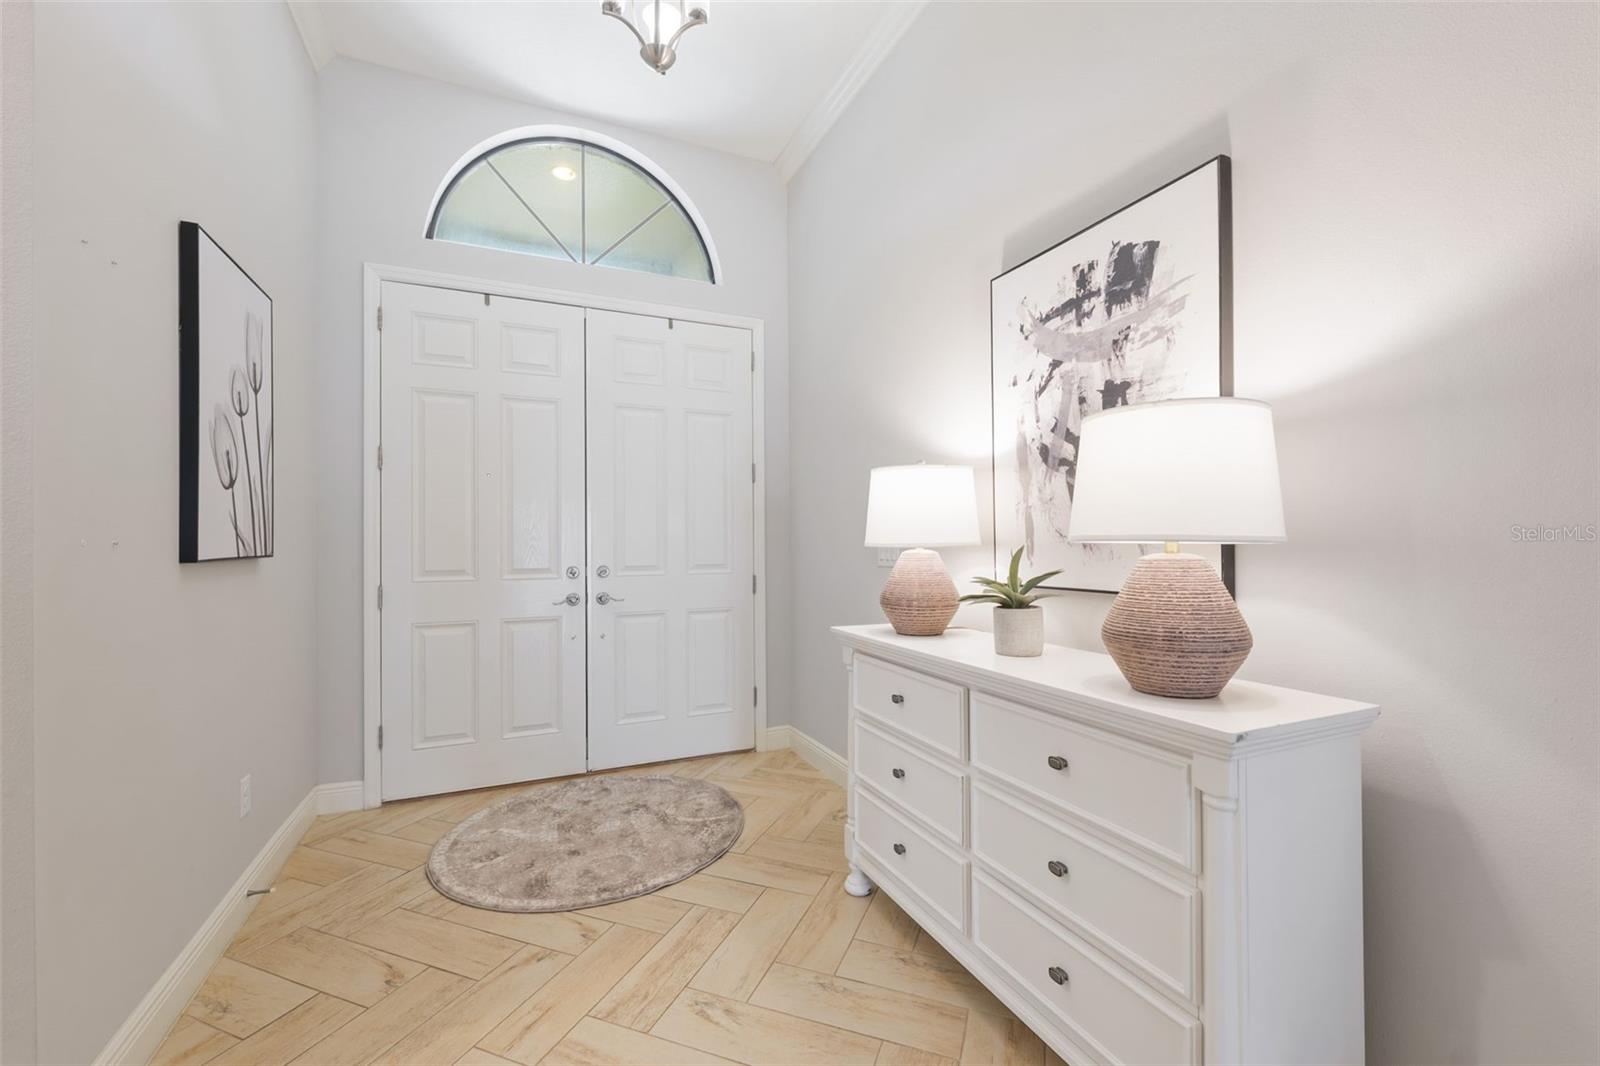
Staged entryway with white double doors, arched transom window, and white dresser with lamps.
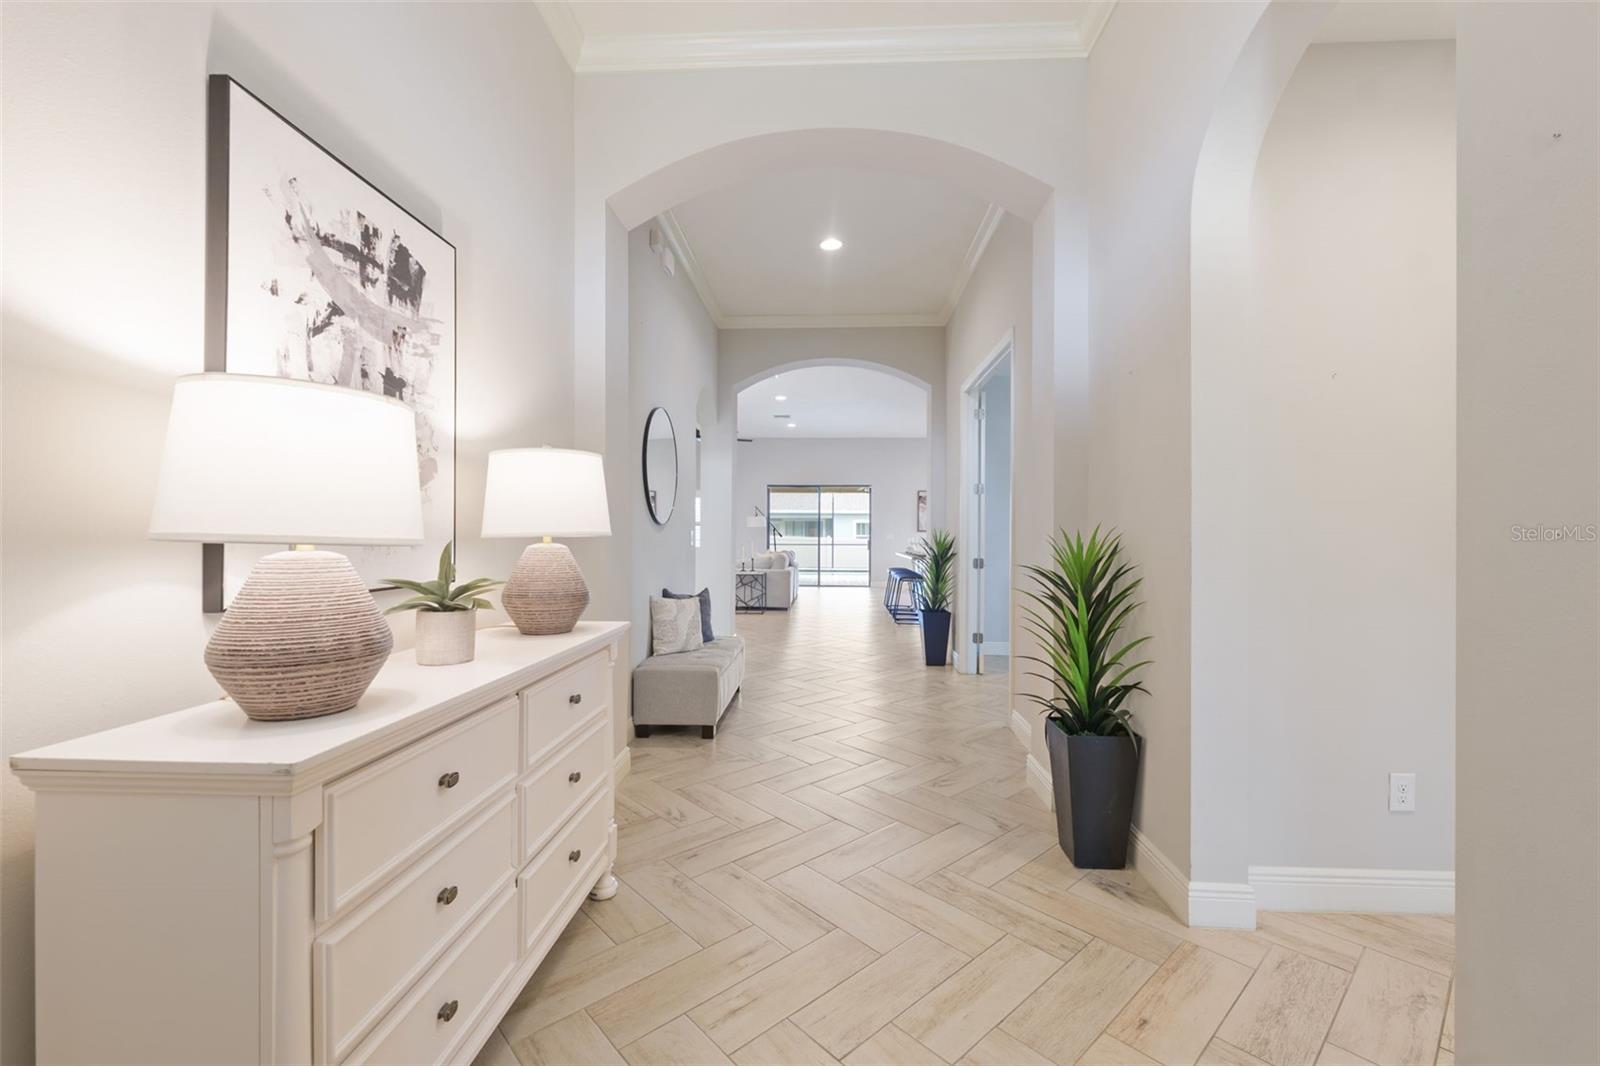
Staged entry hallway with arched openings, pale tile flooring, a console table, and potted plants.
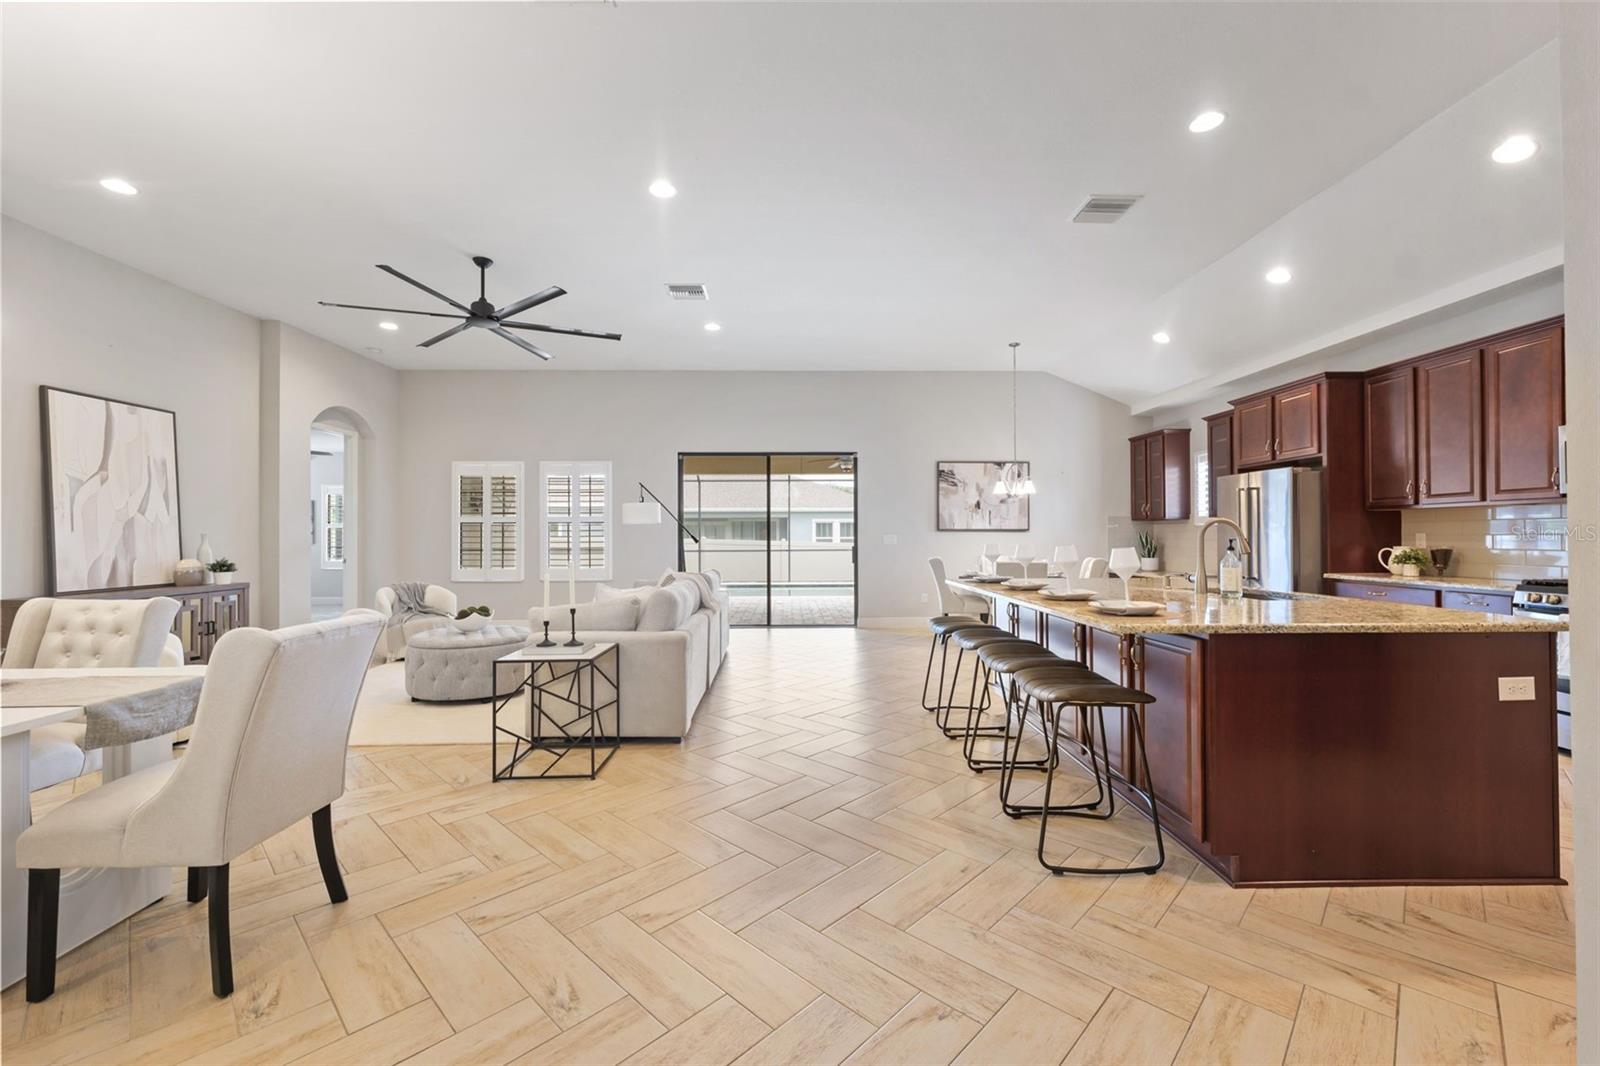
Open-plan kitchen and living area with a granite island, dark cabinets, and sliding doors to a patio.
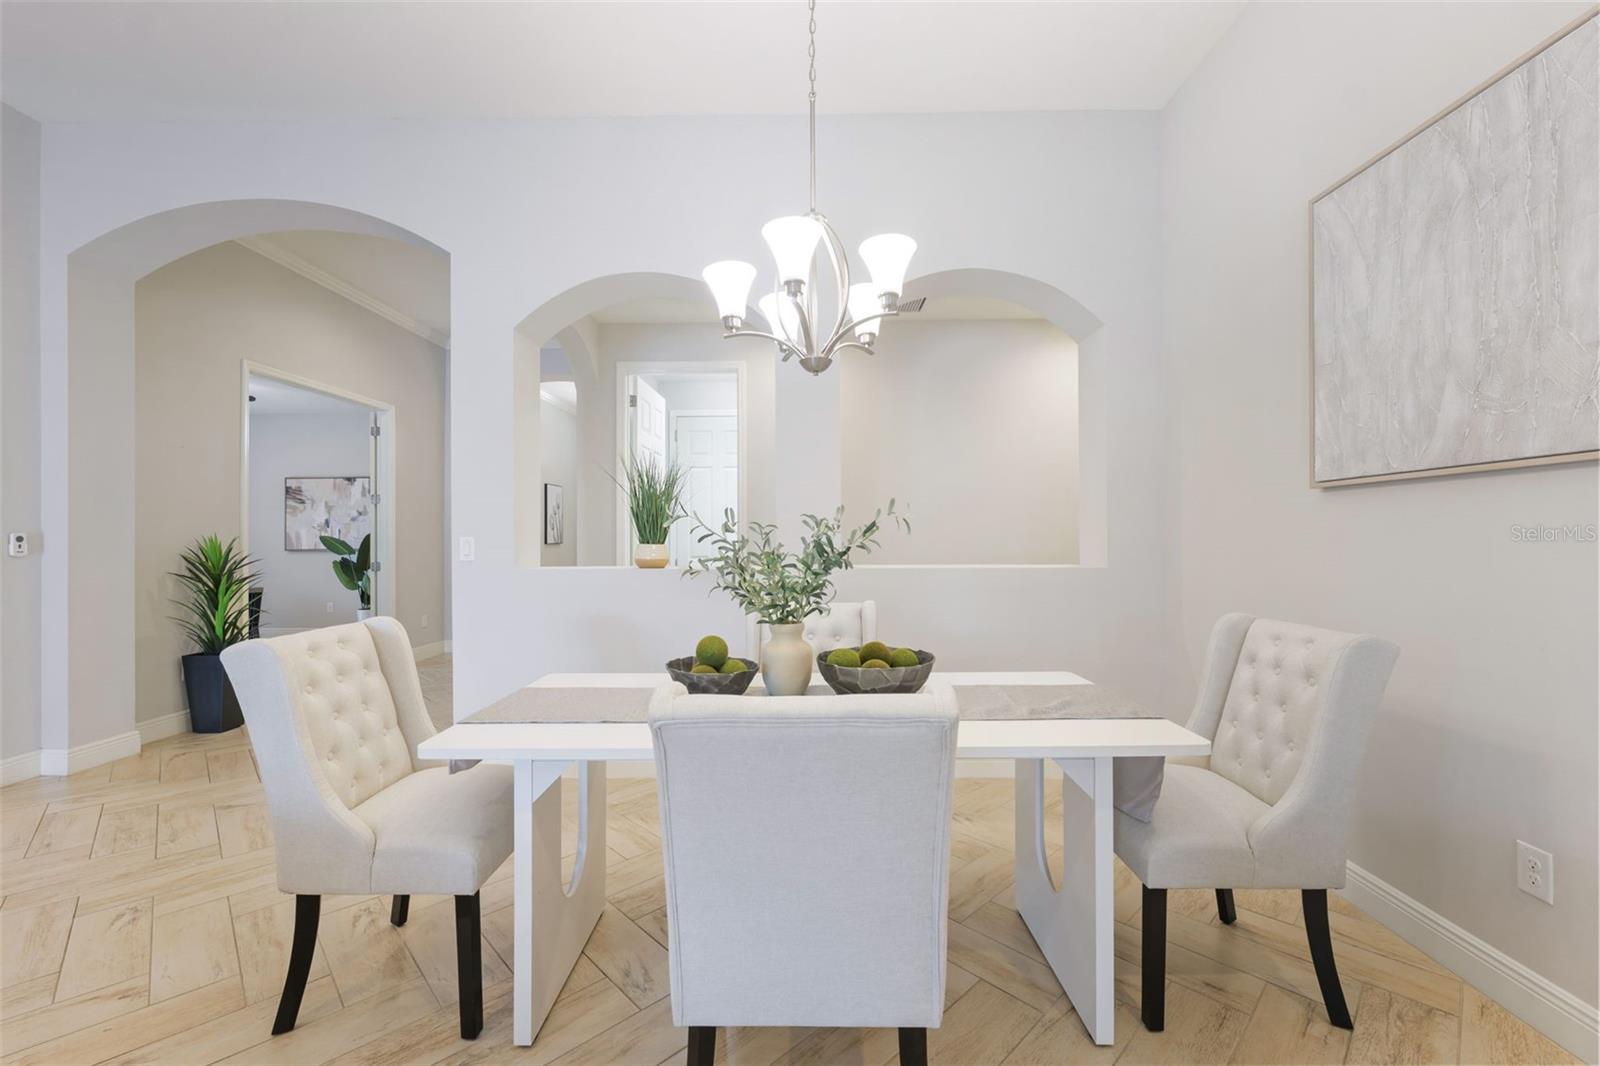
Dining room with a white table, upholstered chairs, arched openings, and a chandelier.
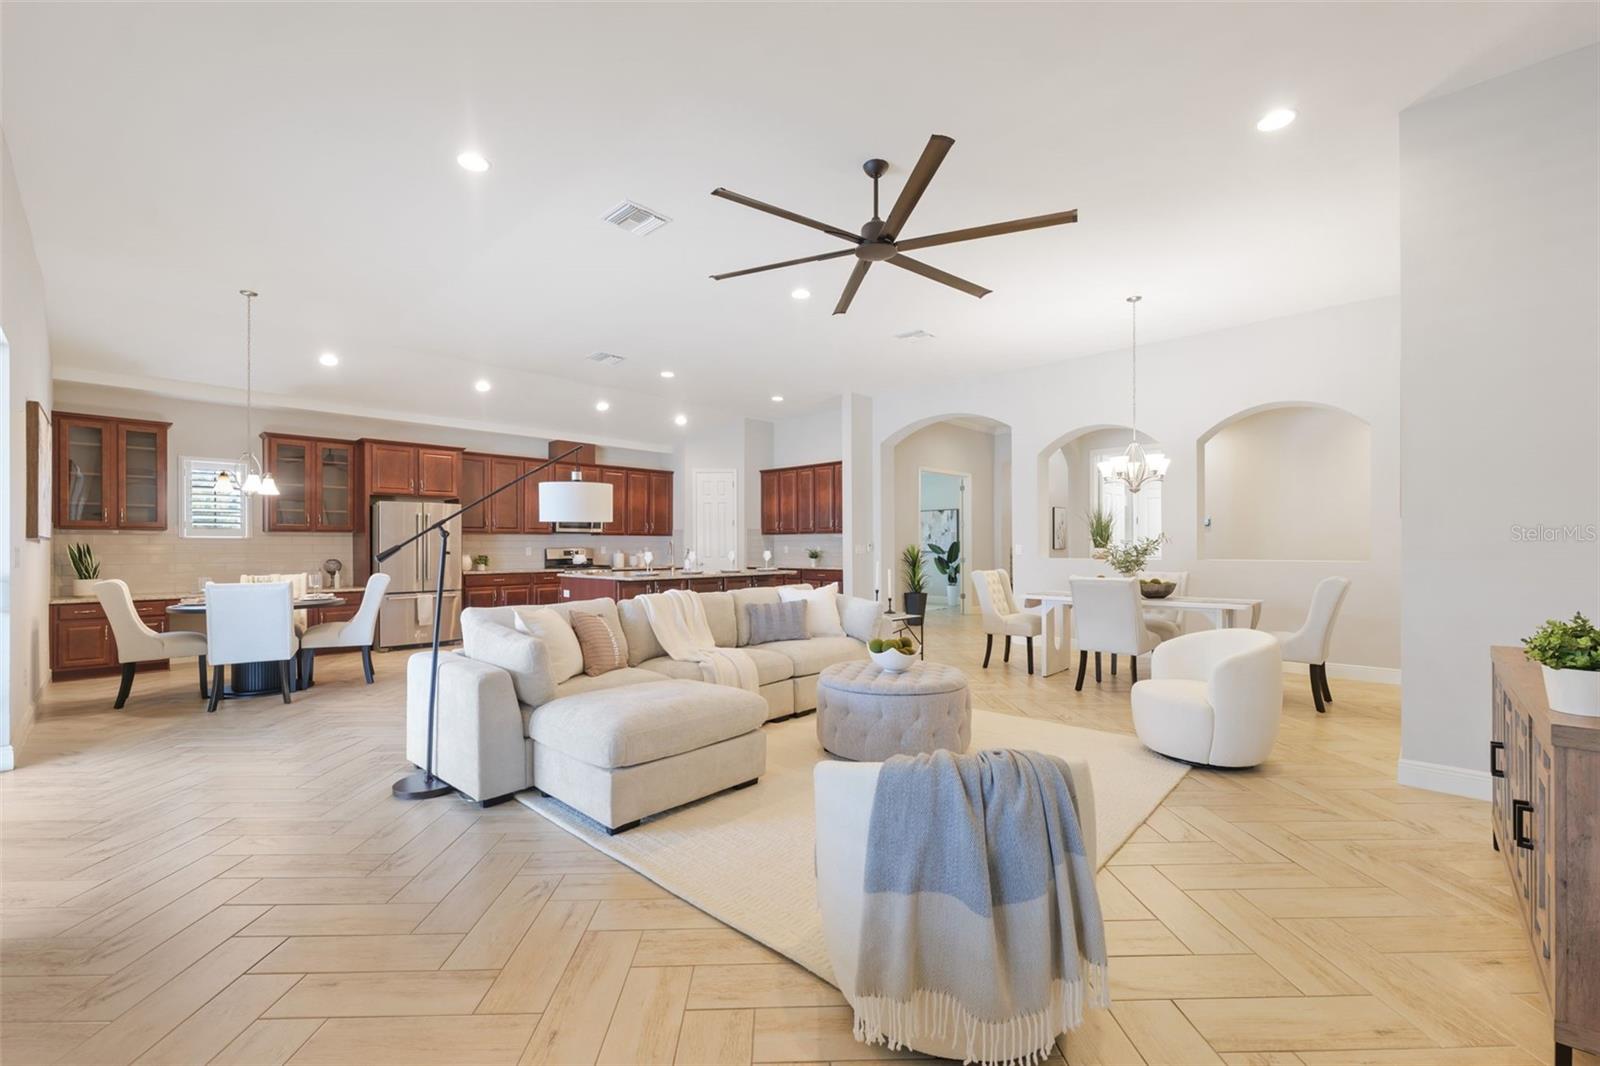
Open-plan living room with a large sectional, adjoining dining area, and dark wood kitchen cabinets.
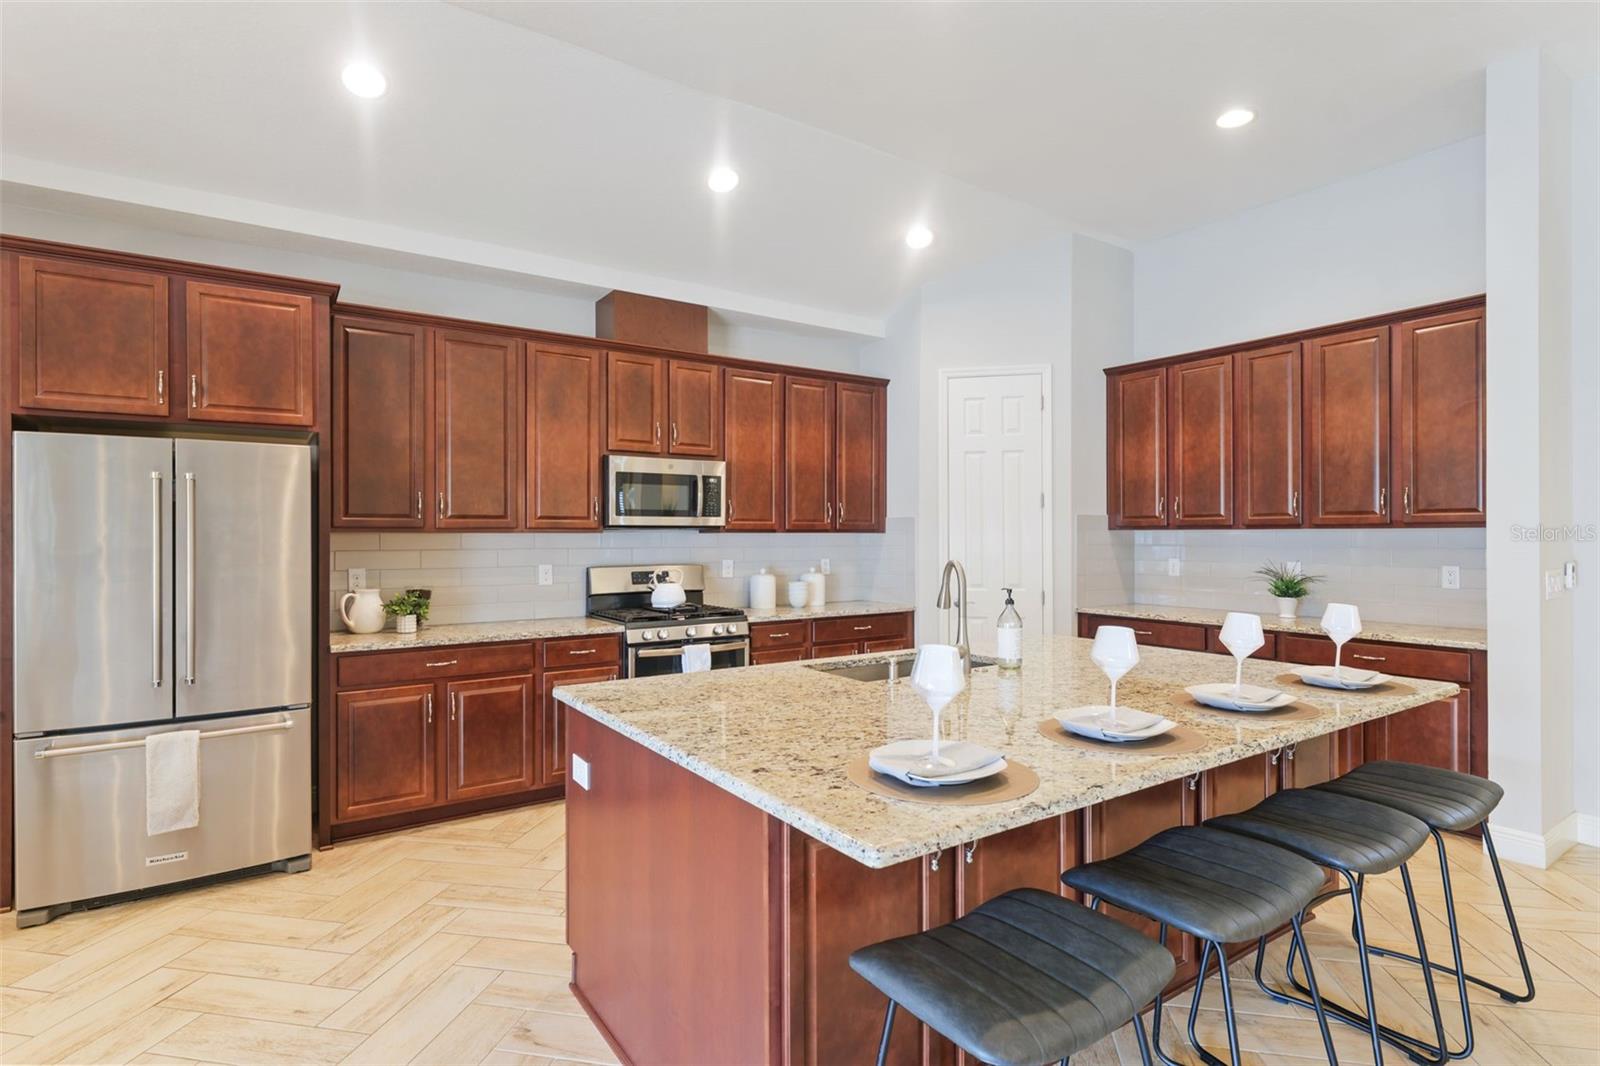
Kitchen with dark wood cabinets, stainless appliances, and a large granite island with bar stools.
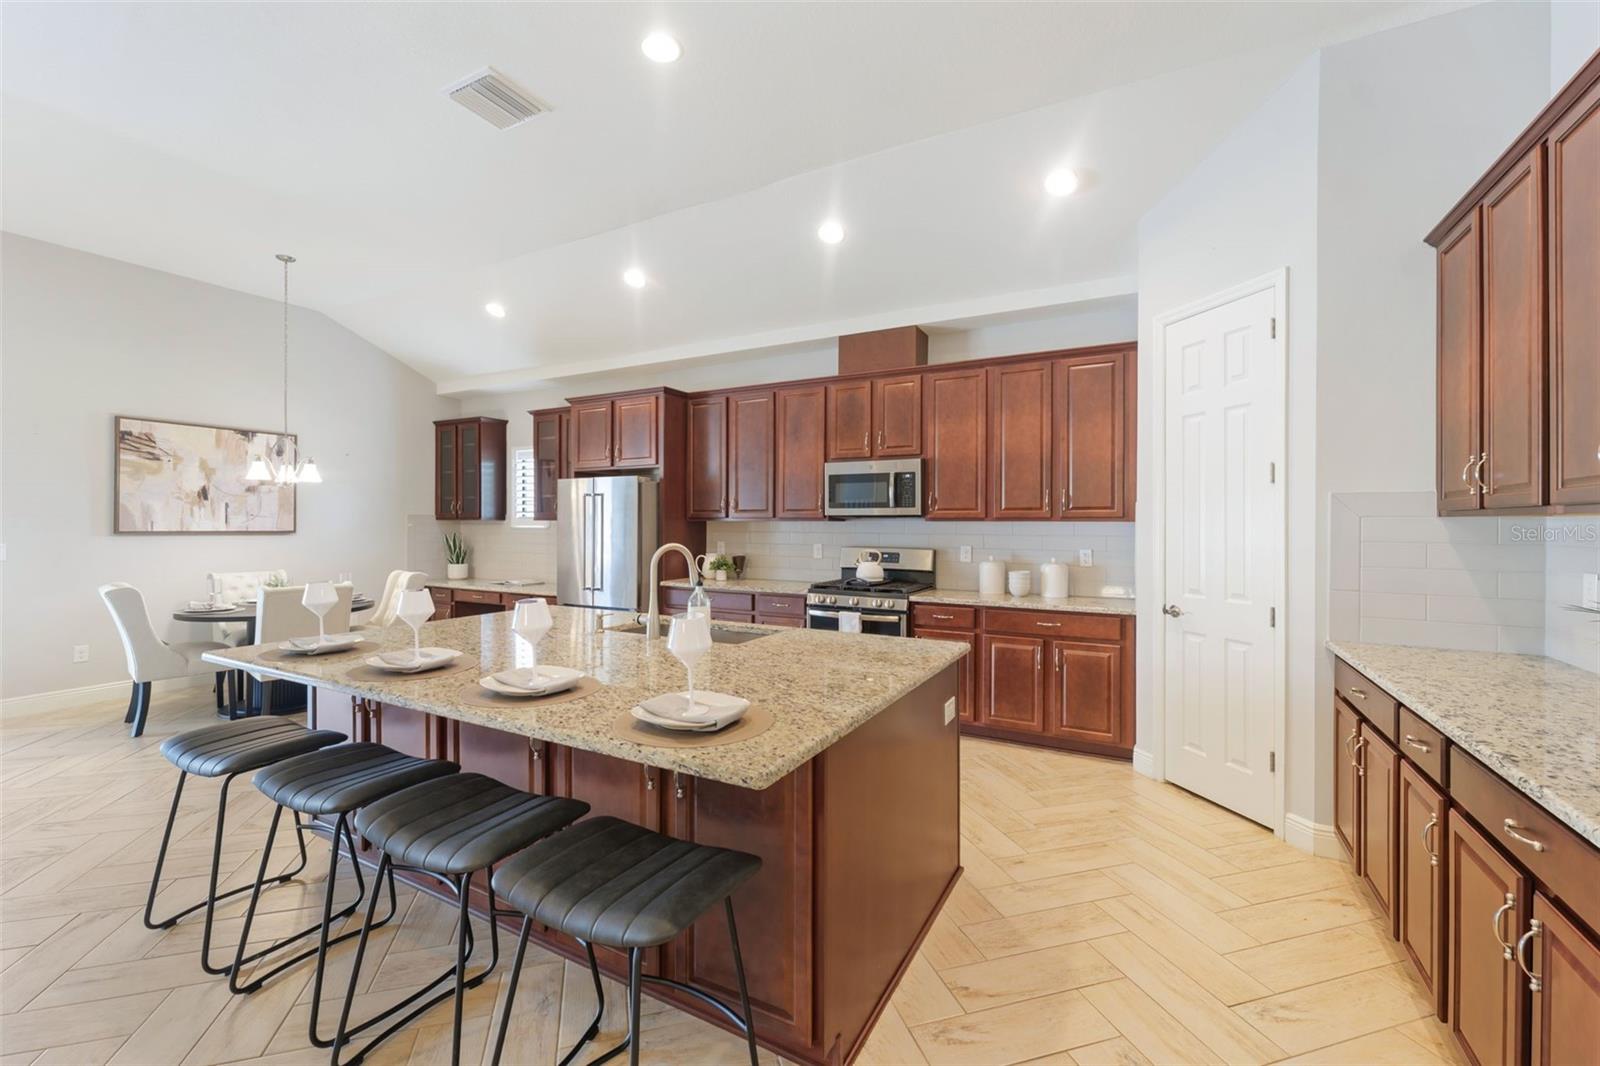
Kitchen with a large granite island, bar stools, and rich wood cabinetry.
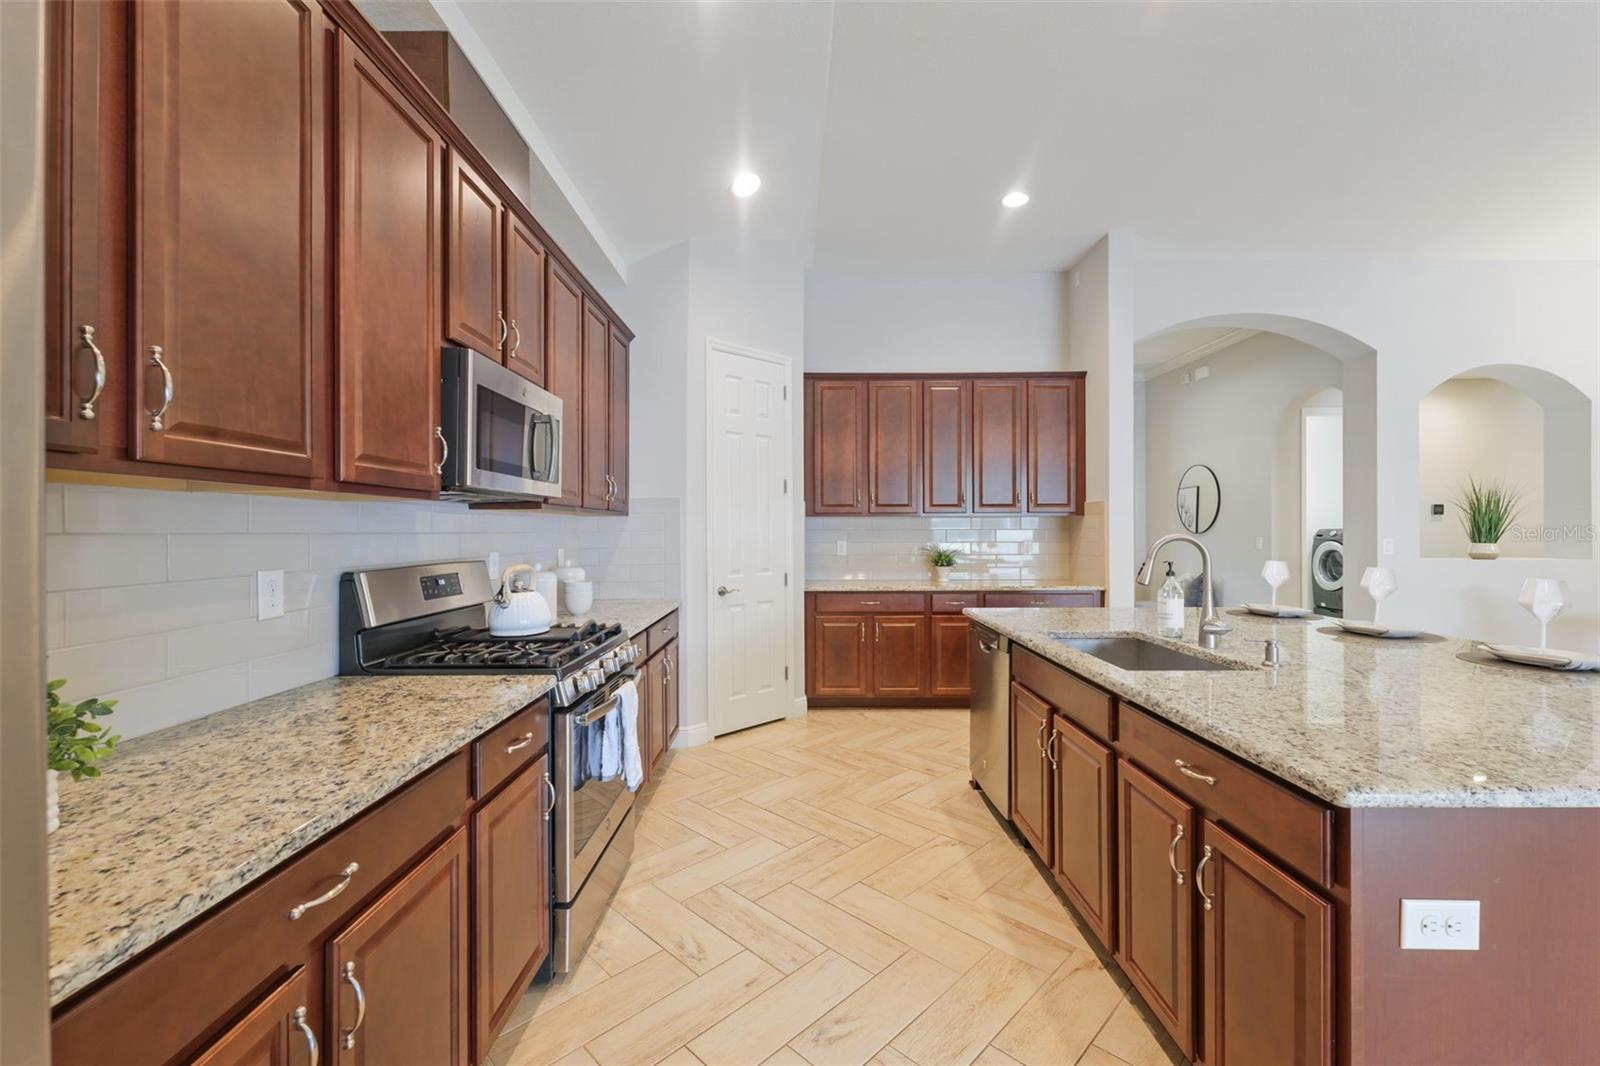
Kitchen with dark wood cabinets, granite counters, a large island, and stainless steel appliances.
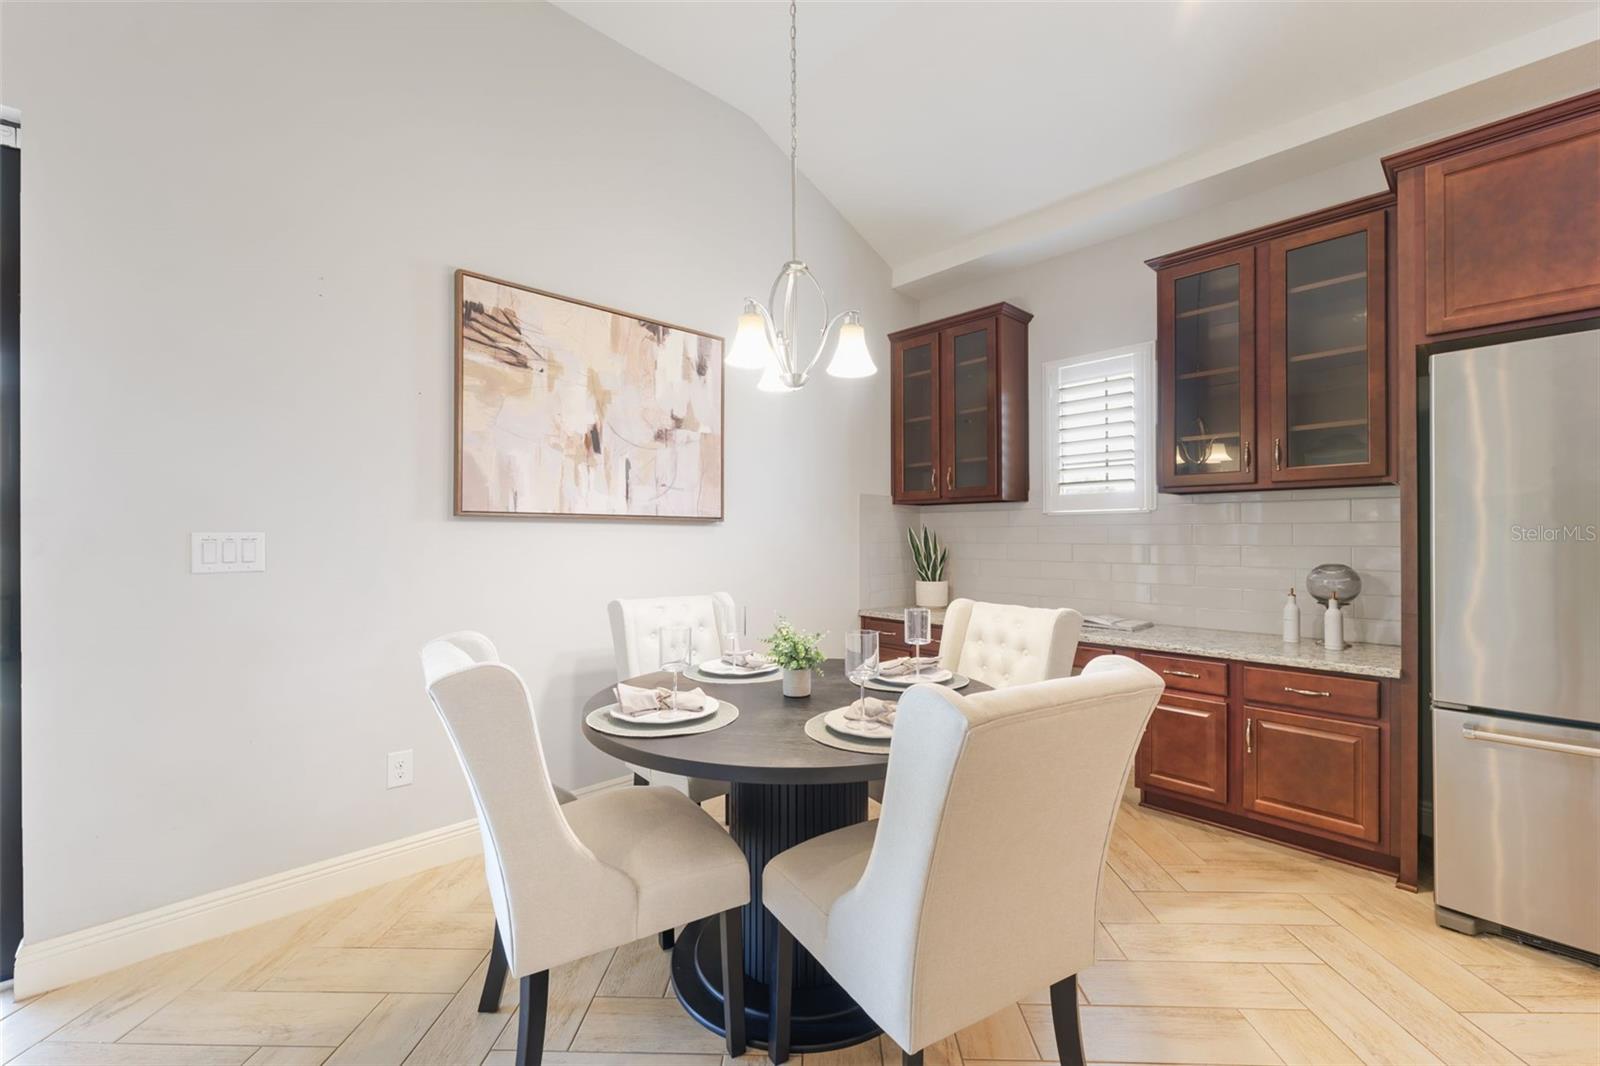
Dining area with a round table and upholstered chairs beside a kitchen with cherry cabinets.
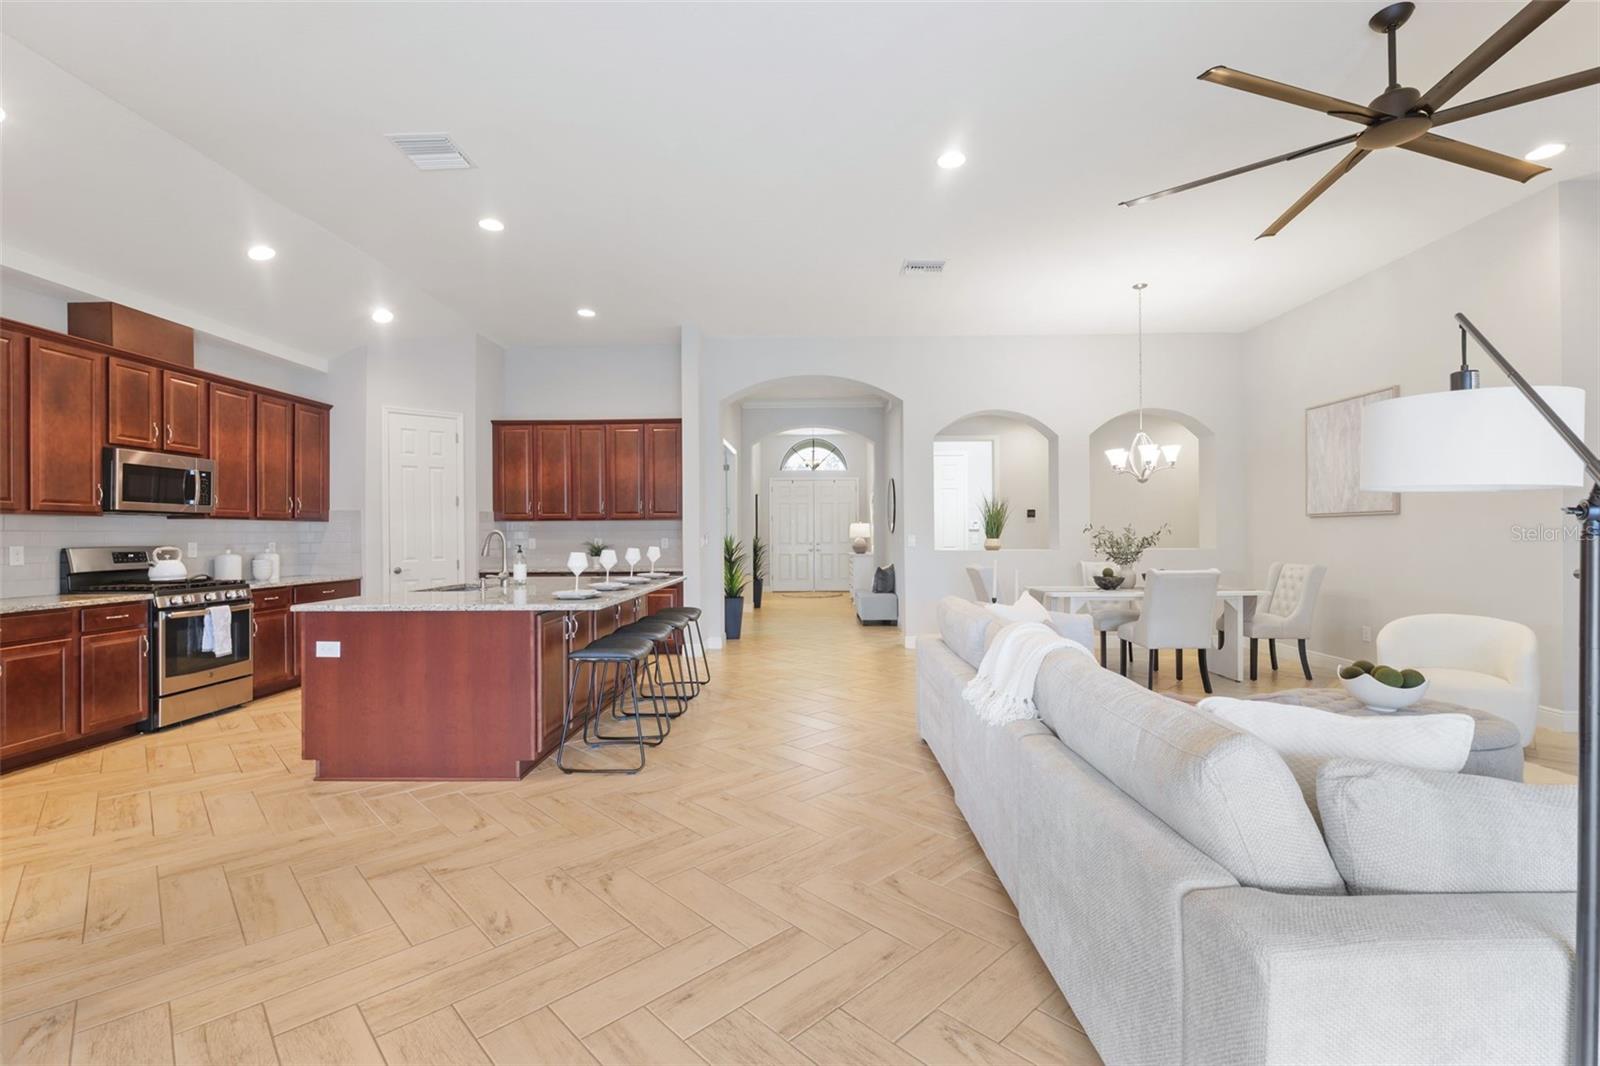
Open-plan kitchen and living room with a large wood island, light tile floors, and furnished dining area.
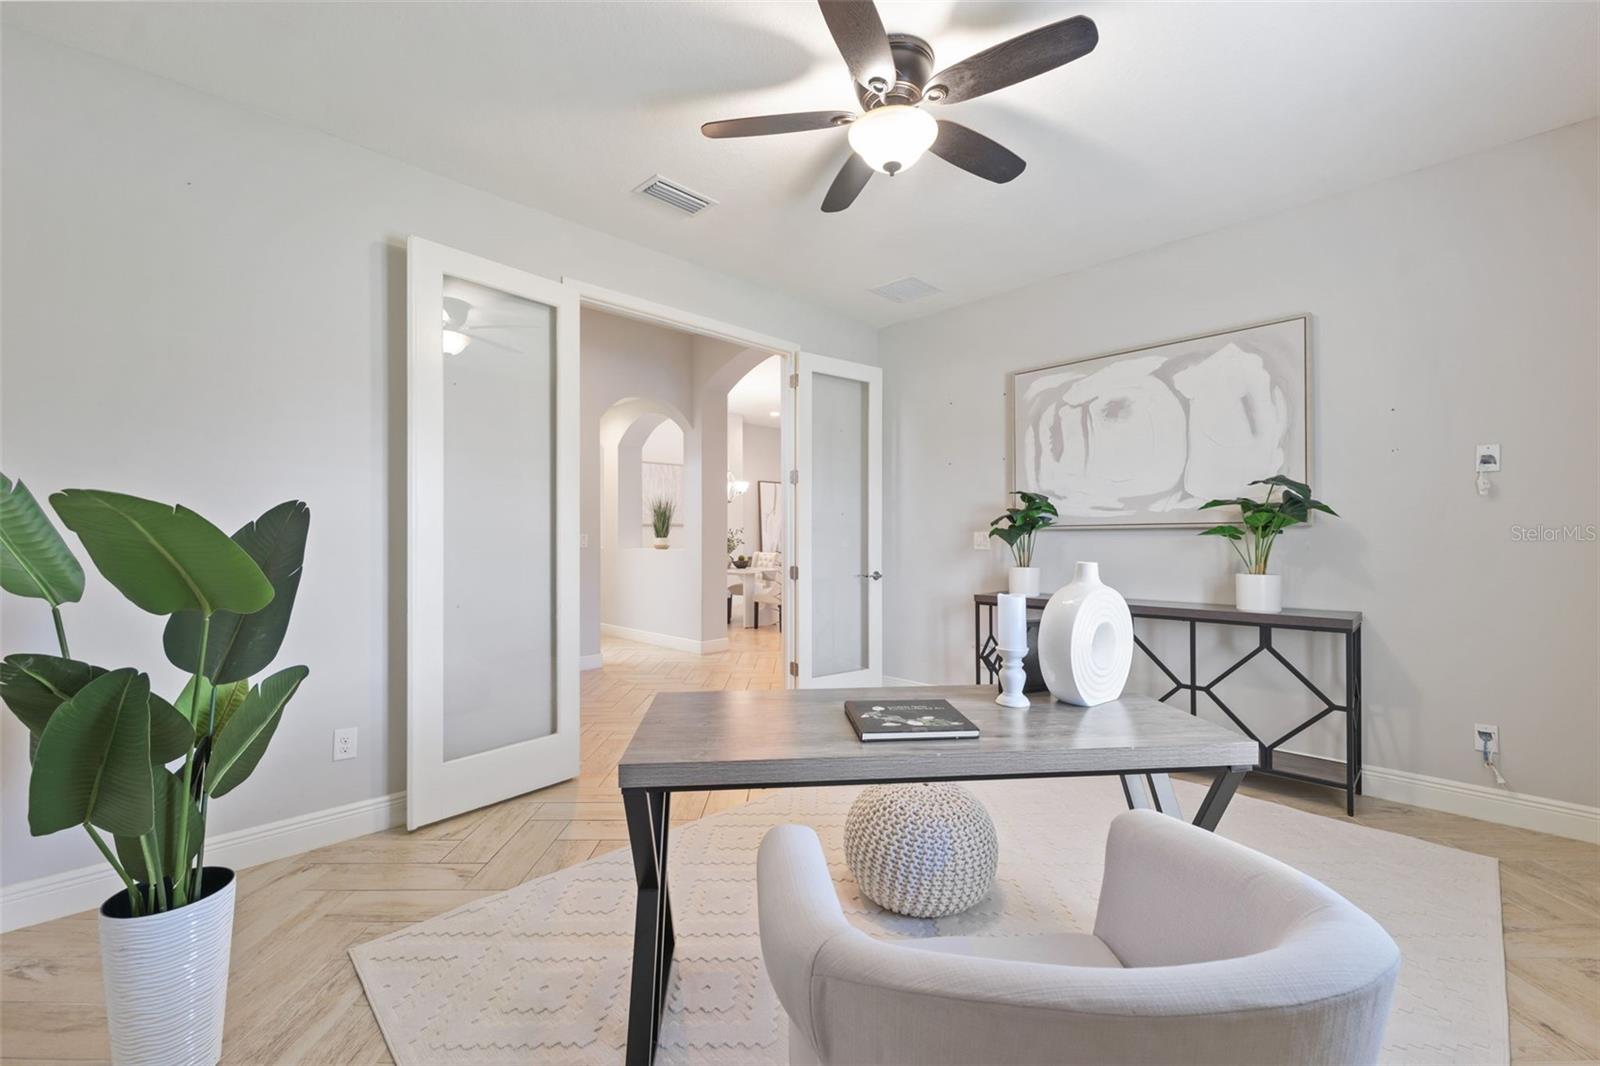
Staged home office with glass-paneled doors, a dark desk, and a large leafy plant.
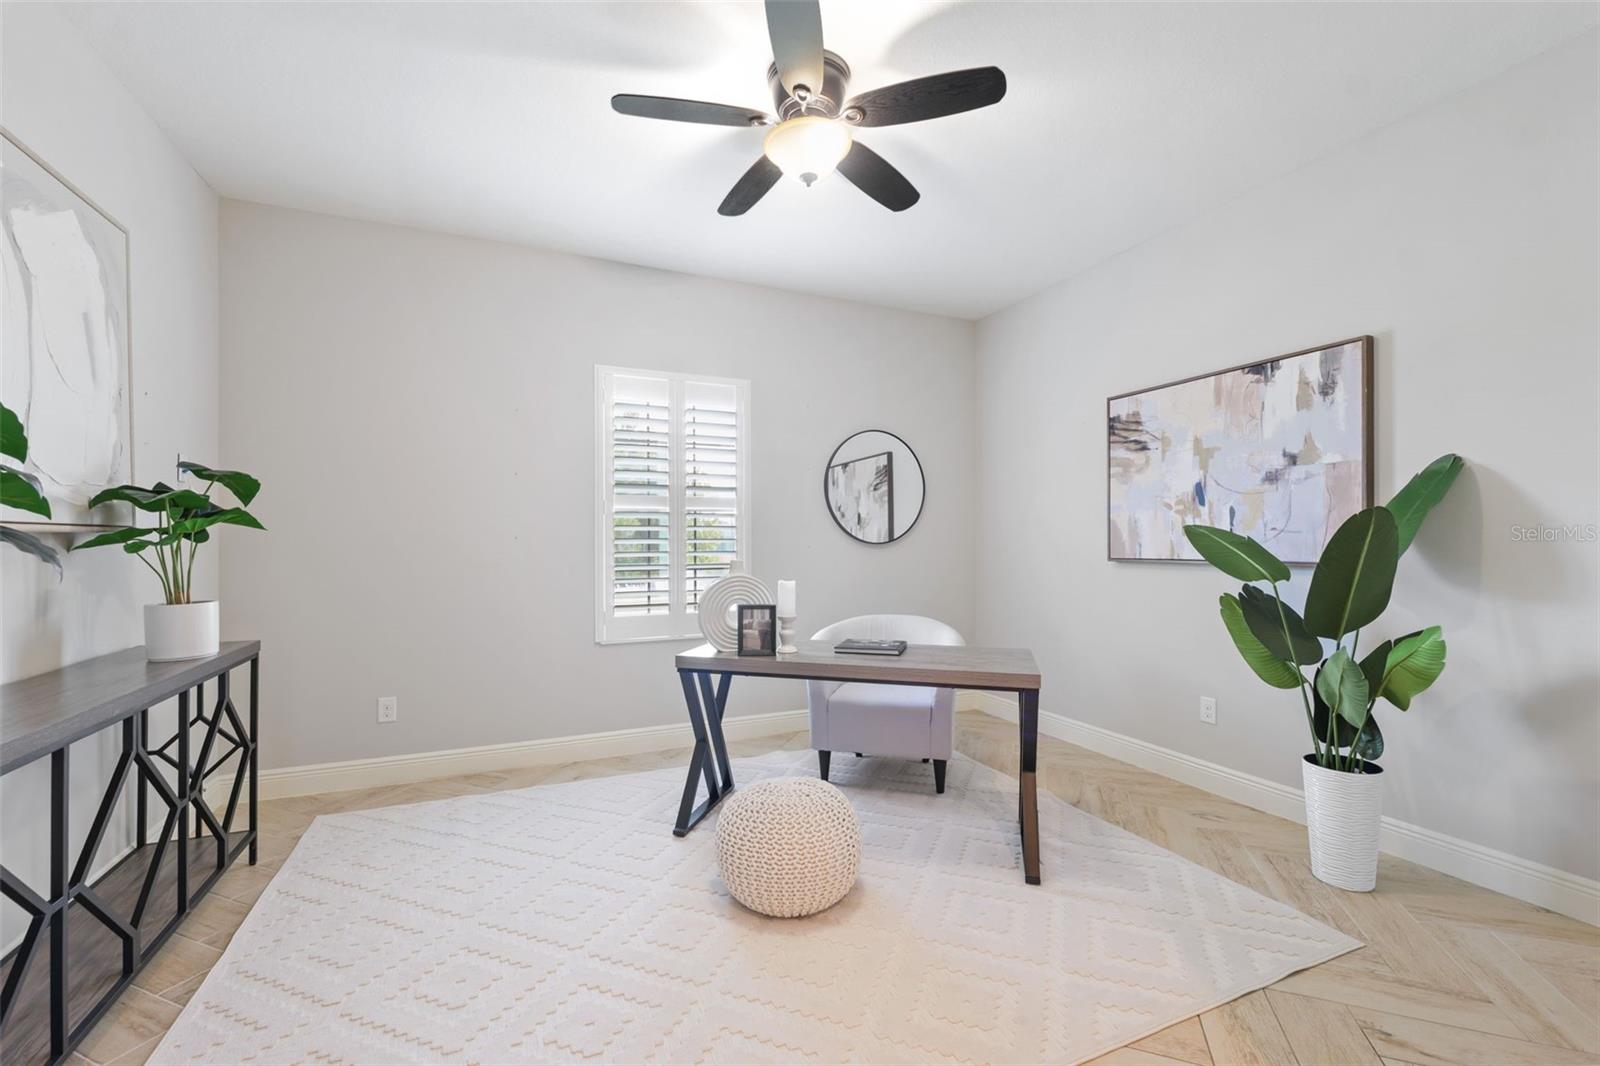
Staged home office with a desk, shuttered window, pale rug, and potted plants.
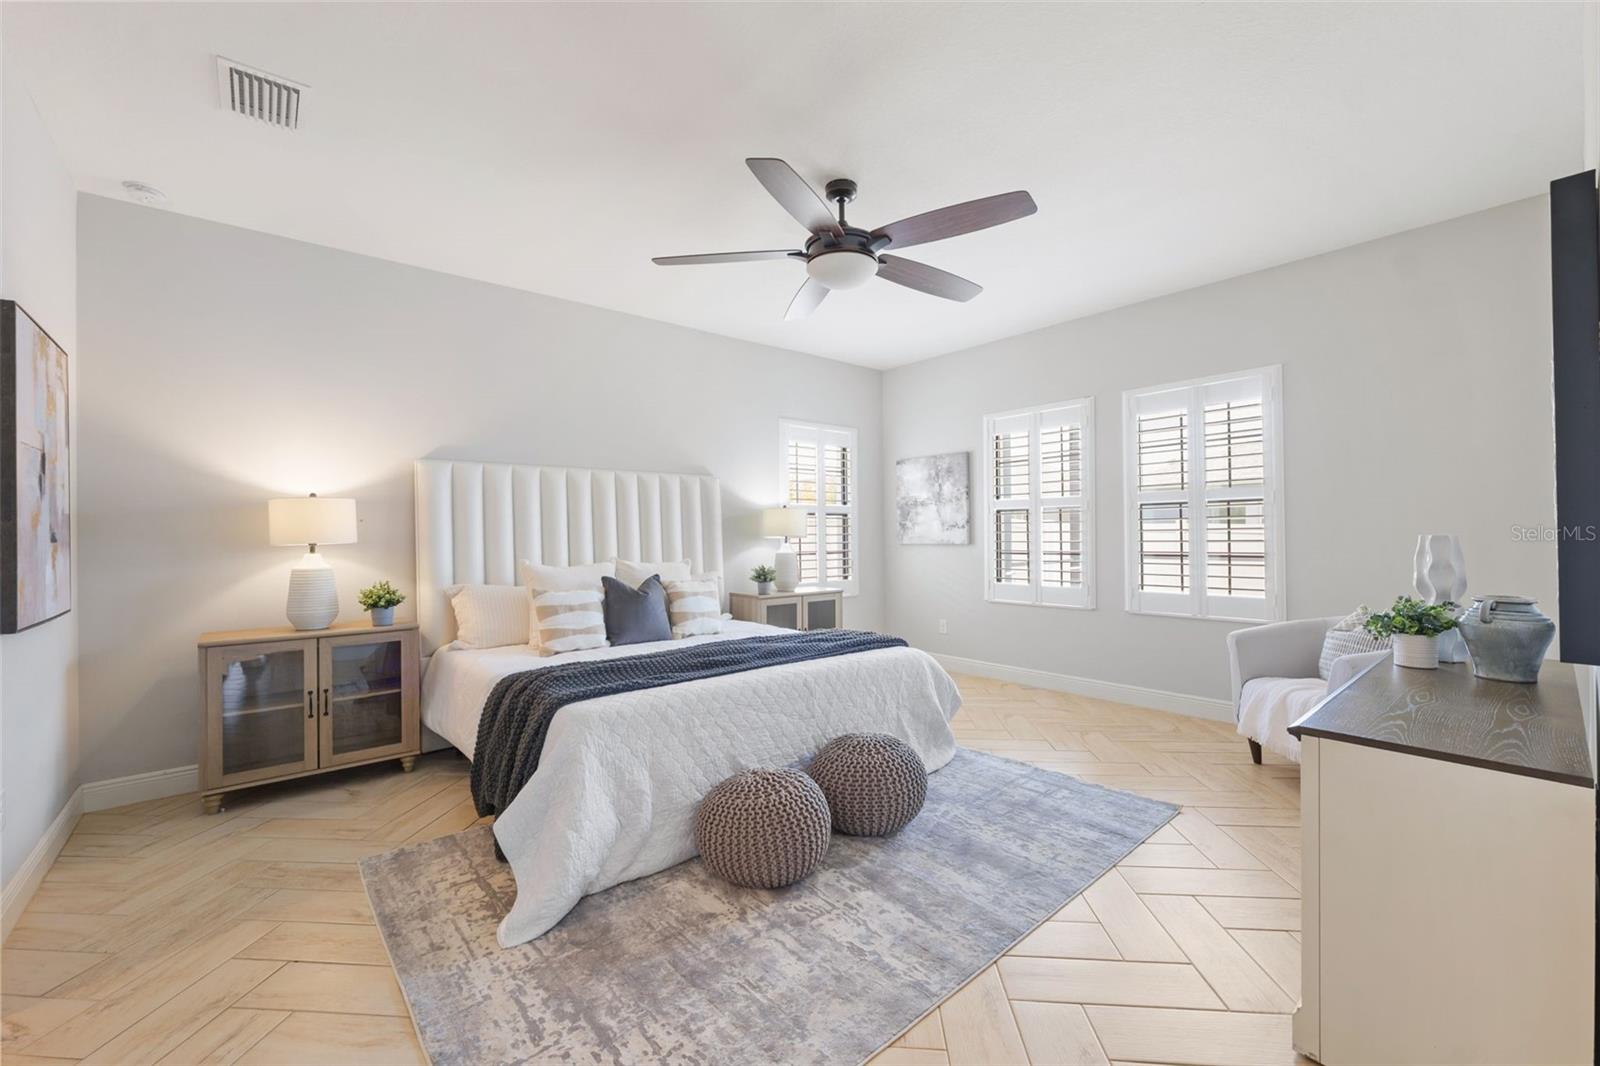
Staged bedroom with a tall upholstered bed, knitted ottomans, and three shuttered windows.
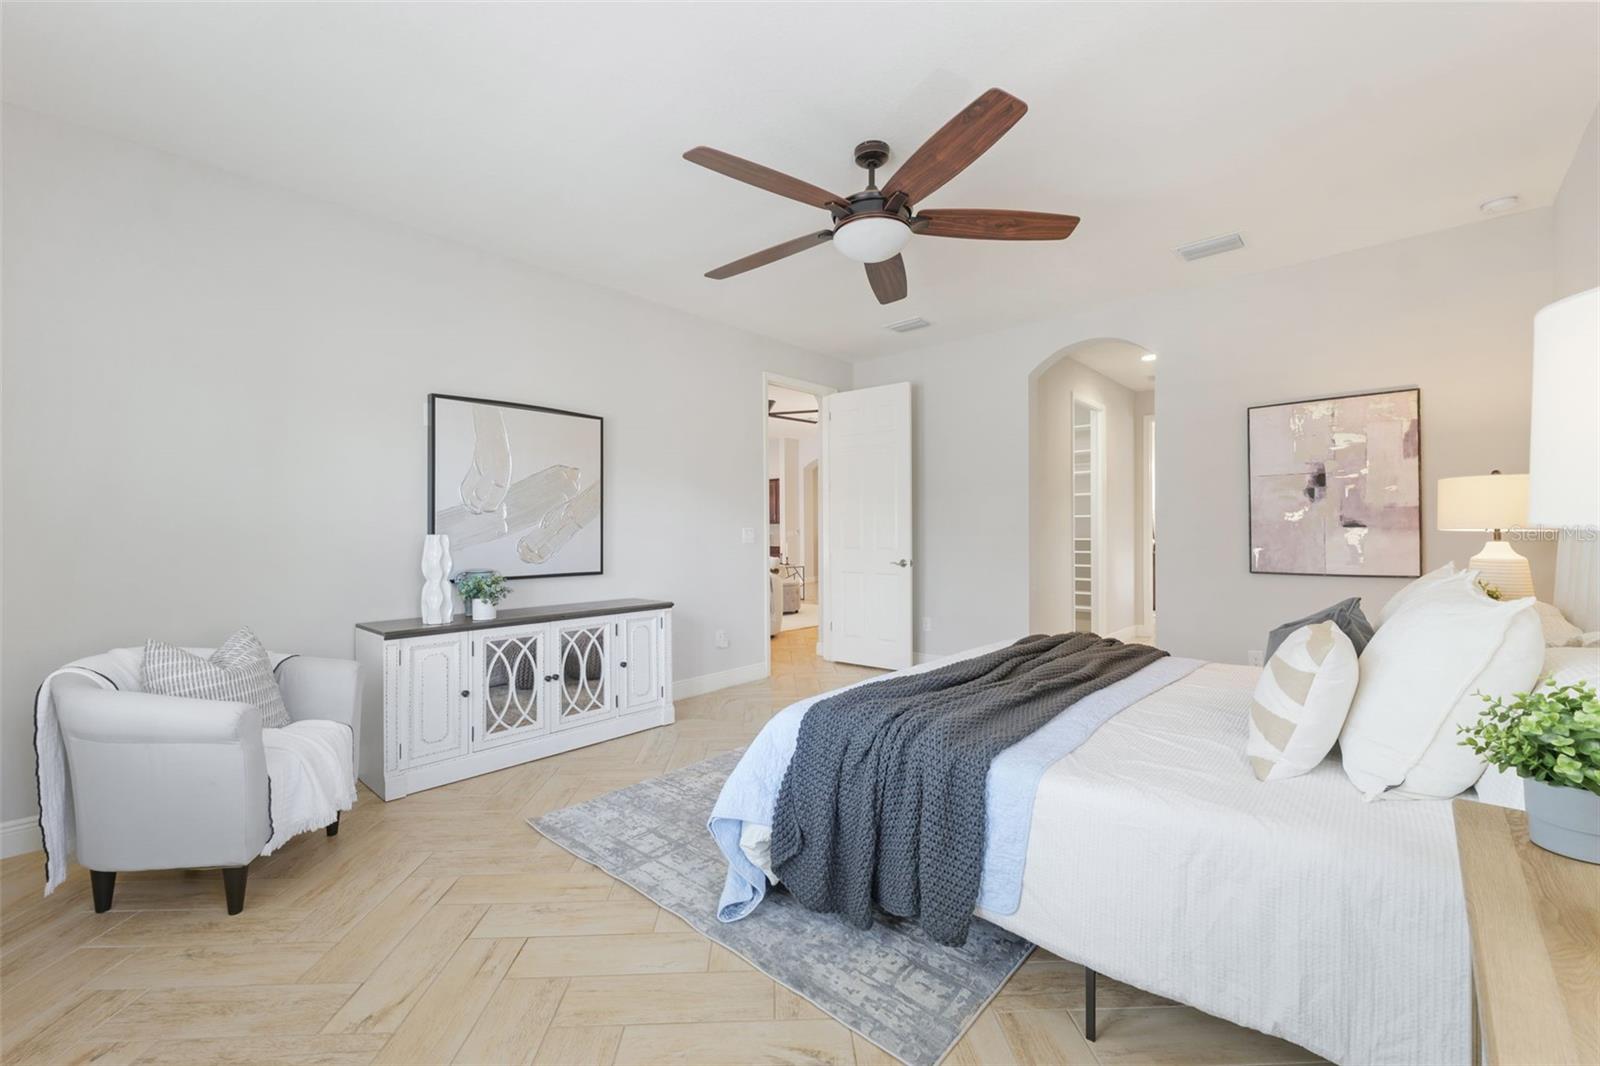
Furnished bedroom with a white bed, gray throw, and wood-blade ceiling fan.
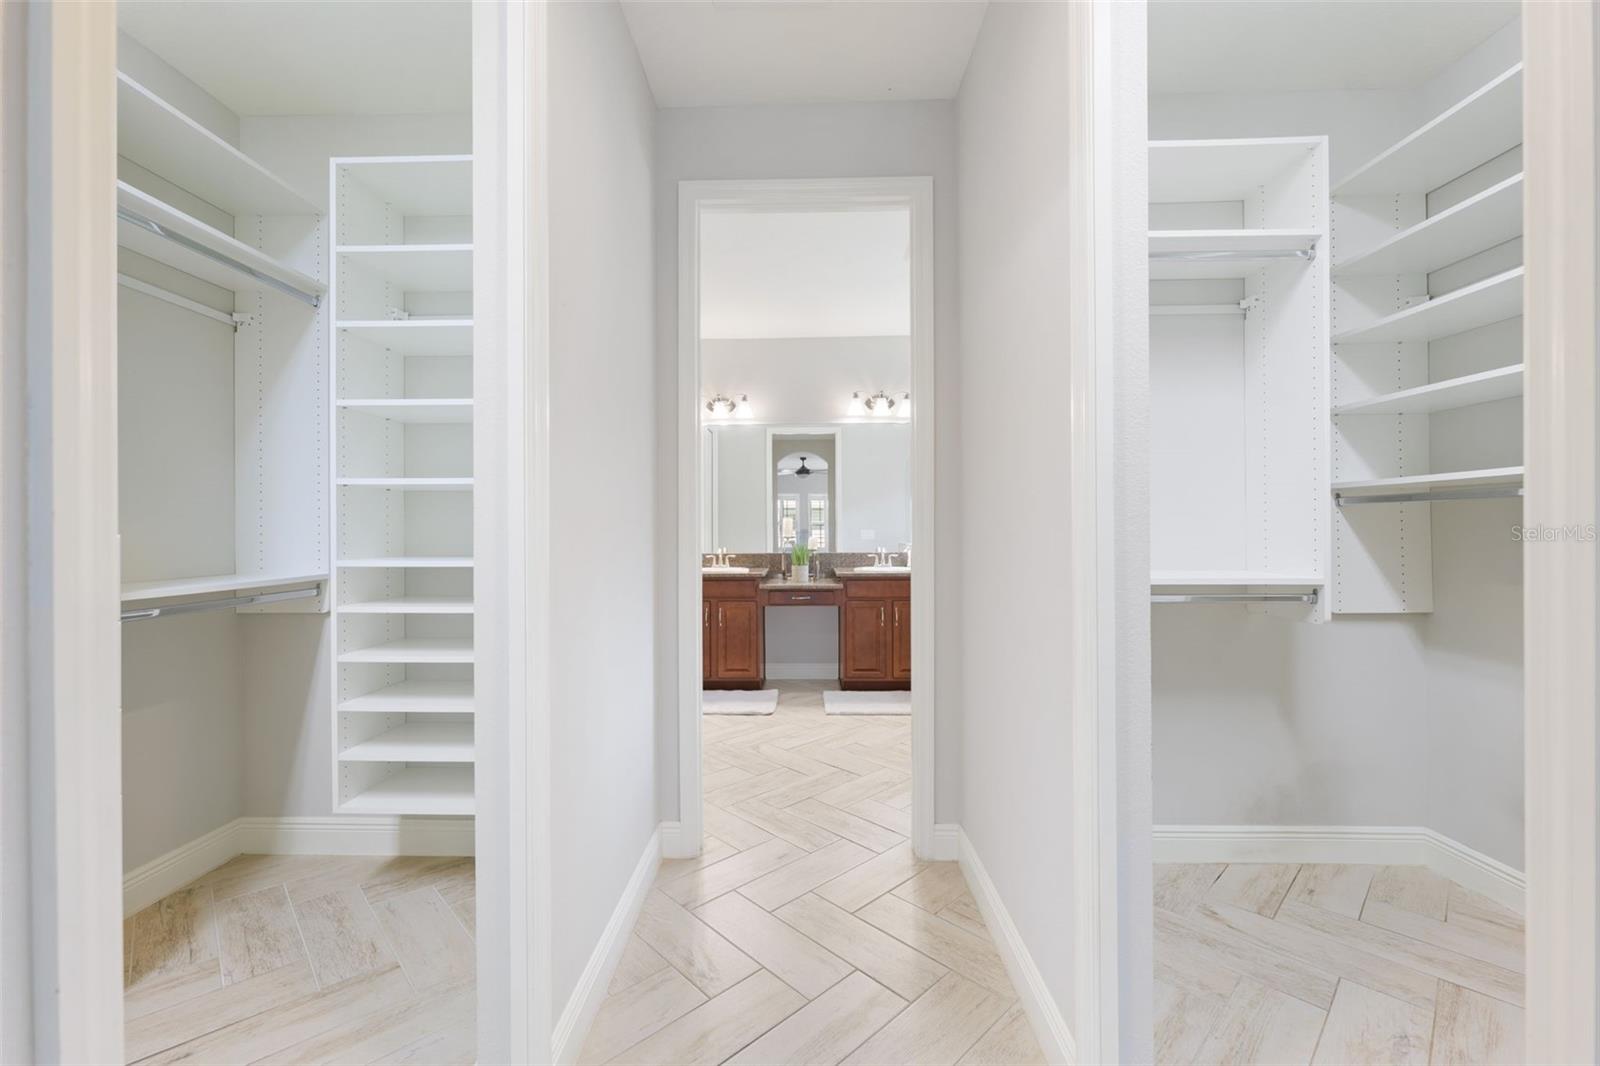
Walk-in closet with built-in shelving and hanging rods, opening onto a bathroom vanity.
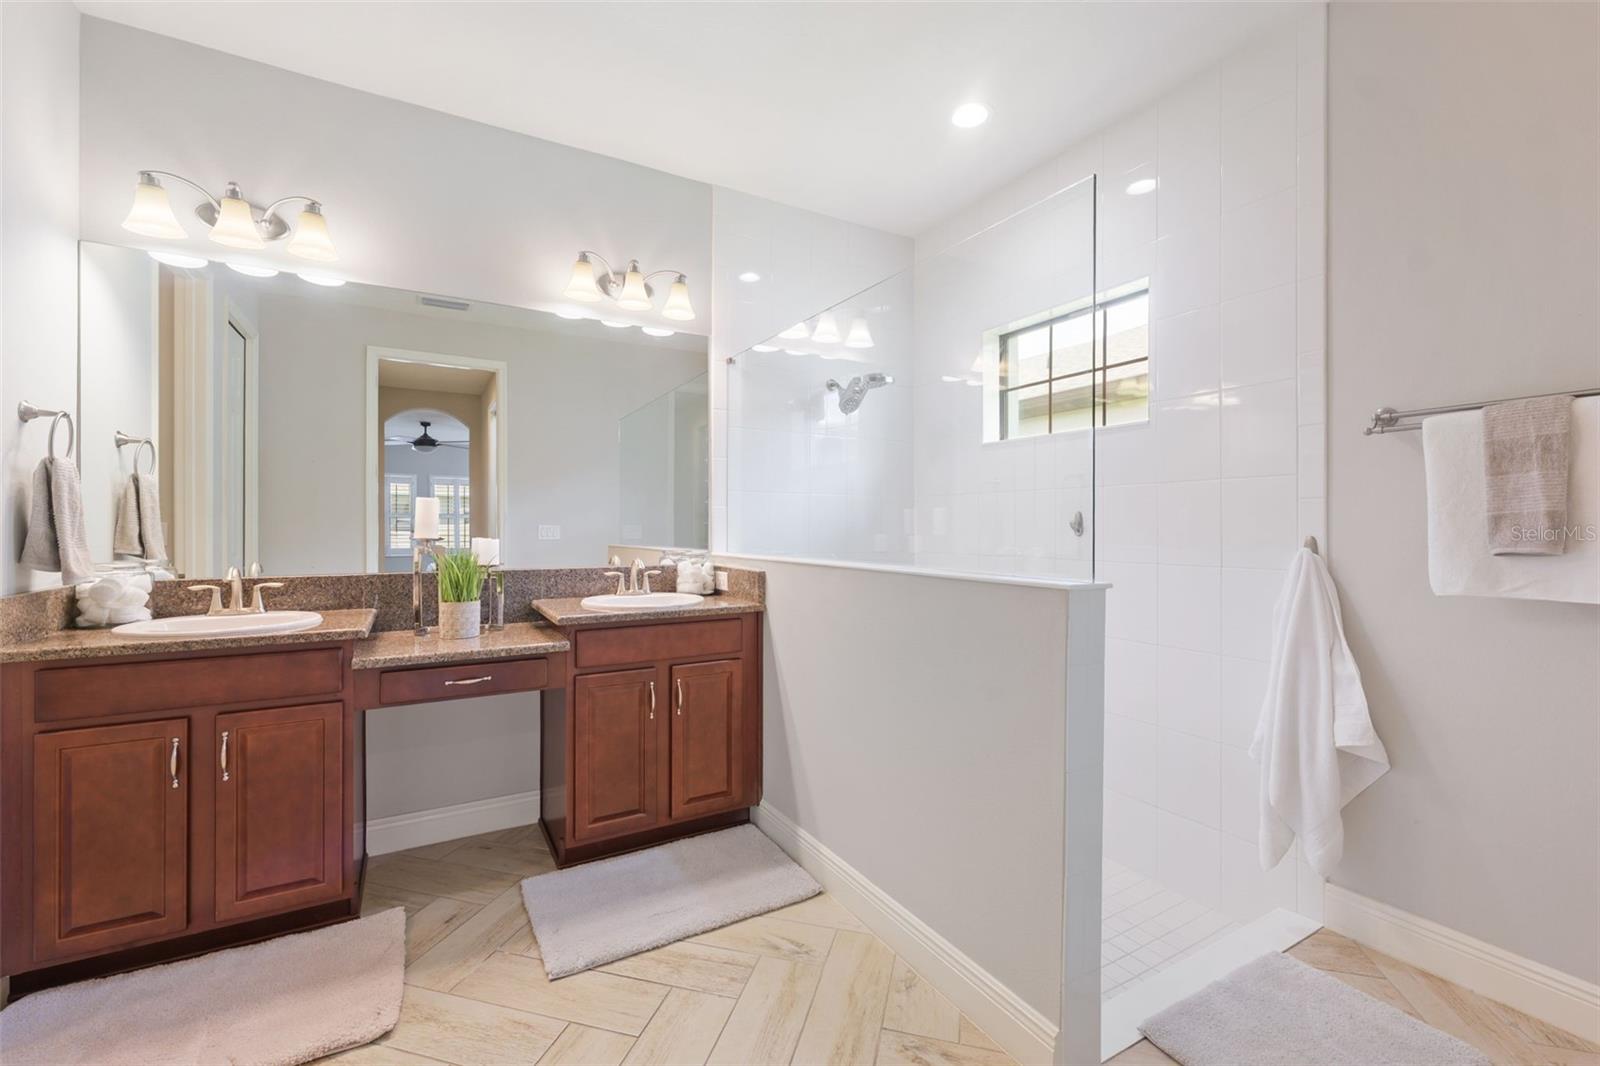
Bathroom with a double wood vanity and granite counters beside a white-tiled glass shower.
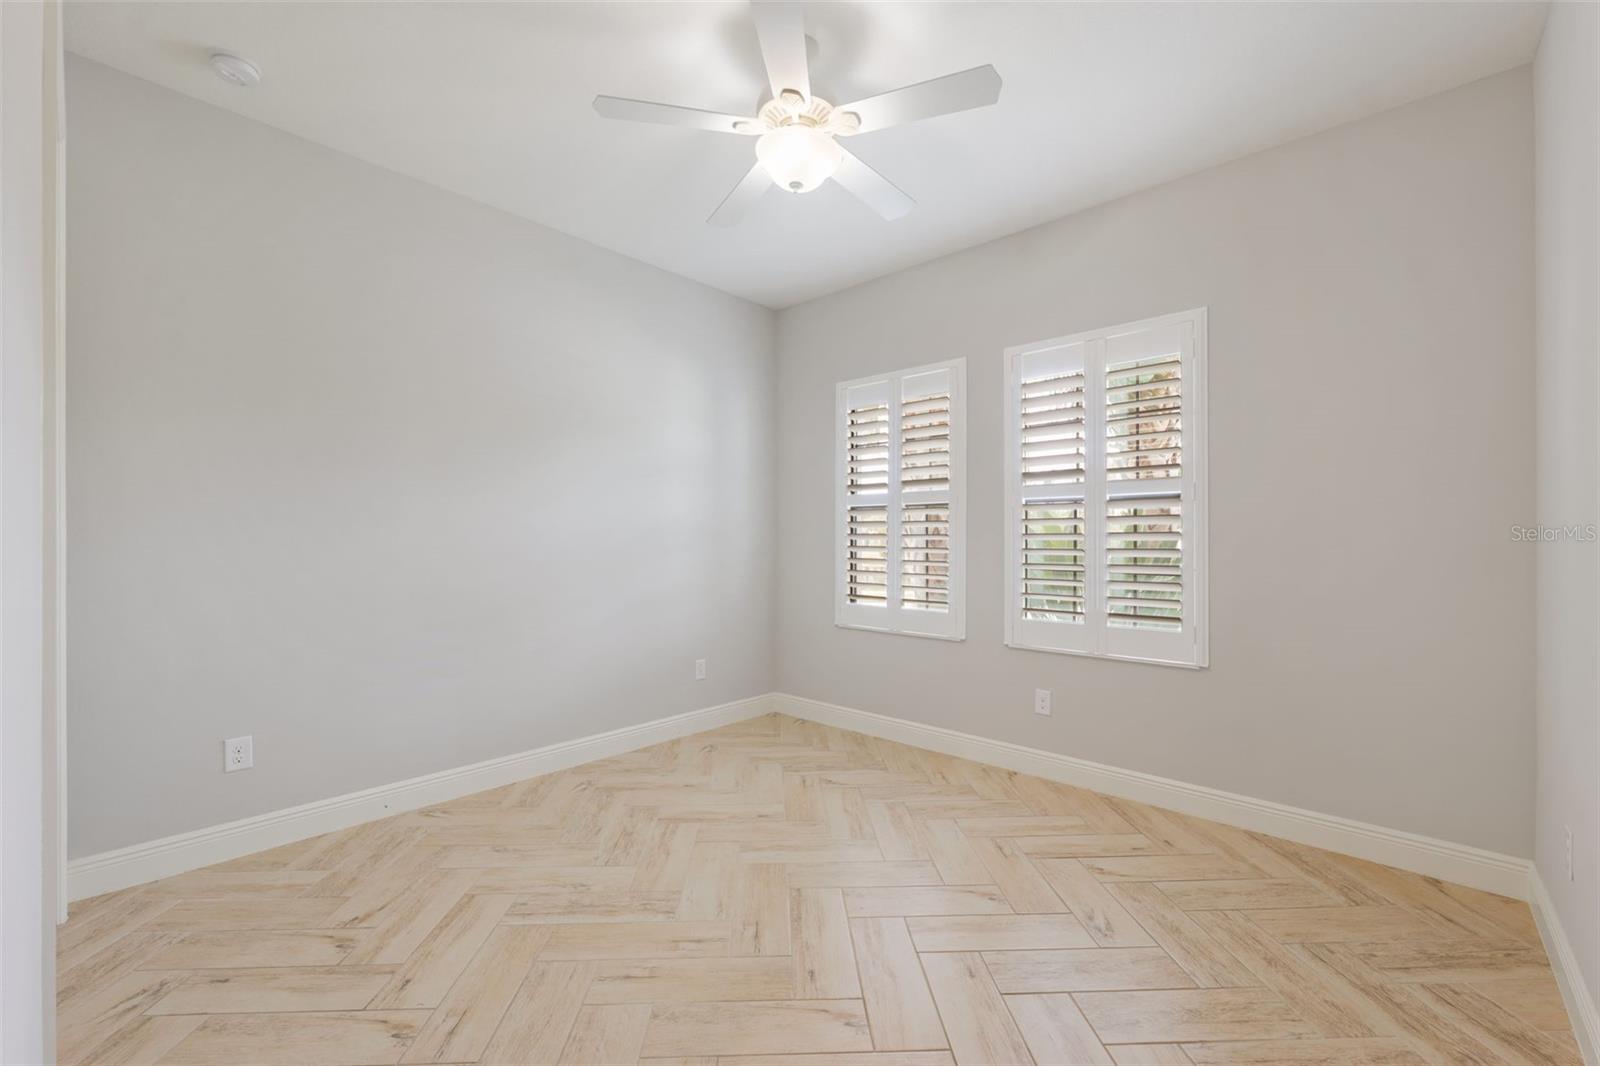
Empty room with herringbone-pattern flooring, plantation shutters, and a ceiling fan.
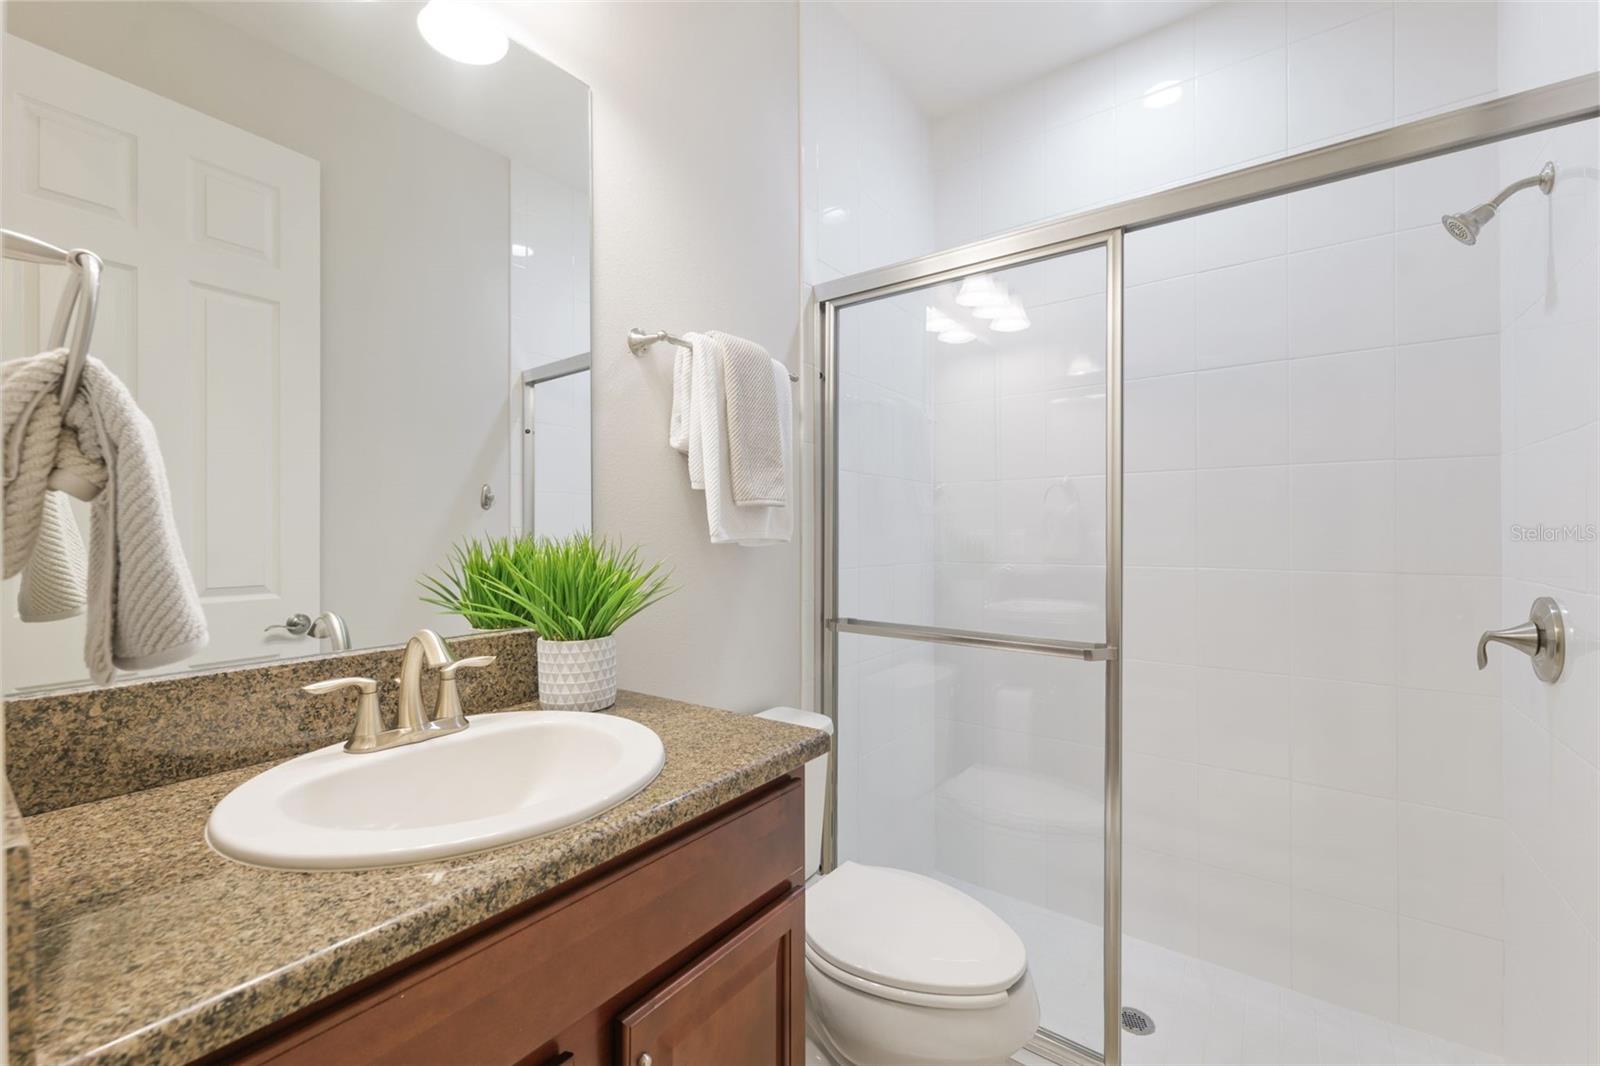
Bathroom with granite vanity, oval sink, and white-tiled shower behind sliding glass doors.
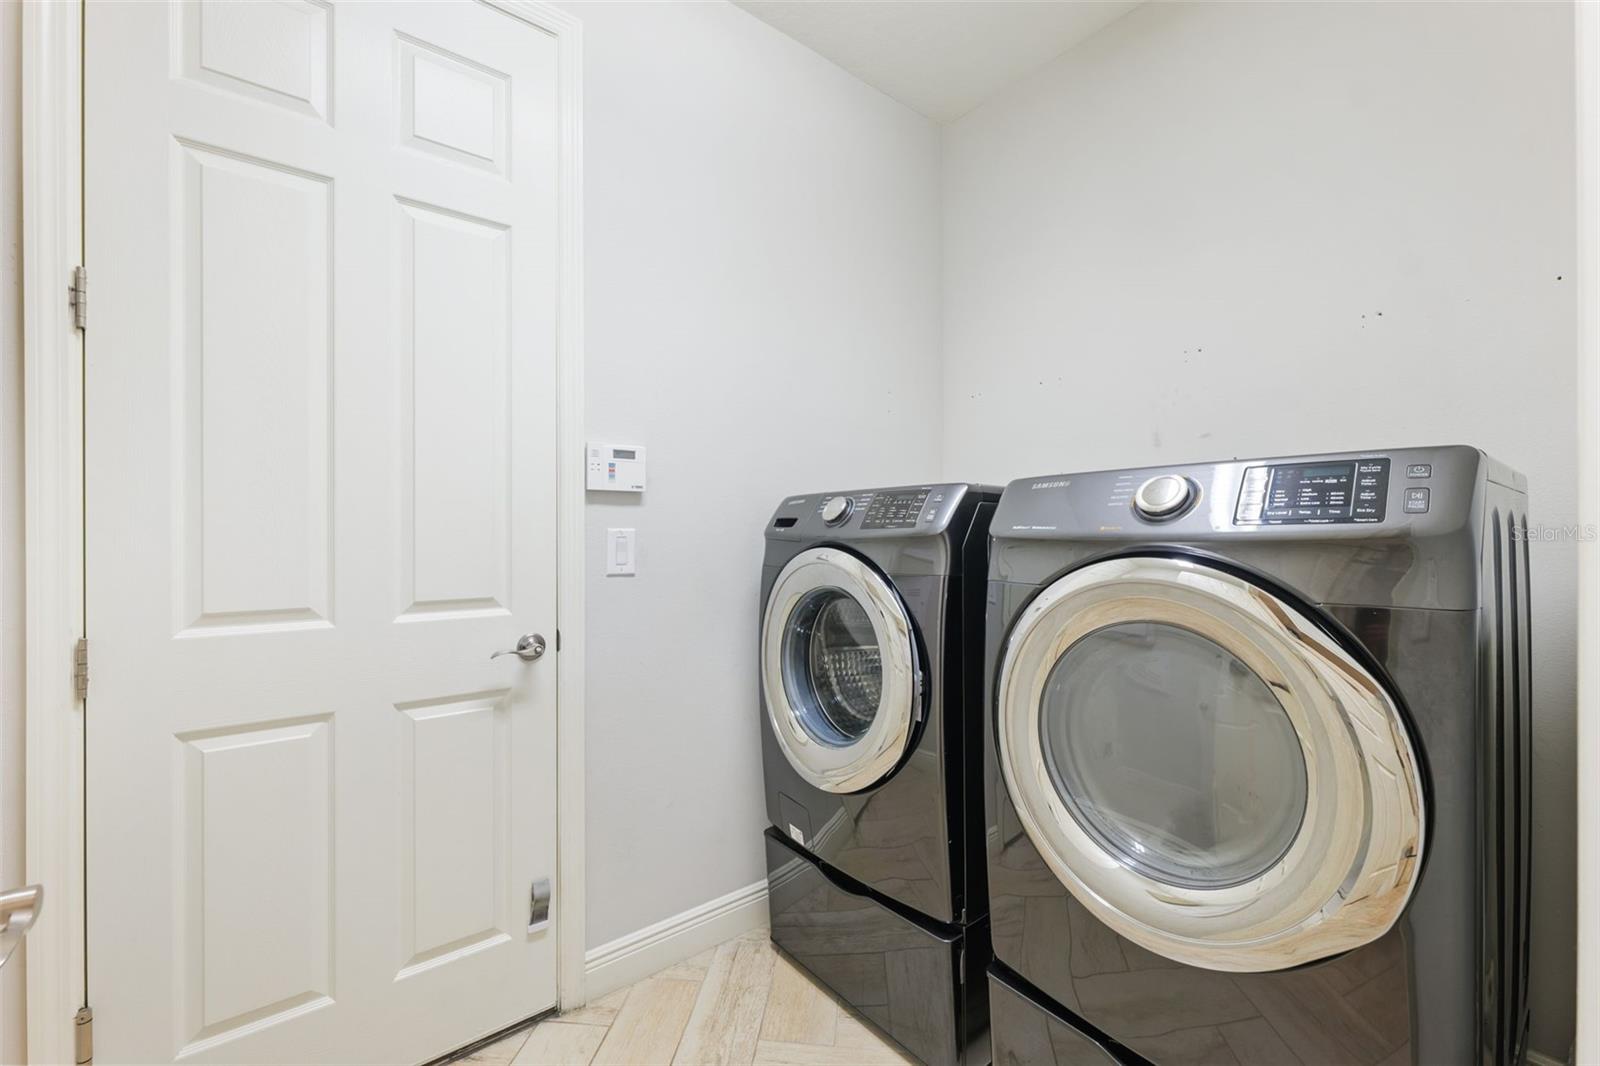
Laundry room with dark gray front-loading washer and dryer beside a white paneled door.
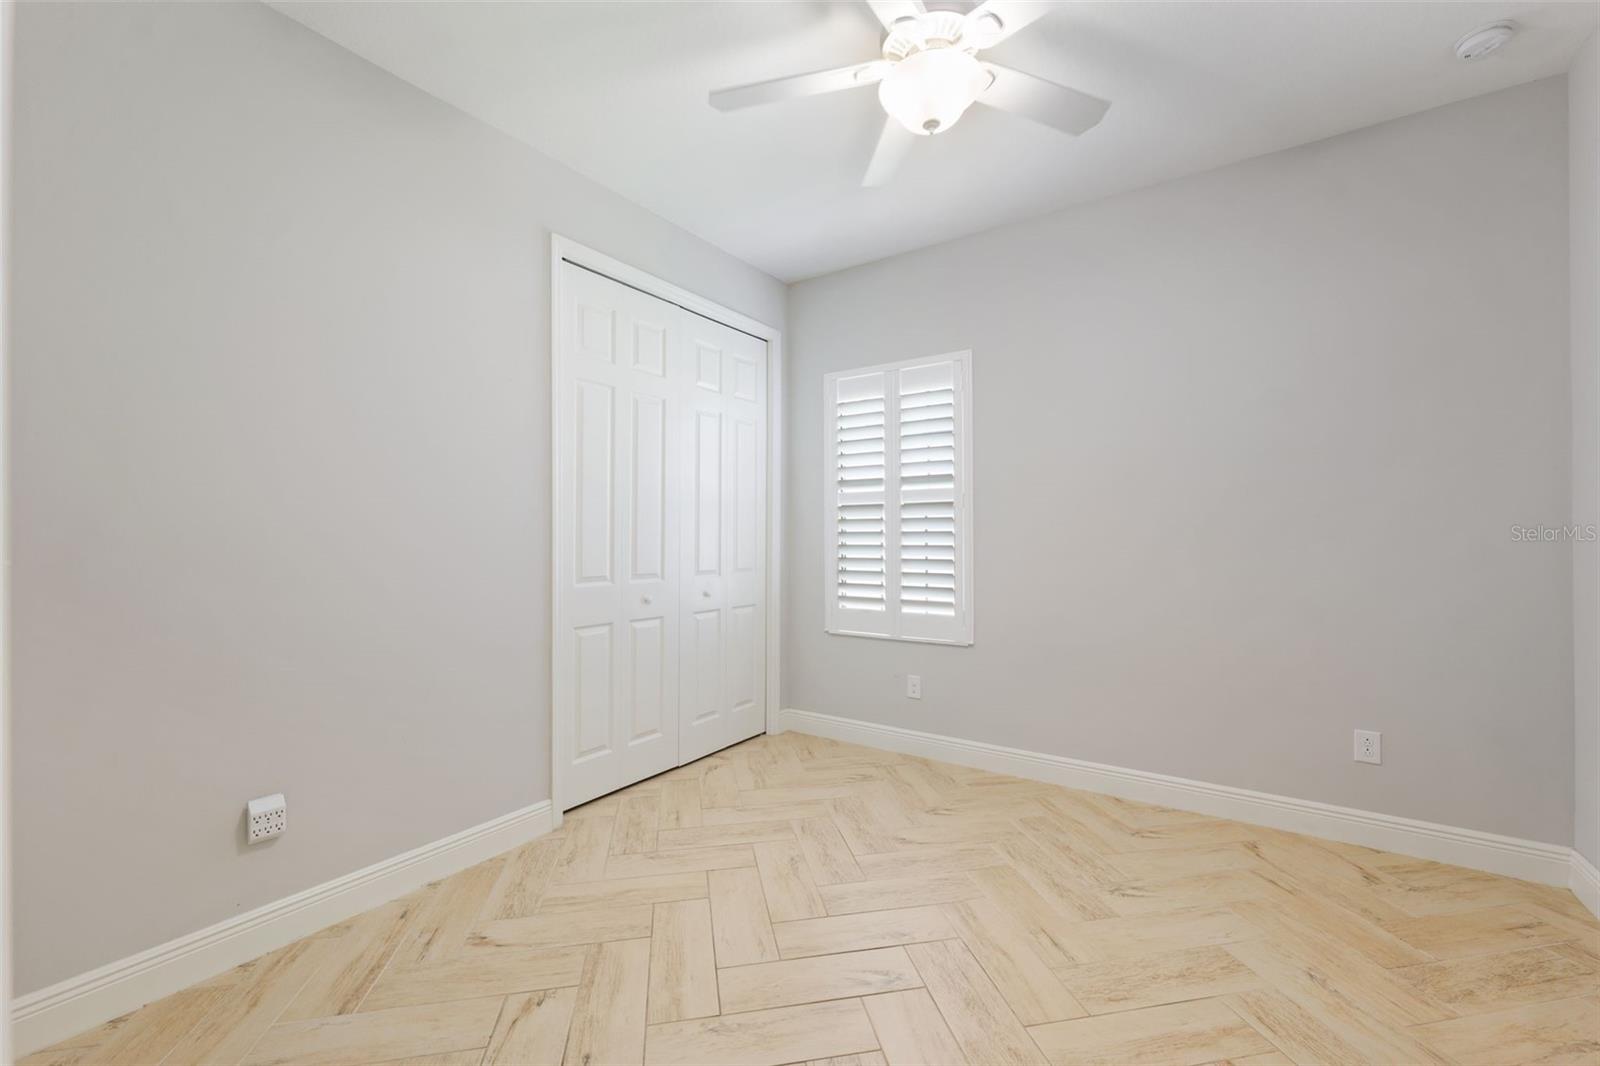
Empty room with herringbone tile flooring, a double-door closet, and a shuttered window.
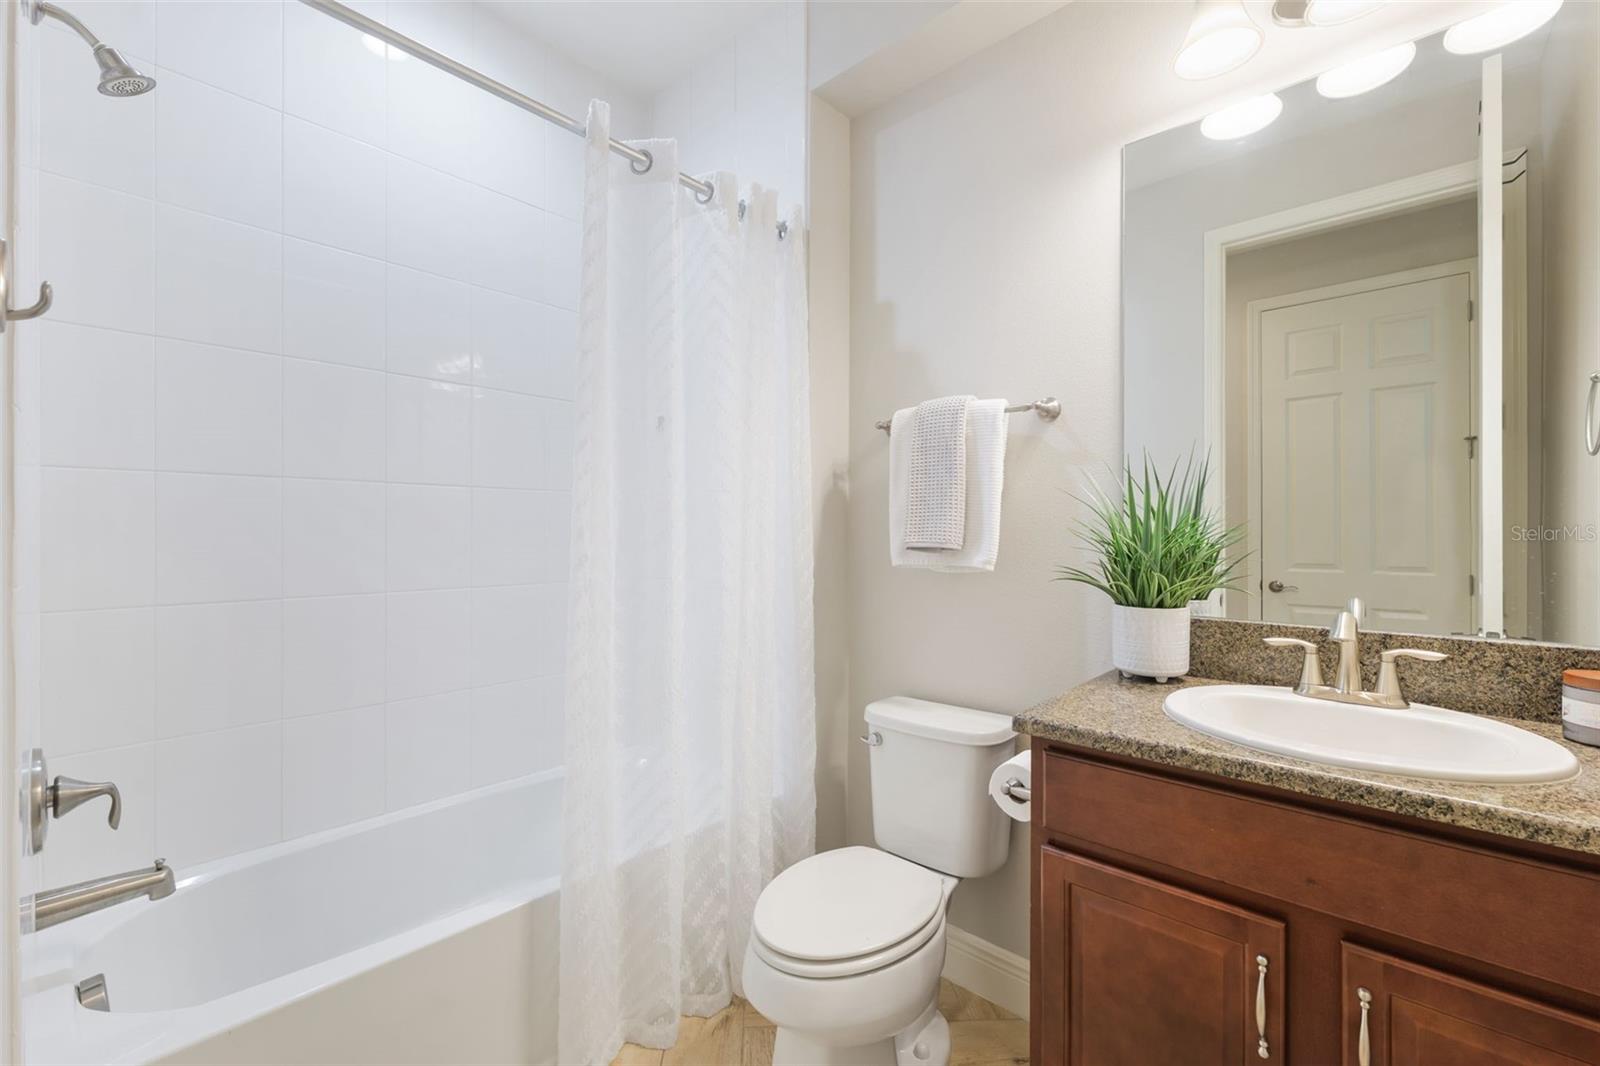
Bathroom with a tiled tub-shower, toilet, and dark wood vanity with granite countertop.
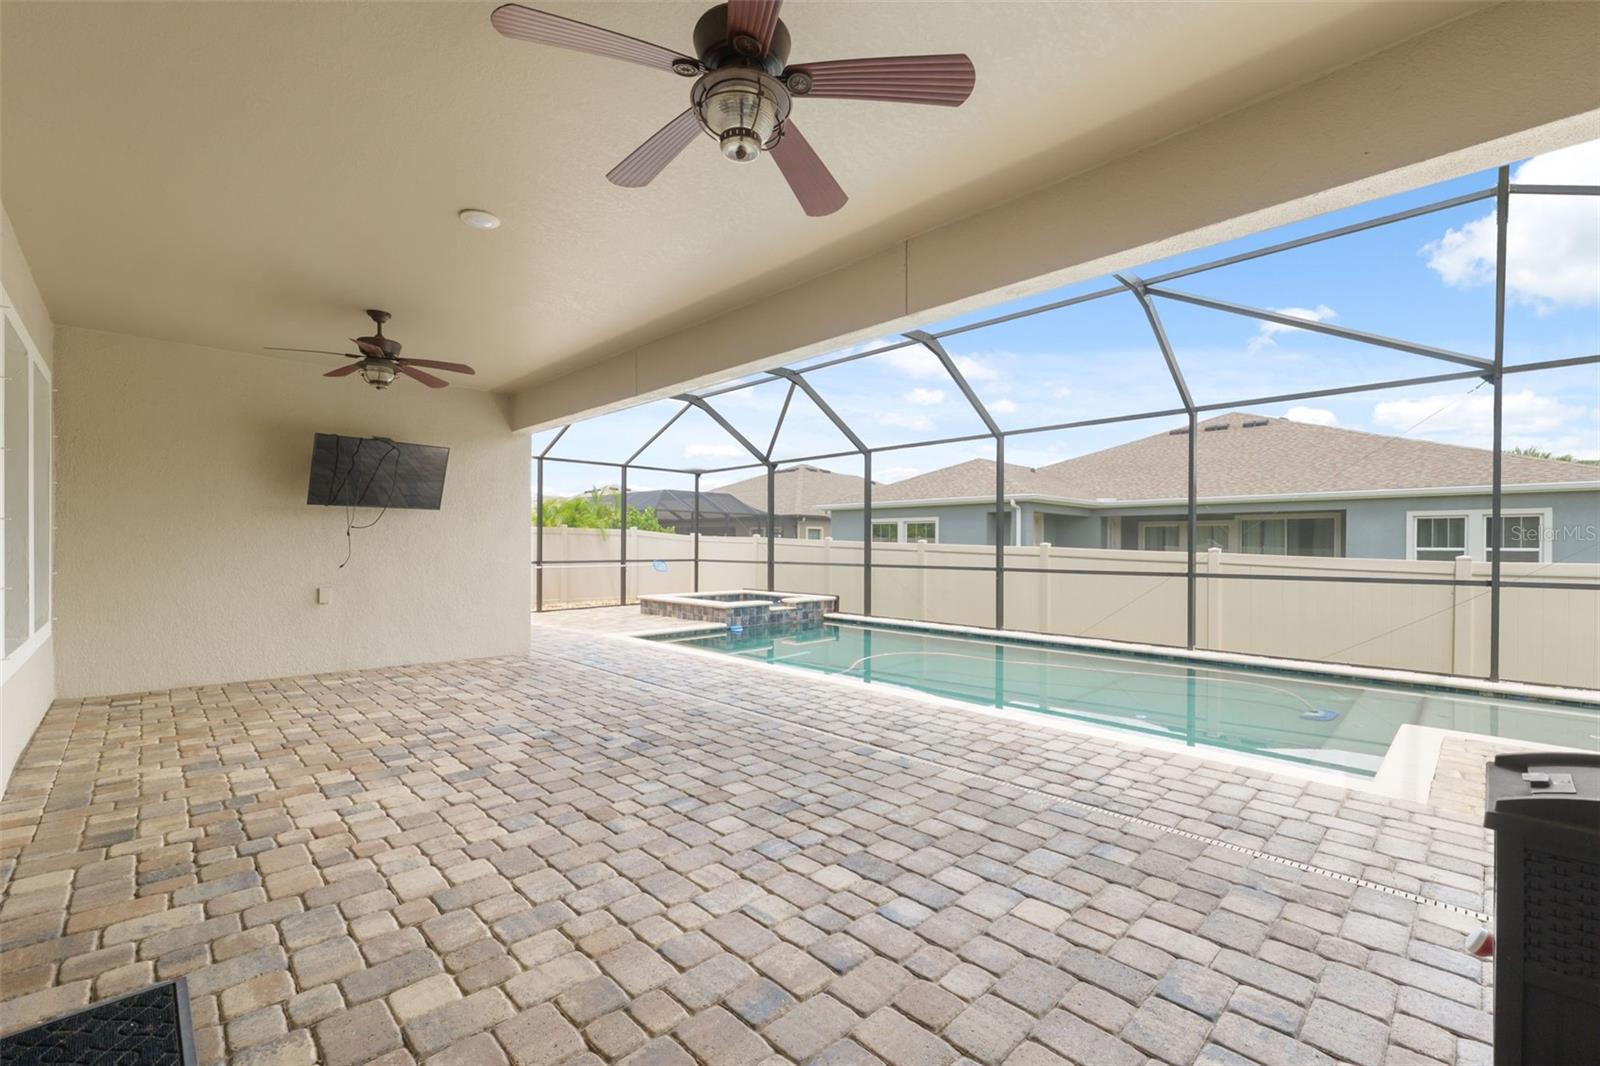
Screened pool lanai with a paver patio, ceiling fans, and raised spa.
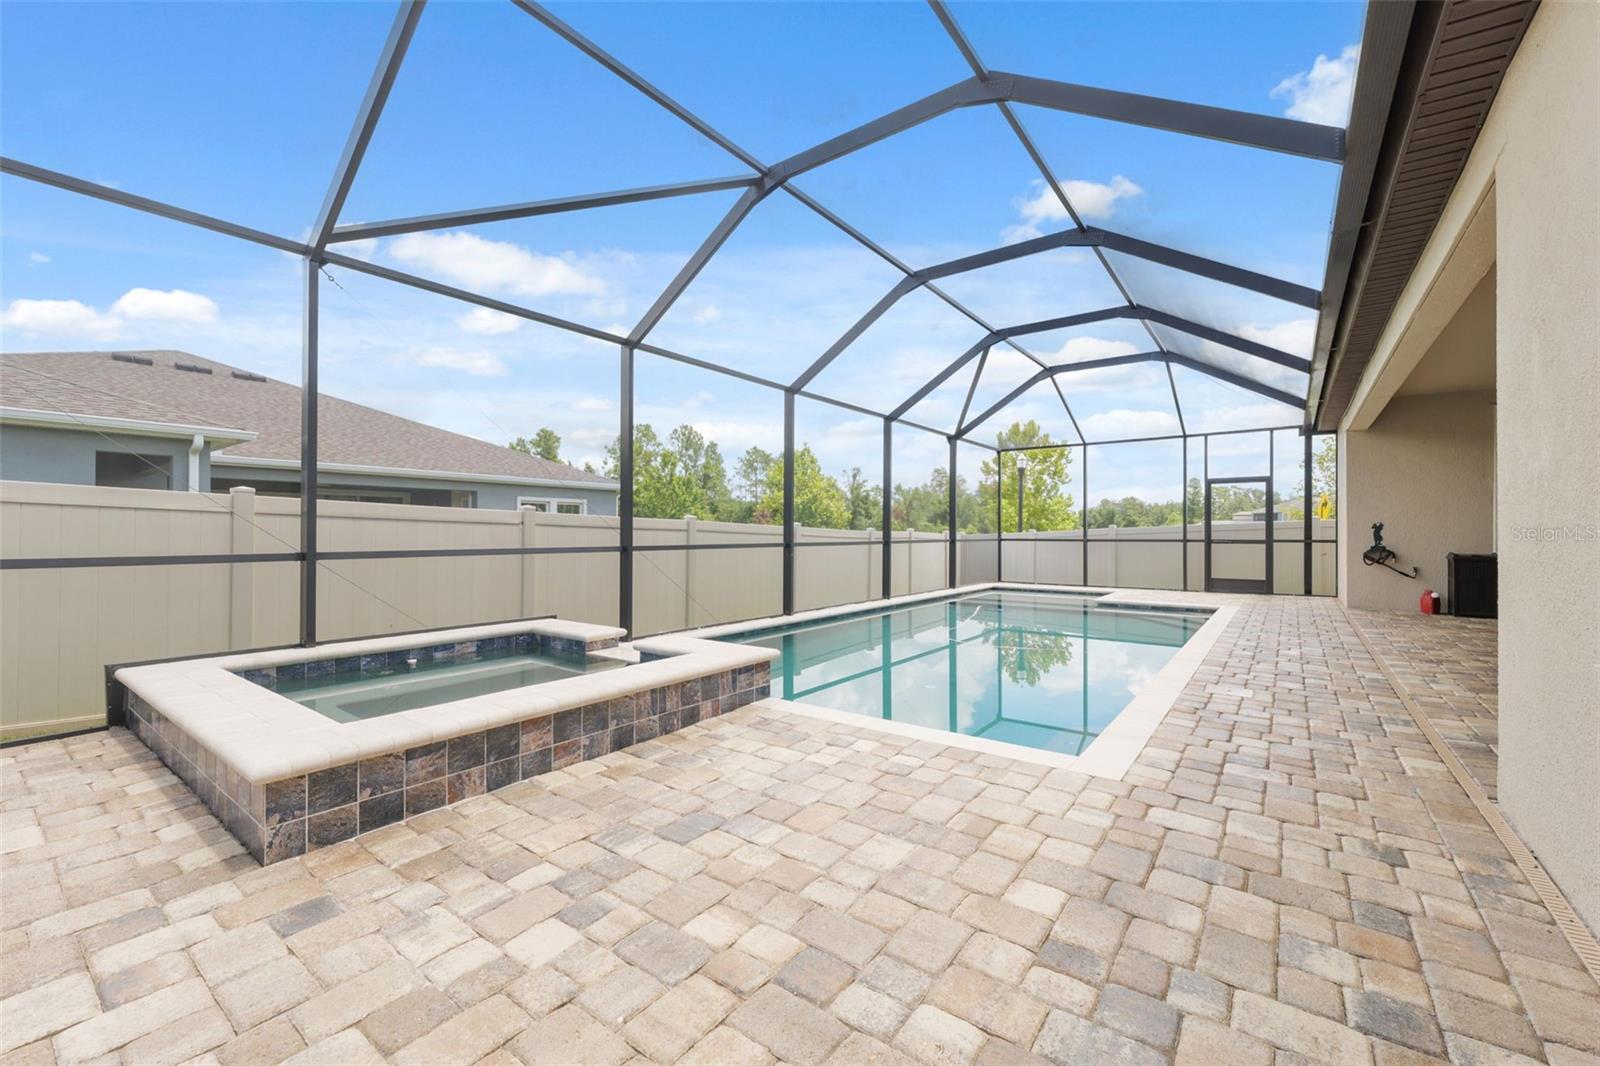
Screened backyard pool and raised spa surrounded by a paver deck and privacy fence.
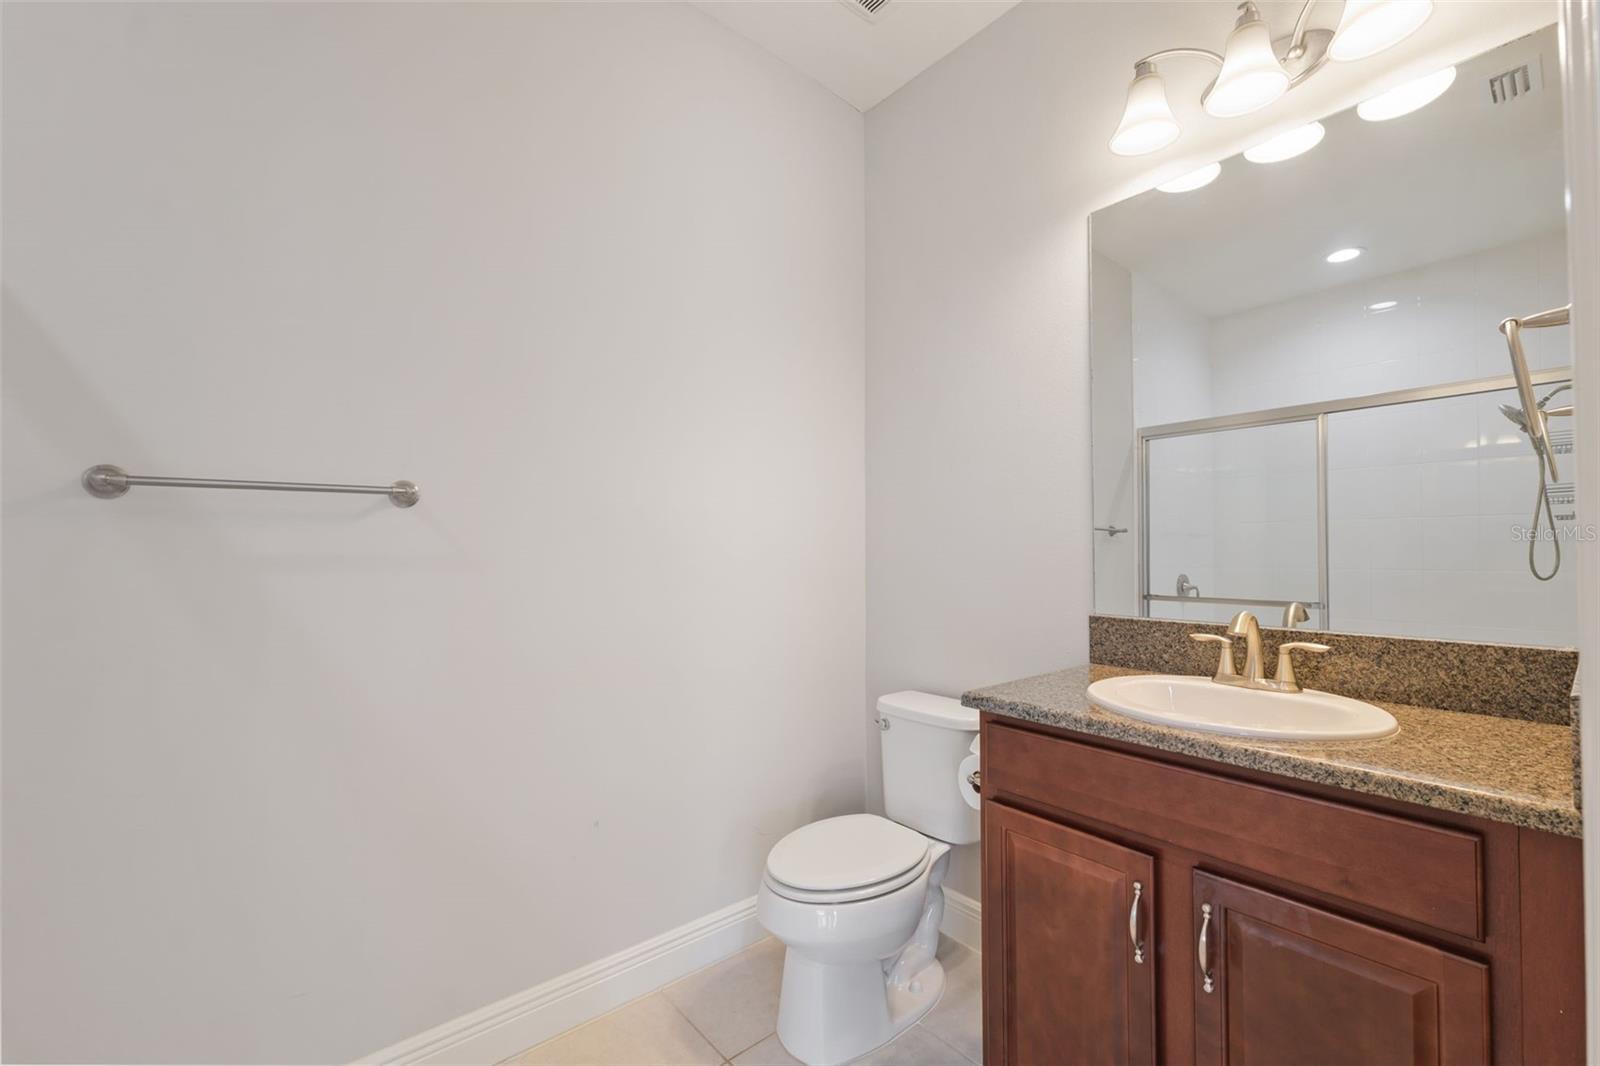
Bathroom with a dark wood vanity, granite countertop, and mirrored view of a glass-enclosed shower.
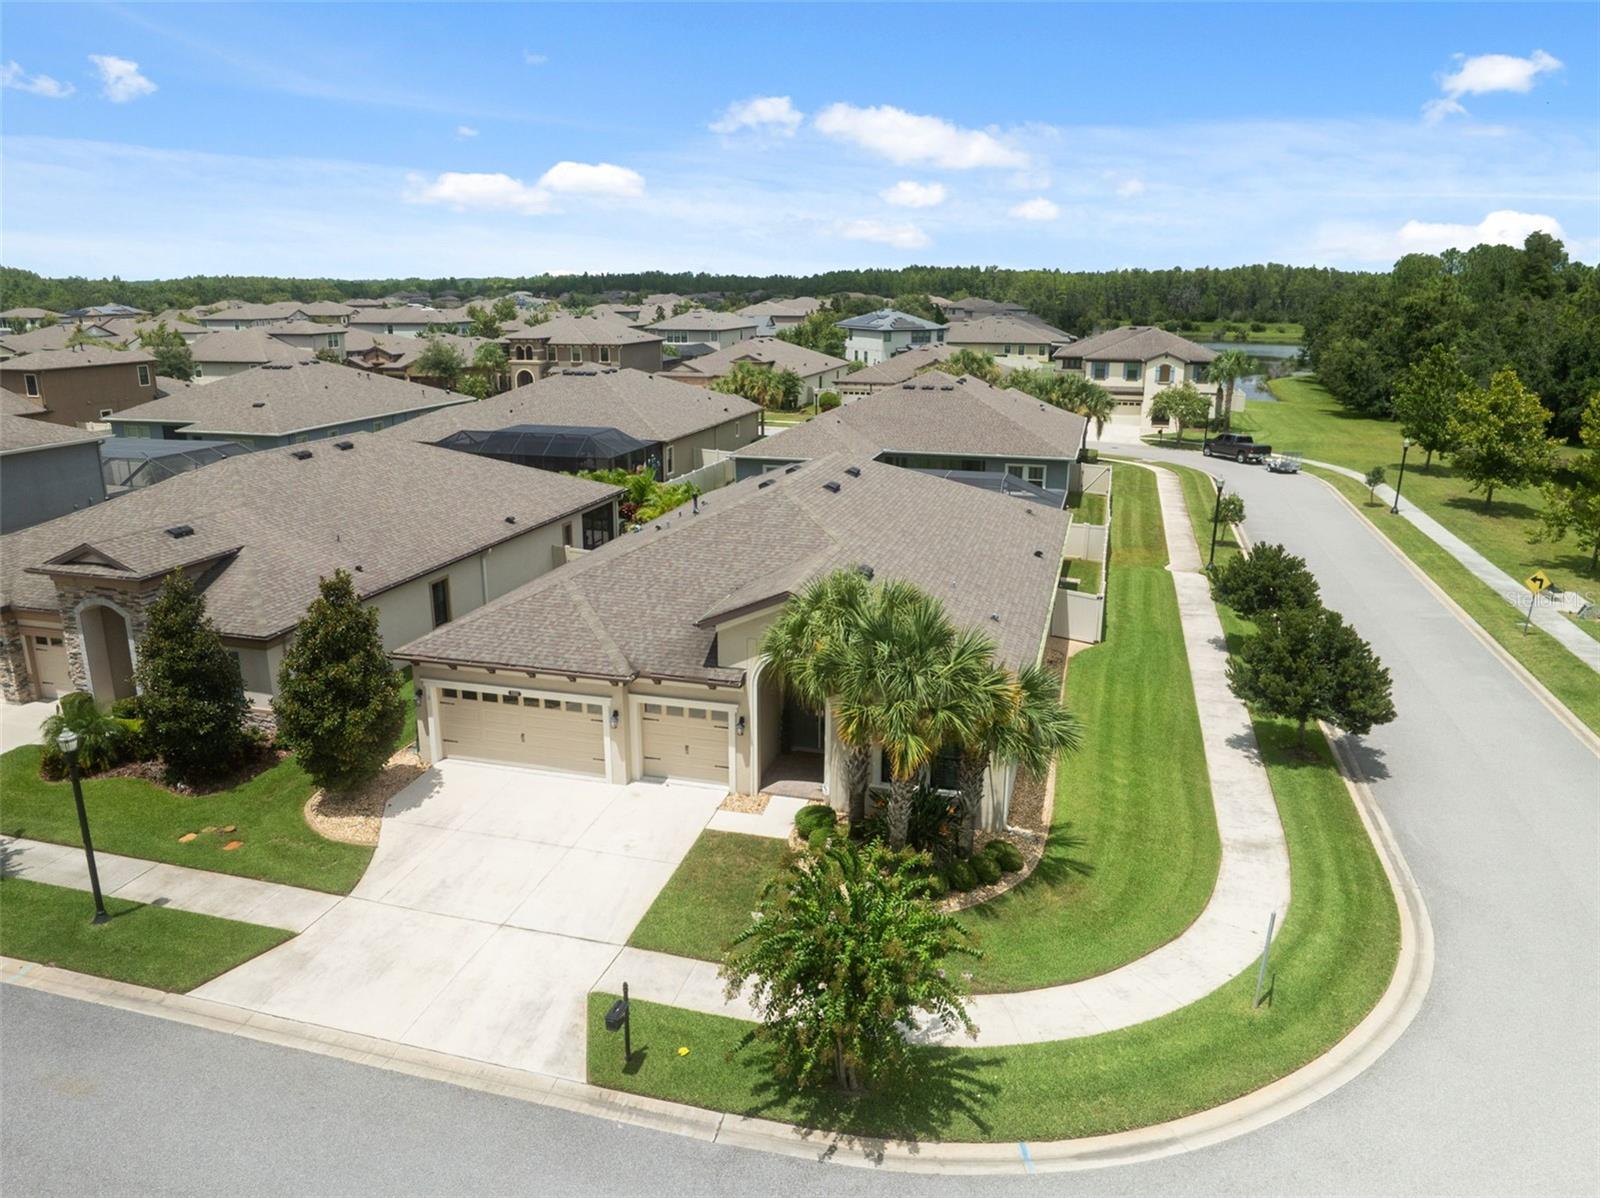
Aerial view of a home on a landscaped corner lot, with a two-car garage and neighborhood homes beyond.
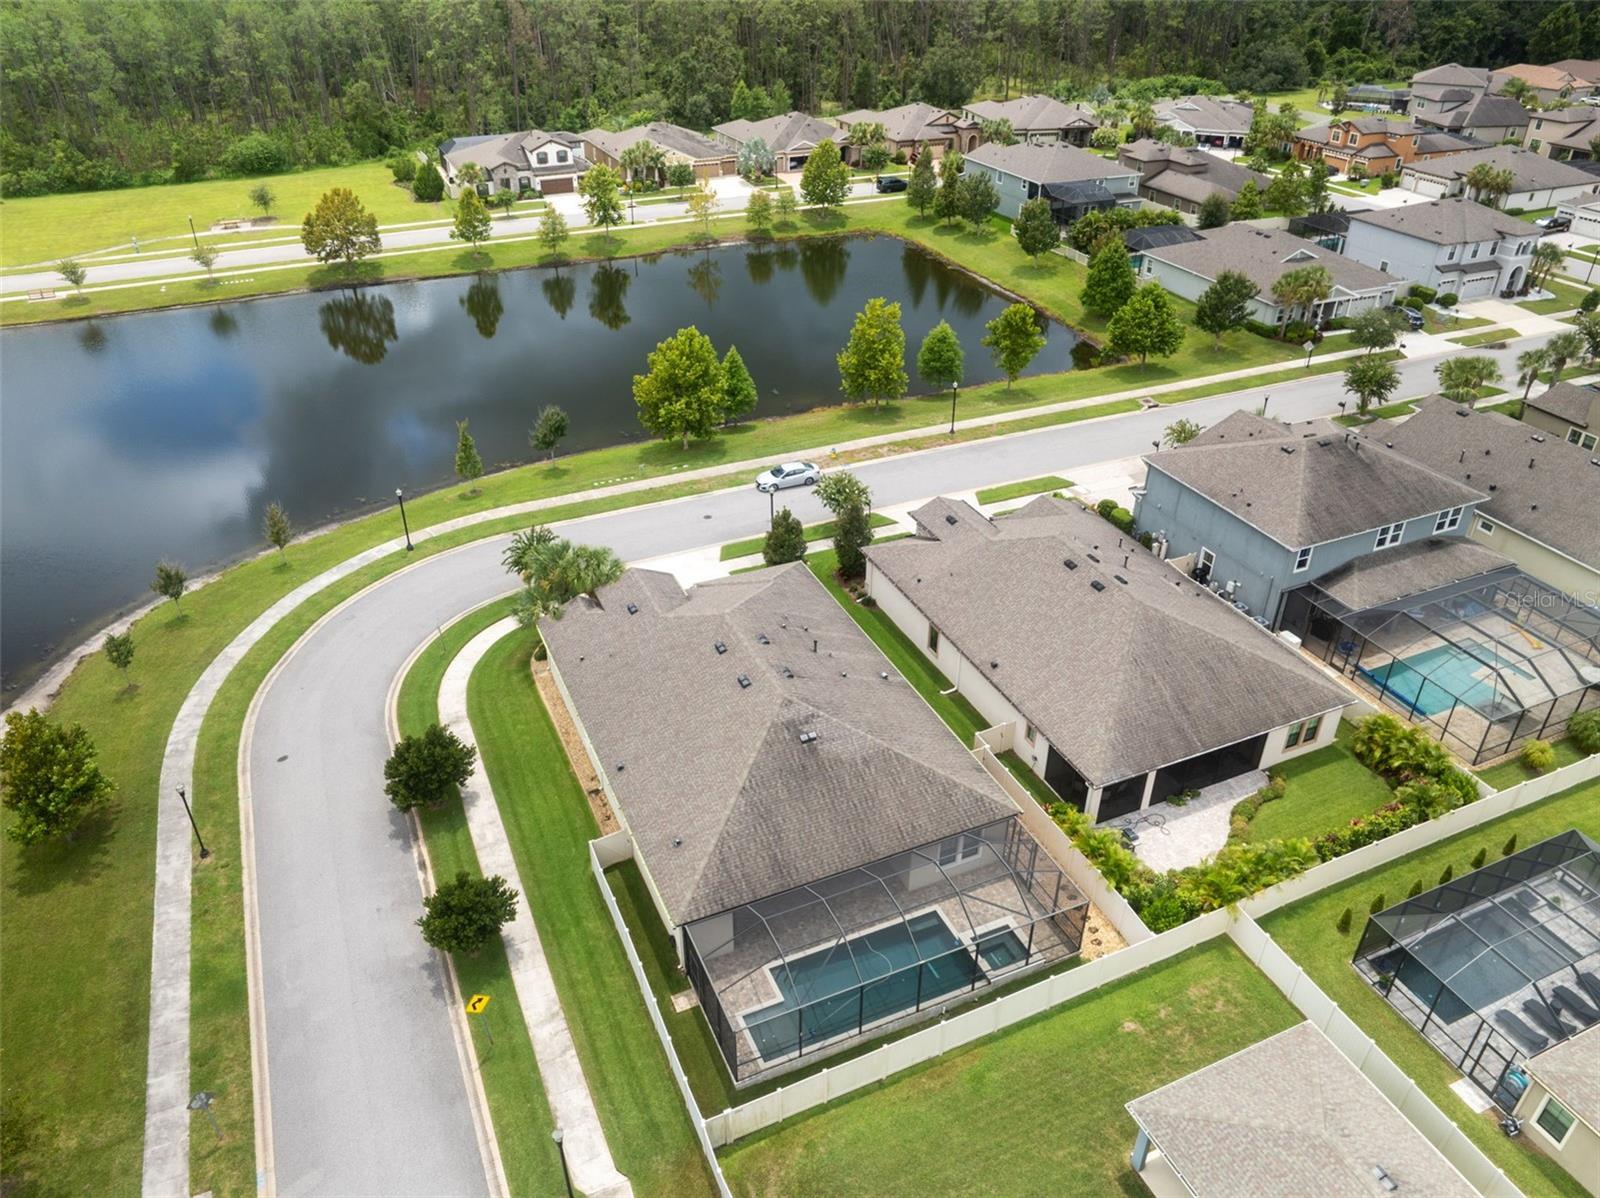
Aerial view of homes surrounding a pond, with screened backyard pools and a curving street.
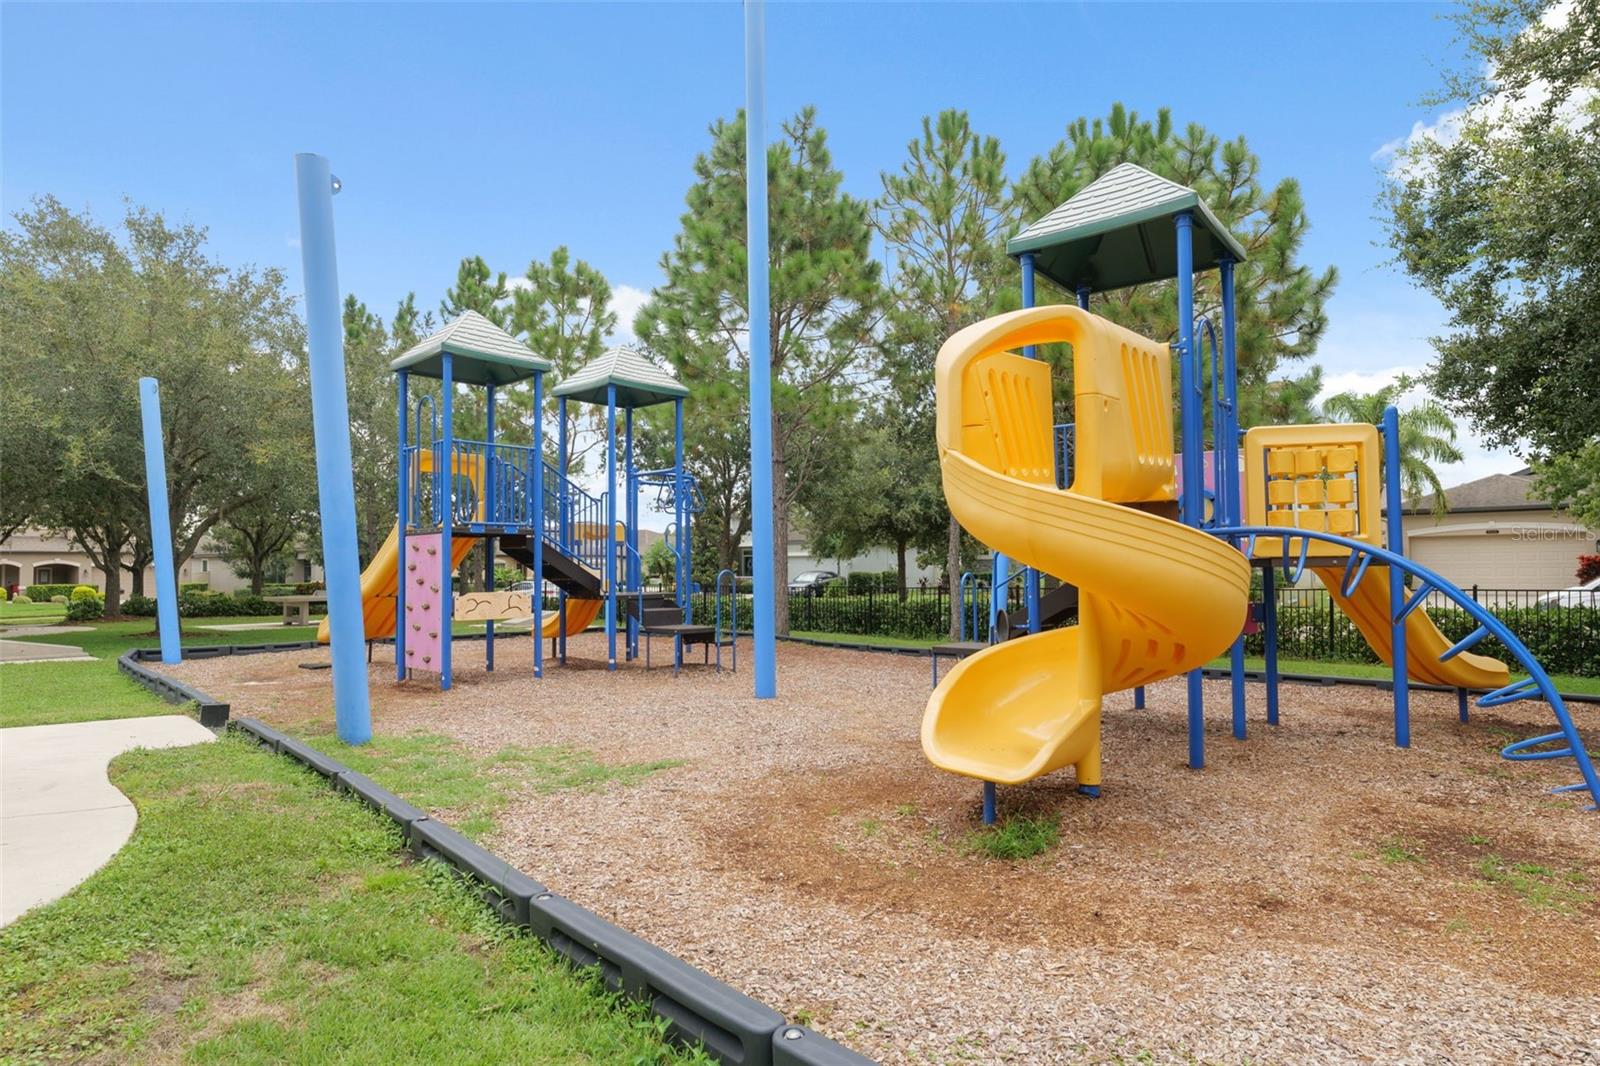
Community playground with yellow slides and blue climbing structures on a wood-chip surface.
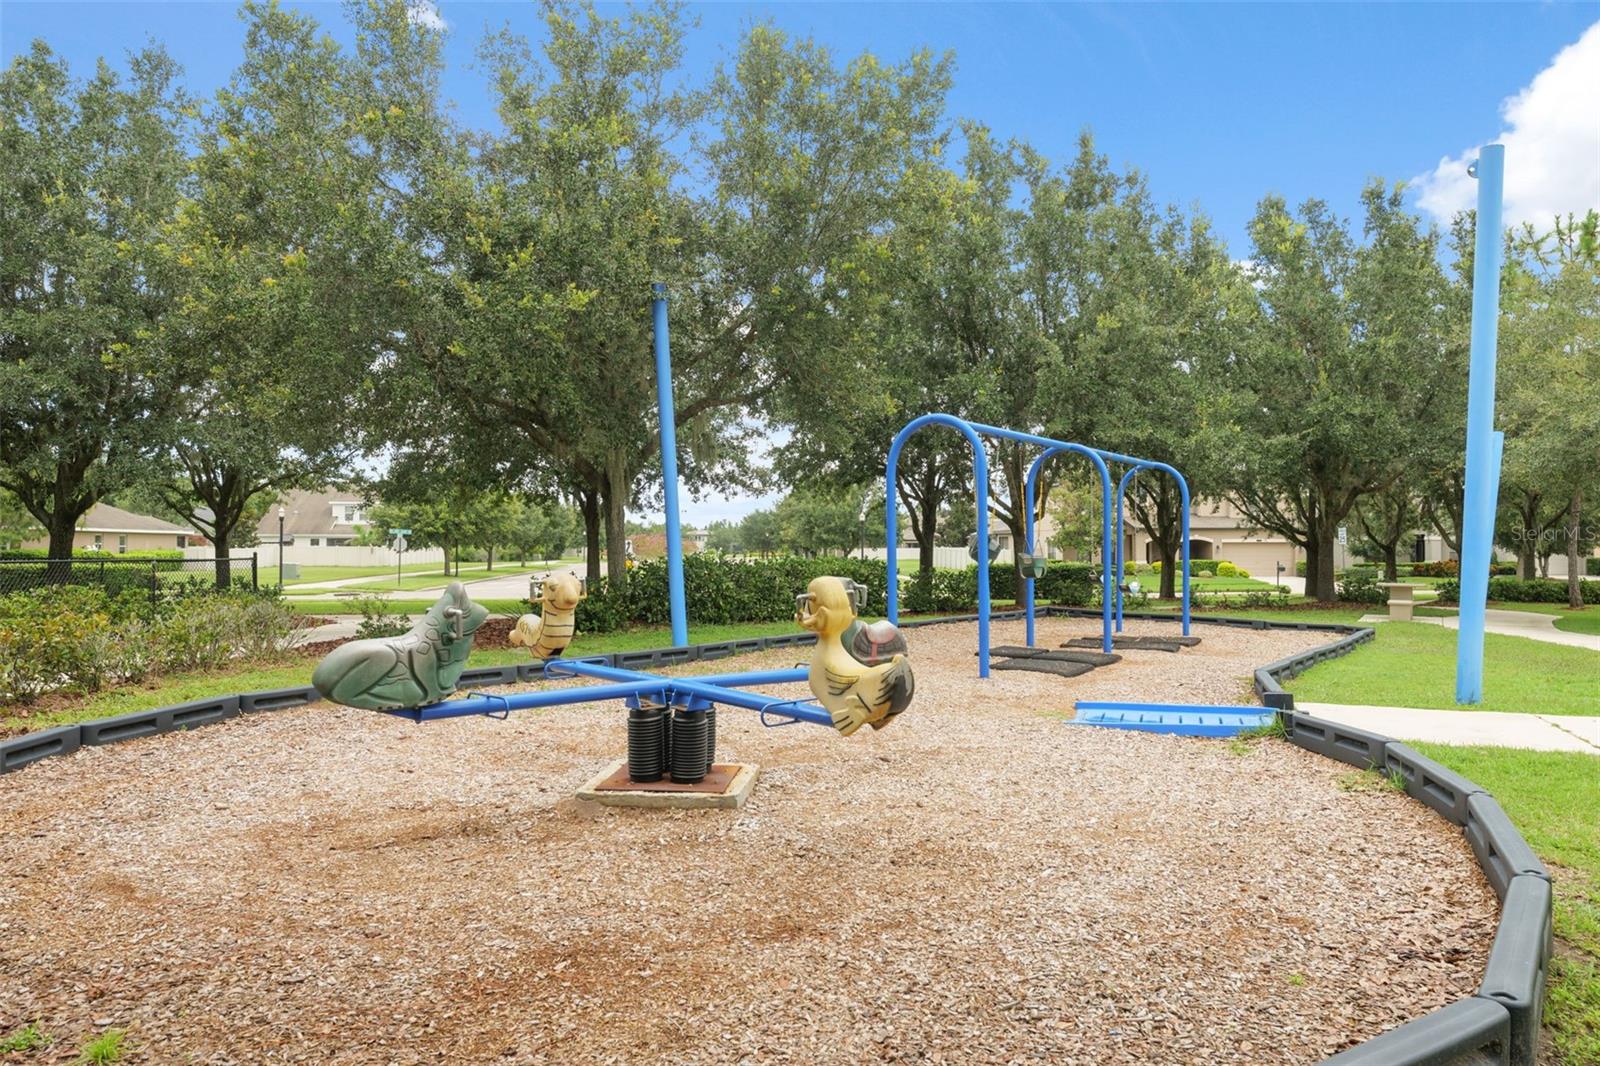
Community playground with blue climbing equipment, spring riders, and a shaded wood-chip play area.
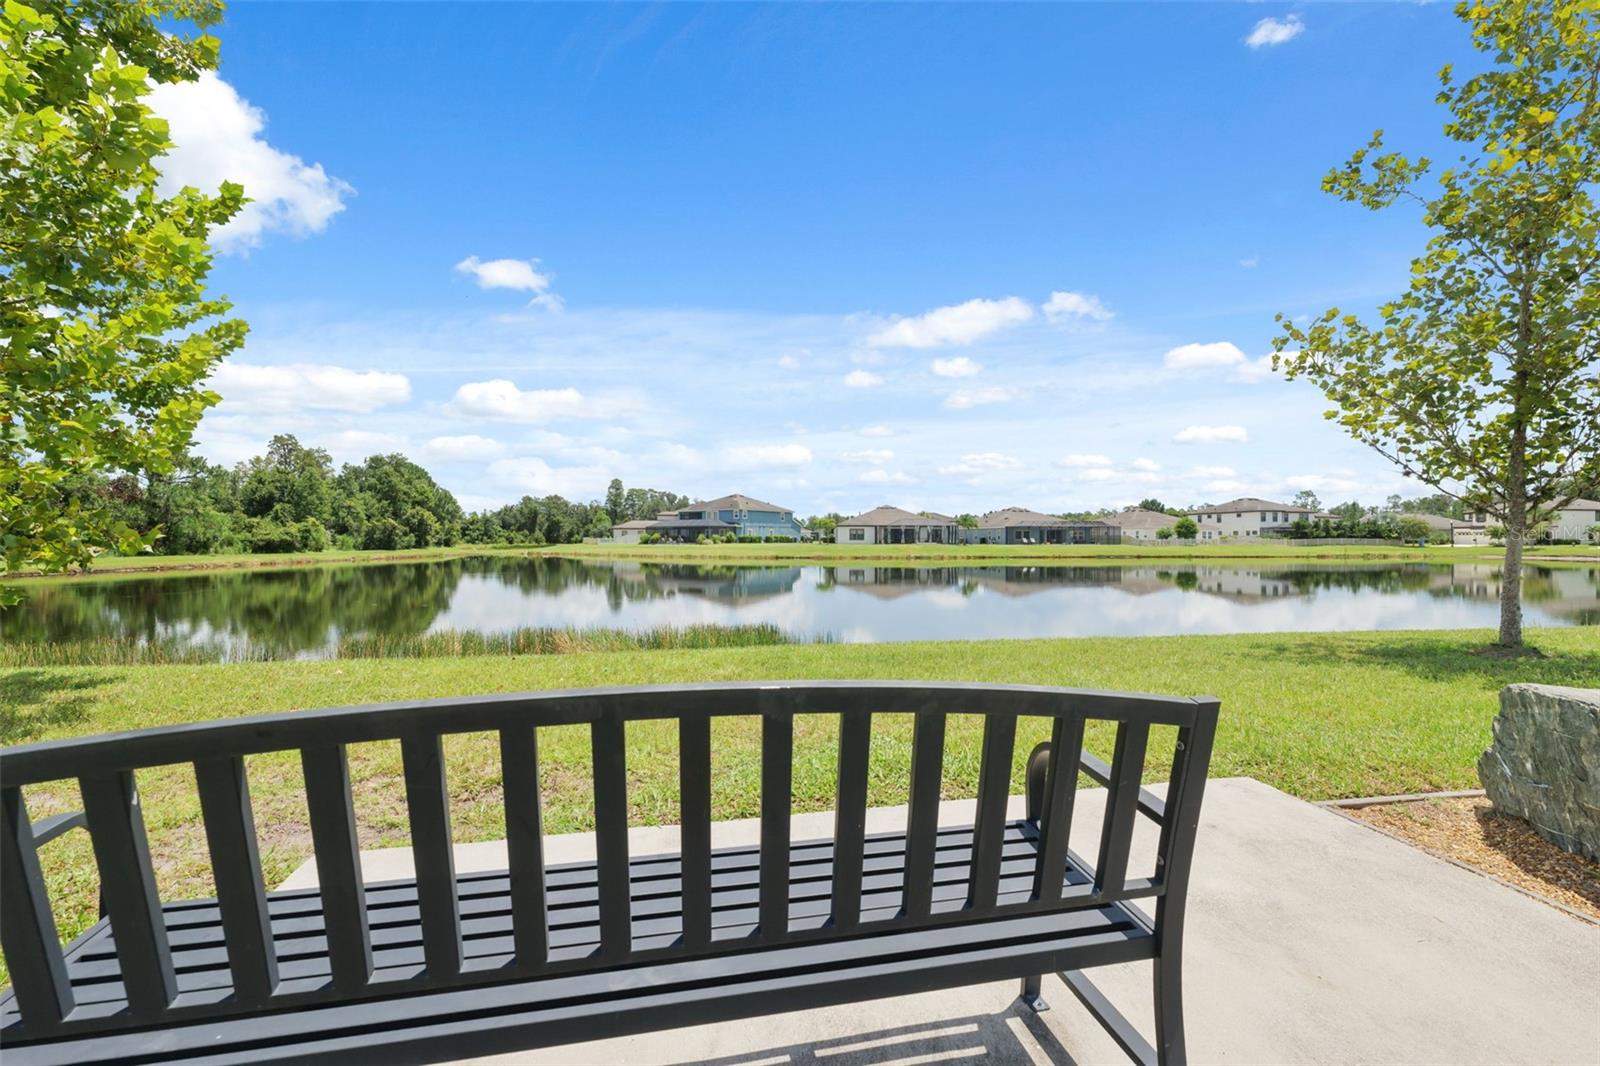
Patio bench overlooks a pond, with neighboring homes reflected across the water.
SEE ALL PHOTOS
Florida home with a two-car garage and palm trees beneath a pink dusk sky.
Beige home with a two-car garage, arched entry, palm trees, and wide driveway.
Beige home with a two-car garage, palm trees, and a broad green lawn.
Home entrance with gray double doors, blue-and-white wreaths, potted topiary, and a brick-paver porch.
Staged entryway with white double doors, arched transom window, and white dresser with lamps.
Staged entry hallway with arched openings, pale tile flooring, a console table, and potted plants.
Open-plan kitchen and living area with a granite island, dark cabinets, and sliding doors to a patio.
Dining room with a white table, upholstered chairs, arched openings, and a chandelier.
Open-plan living room with a large sectional, adjoining dining area, and dark wood kitchen cabinets.
Kitchen with dark wood cabinets, stainless appliances, and a large granite island with bar stools.
Kitchen with a large granite island, bar stools, and rich wood cabinetry.
Kitchen with dark wood cabinets, granite counters, a large island, and stainless steel appliances.
Dining area with a round table and upholstered chairs beside a kitchen with cherry cabinets.
Open-plan kitchen and living room with a large wood island, light tile floors, and furnished dining area.
Staged home office with glass-paneled doors, a dark desk, and a large leafy plant.
Staged home office with a desk, shuttered window, pale rug, and potted plants.
Staged bedroom with a tall upholstered bed, knitted ottomans, and three shuttered windows.
Furnished bedroom with a white bed, gray throw, and wood-blade ceiling fan.
Walk-in closet with built-in shelving and hanging rods, opening onto a bathroom vanity.
Bathroom with a double wood vanity and granite counters beside a white-tiled glass shower.
Empty room with herringbone-pattern flooring, plantation shutters, and a ceiling fan.
Bathroom with granite vanity, oval sink, and white-tiled shower behind sliding glass doors.
Laundry room with dark gray front-loading washer and dryer beside a white paneled door.
Empty room with herringbone tile flooring, a double-door closet, and a shuttered window.
Bathroom with a tiled tub-shower, toilet, and dark wood vanity with granite countertop.
Screened pool lanai with a paver patio, ceiling fans, and raised spa.
Screened backyard pool and raised spa surrounded by a paver deck and privacy fence.
Bathroom with a dark wood vanity, granite countertop, and mirrored view of a glass-enclosed shower.
Aerial view of a home on a landscaped corner lot, with a two-car garage and neighborhood homes beyond.
Aerial view of homes surrounding a pond, with screened backyard pools and a curving street.
Community playground with yellow slides and blue climbing structures on a wood-chip surface.
Community playground with blue climbing equipment, spring riders, and a shaded wood-chip play area.
Patio bench overlooks a pond, with neighboring homes reflected across the water.
Courtesy of BHHS FLORIDA PROPERTIES GROUP, Ashley Quaife  Listing Contact: 727-847-4444 
Pending

21837 BRISKE MORNING AVE

21837 BRISKE MORNING AVE, LAND O LAKES, FL 34637

$610,000
Under contract-accepting backup offers. Welcome to your dream home in Connerton! Located in this sought-after master-planned community, this beautifully maintained 3-bedroom, 4-bathroom pool home (including a dedicated pool bath!) offers luxury, functionality, and style. Situated on a premium corner lot with breathtaking sunset views overlooking the water, this home is designed for both relaxation and entertaining. Inside, you'll find tile flooring throughout (no carpet) creating a clean, modern look that's easy to maintain. The versatile flex space can be customized to fit your needs whether it's a home office, gym, or guest room. The open-concept living area flows seamlessly to the outdoor oasis, where the screened-in pool and covered lanai await. Perfect for enjoying Florida living year-round. Connerton offers resort-style amenities including community pools, trails, parks, a clubhouse, and more. Don't miss your chance to own this stunning home in one of the area's most desirable communities! The 3-car garage offers extra storage, and the fenced yard overlooks a peaceful pond. Bonus features include a tankless water heater, whole-house generator, and all appliances included. Enjoy access to Connerton's resort-style amenities and top-rated schools--this home is ready for you to move in and enjoy!

3
beds

4
baths

2,655 Sq.Ft. LIVING AREA

8,776 Sq.Ft. lot

Jennifer Zahoranski

Jennifer Zahoranski

Features & Amenities

Interior

  • total bedrooms3
  • Total bathrooms4
  • full bathrooms4
  • Laundry room Inside, Laundry Room
  • Flooring Tile
  • APPLIANCES Built-In Oven, Dishwasher, Gas Water Heater, Microwave, Range, Range Hood, Refrigerator, Water Softener
  • other interior Features Ceiling Fans(s), Eat-in Kitchen, Kitchen/Family Room Combo, Living Room/Dining Room Combo, Open Floorplan, Pest Guard System, Solid Surface Counters, Solid Wood Cabinets, Thermostat

Area & Lot

  • Status Pending
  • Living Area2,655 Sq.Ft.
  • Total Area3,732 Sq.Ft.
  • Lot Area8,776 Sq.Ft.
  • MLS® IDW7878230
  • TypeResidential
  • YEAR BUILT2018
  • Architecture StylesTraditional
  • Water FrontagePond
  • View DescriptionWater
  • Elementary SchoolConnerton Elem
  • Middle SchoolPine View Middle-PO
  • High SchoolLand O' Lakes High-PO

Exterior

  • STORIES1
  • Garage Space3.0
  • water SourcePublic
  • utilitiesBB/HS Internet Available, Electricity Connected, Natural Gas Connected, Sewer Connected, Underground Utilities, Water Connected
  • PoolGunite, In Ground, Salt Water, Screen Enclosure
  • roofShingle
  • lot featuresCorner Lot, Landscaped, Sidewalk, Paved
  • parkingDriveway, Garage Door Opener, Golf Cart Garage, Basement
  • HEAT TYPECentral
  • AIR CONDITIONINGCentral Air
  • sewerPublic Sewer
  • SubstructureSlab
  • HOA AmenitiesClubhouse, Park, Playground, Recreation Facilities, Tennis Court(s)
  • other exterior FeaturesSidewalk

Financial

  • Sales Price$610,000
  • Real Estate Tax $7,037/yr
  • HOA $87/mo
  • Zoning MUPUD
View Virtual Tour
Beige home with a two-car garage, arched entry, palm trees, and wide driveway.

Schedule a Showing

I would love to show you my beautiful property. Please select your preferred date and time below. I will be in touch shortly to confirm your appointment.

Schedule a Showing

I would love to show you my beautiful property. Please select your preferred date and time below. I will be in touch shortly to confirm your appointment.

Thank you for your interest in 21837 BRISKE MORNING AVE, LAND O LAKES, FL 34637. We are reviewing your request and will be in touch shortly!

Mortgage Calculator

Estimate your monthly mortgage payment, including the principal and interest, property taxes, and HOA. Adjust the values to generate a more accurate rate.

All estimates are provided for informational purposes only. Actual amounts may vary.
$0,000 Your Payment 20 15 65
$0,000 Your Payment

Together, We’ll Find the Perfect Home for You

With Jeni by your side, you'll get a dedicated advocate who listens to your needs and makes your goals a priority.The next step to your perfect Florida home is right here. Reach out today and let’s get started!

Follow Me on Instagram