Two-story beige home with blue shutters, a double garage, and landscaped front yard at sunset.
Two-story beige home with a double garage, broad paved driveway, and landscaped front yard.
Recessed home entrance with a blue front door, wreath, and landscaped walkway.
Open kitchen with gray cabinets, a large island, and dining area beside sliding glass doors.
Kitchen with gray cabinets, stainless steel appliances, and a large island with three stools.
Bright kitchen with gray cabinets, stainless steel appliances, and a large island with three black stools.
Kitchen with a large quartz island, gray cabinets, stainless steel appliances, and dark wood flooring.
Open-concept kitchen with a large island, stainless steel appliances, and views of the living and dining areas.
Open kitchen with gray cabinetry, a large island, three stools, and dark wood flooring.
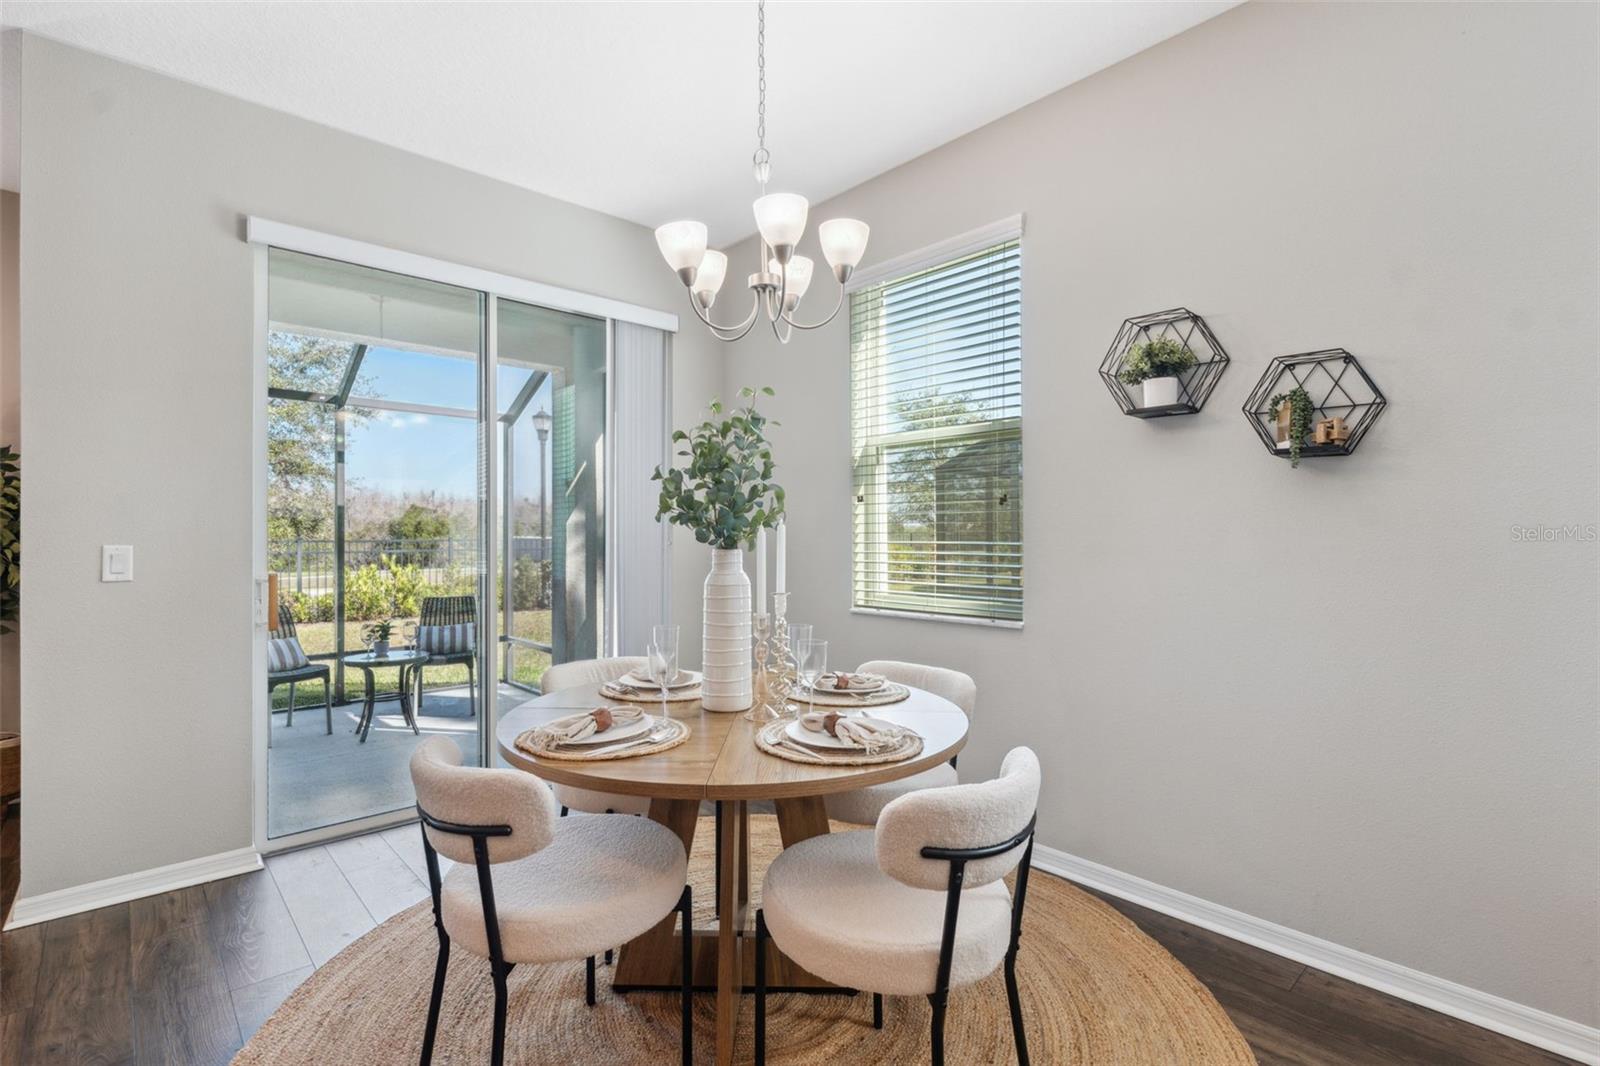
Staged dining room with a round set table beside sliding doors to a screened lanai.
Open-plan kitchen and dining area with gray cabinets, stainless appliances, and a set round table.
Staged living room with cream sofas, a round coffee table, and large windows with blinds.
Staged living room with a white sectional, dark wood floors, large window, and white staircase railing.
Open-plan living room with light sofas, dark wood floors, kitchen island, and dark staircase.
Staged living room with cream sofas, a patterned rug, and a wide window with blinds.
Bathroom with a white pedestal sink, toilet, oval mirror, and framed wall art.
Dark wood staircase with white railings beside gray kitchen cabinetry.
Living room with cushioned wicker chairs, woven accents, and a cream patterned rug.
Staged living room with wicker seating, a patterned rug, dark wood floors, and a black wall shelf.
Living room with wicker lounge chairs, abstract art, and a white railing beside the stairs.
Staged bedroom with a large upholstered bed, teal accent pillows, and two windows with blinds.
Primary bathroom with a double vanity, large mirror, glass shower, and gray tile flooring.
Bathroom with double gray vanities, speckled countertops, and a mirrored view of the glass shower.
Empty bedroom with beige carpeting, gray walls, and a dark ceiling fan with a light.
Empty carpeted bedroom with two blinded windows and a white ceiling fan.
Bathroom with a gray double-sink vanity, large mirror, and striped white shower curtain.
Screened patio with two chairs and a small table overlooking a fenced lawn.
Two-story beige home with a screened patio and neighboring homes along a grassy lawn.
Aerial view of a community pool beside a lake, surrounded by palm trees and homes.
Aerial view of a landscaped pond with a fountain, palm trees, and a seating deck.
SEE ALL PHOTOS
Two-story beige home with blue shutters, a double garage, and landscaped front yard at sunset.
Two-story beige home with a double garage, broad paved driveway, and landscaped front yard.
Recessed home entrance with a blue front door, wreath, and landscaped walkway.
Open kitchen with gray cabinets, a large island, and dining area beside sliding glass doors.
Kitchen with gray cabinets, stainless steel appliances, and a large island with three stools.
Bright kitchen with gray cabinets, stainless steel appliances, and a large island with three black stools.
Kitchen with a large quartz island, gray cabinets, stainless steel appliances, and dark wood flooring.
Open-concept kitchen with a large island, stainless steel appliances, and views of the living and dining areas.
Open kitchen with gray cabinetry, a large island, three stools, and dark wood flooring.
Staged dining room with a round set table beside sliding doors to a screened lanai.
Open-plan kitchen and dining area with gray cabinets, stainless appliances, and a set round table.
Staged living room with cream sofas, a round coffee table, and large windows with blinds.
Staged living room with a white sectional, dark wood floors, large window, and white staircase railing.
Open-plan living room with light sofas, dark wood floors, kitchen island, and dark staircase.
Staged living room with cream sofas, a patterned rug, and a wide window with blinds.
Bathroom with a white pedestal sink, toilet, oval mirror, and framed wall art.
Dark wood staircase with white railings beside gray kitchen cabinetry.
Living room with cushioned wicker chairs, woven accents, and a cream patterned rug.
Staged living room with wicker seating, a patterned rug, dark wood floors, and a black wall shelf.
Living room with wicker lounge chairs, abstract art, and a white railing beside the stairs.
Staged bedroom with a large upholstered bed, teal accent pillows, and two windows with blinds.
Primary bathroom with a double vanity, large mirror, glass shower, and gray tile flooring.
Bathroom with double gray vanities, speckled countertops, and a mirrored view of the glass shower.
Empty bedroom with beige carpeting, gray walls, and a dark ceiling fan with a light.
Empty carpeted bedroom with two blinded windows and a white ceiling fan.
Bathroom with a gray double-sink vanity, large mirror, and striped white shower curtain.
Screened patio with two chairs and a small table overlooking a fenced lawn.
Two-story beige home with a screened patio and neighboring homes along a grassy lawn.
Aerial view of a community pool beside a lake, surrounded by palm trees and homes.
Aerial view of a landscaped pond with a fountain, palm trees, and a seating deck.
Courtesy of BHHS FLORIDA PROPERTIES GROUP, Ashley Quaife  Listing Contact: 727-847-4444 
Pending

29917 SOUTHWELL LN

29917 SOUTHWELL LN, WESLEY CHAPEL, FL 33543

$410,000
Under contract-accepting backup offers. Welcome to 29917 Southwell Lane, a stunning Devonshire II Floorplan by MI Homes, located in the highly sought-after Windermere Estates community in Wesley Chapel. This beautiful home is just steps away from the top-rated Wiregrass Schools and offers easy access to everything you need! As you enter this nearly-new home, you'll immediately appreciate the open-concept layout and modern finishes. The 3-bedroom, 2.5-bath home features brand-new, plush carpet with upgraded padding in the bedrooms, and sleek, modern tile floors throughout the main living areas. The Great Room is perfect for both everyday living and entertaining, with tall ceilings and a seamless flow into the screened-in patio through sliding glass doors. The kitchen is complete with stainless-steel appliances, ample counter space, a large center island with quartz countertops, and an oversized custom walk-in pantry. Upstairs, you'll find beautiful hardwood flooring on the stairway and a versatile loft that can serve as a home office, family room, or a perfect spot for movie nights. The primary suite offers a tranquil retreat, featuring a spacious ensuite bathroom with a glass-enclosed shower, double vanities, and a generously sized walk-in closet. Two additional bedrooms are located on the opposite side of the home, with a full bathroom in between for added convenience. This home is nestled in the gated Windermere Estates community, where you'll enjoy maintenance-free living and access to community amenities including a pool and playground. Just minutes from the Wiregrass Mall, Tampa Premium Outlets, top hospitals, restaurants, and convenient highway access, this location offers the perfect balance of luxury and convenience. Don't miss the opportunity to call this home yours. Schedule your private tour today!

3
beds

3
baths

2,153 Sq.Ft. LIVING AREA

3,462 Sq.Ft. lot

Jennifer Zahoranski

Jennifer Zahoranski

Features & Amenities

Interior

  • total bedrooms3
  • Total bathrooms3
  • full bathrooms2
  • half bathroom1
  • Laundry room Laundry Room
  • Flooring Carpet, Luxury Vinyl, Tile
  • APPLIANCES Dishwasher, Disposal, Dryer, Microwave, Range, Refrigerator, Washer
  • other interior Features Ceiling Fans(s), Eat-in Kitchen, Kitchen/Family Room Combo, Living Room/Dining Room Combo, Primary Bedroom Upstairs, Walk-In Closet(s)

Area & Lot

  • Status Pending
  • Living Area2,153 Sq.Ft.
  • Total Area2,656 Sq.Ft.
  • Lot Area3,462 Sq.Ft.
  • MLS® IDW7872303
  • TypeTownhouse
  • YEAR BUILT2021
  • NeighborhoodWesley Chapel
  • Elementary SchoolWiregrass Elementary
  • Middle SchoolJohn Long Middle-PO
  • High SchoolZephryhills High School-PO

Exterior

  • STORIES1
  • Garage Space2.0
  • water SourcePublic
  • utilitiesBB/HS Internet Available, Cable Available, Electricity Connected, Phone Available, Public
  • roofShingle
  • HEAT TYPECentral
  • AIR CONDITIONINGCentral Air
  • sewerPublic Sewer
  • SubstructureSlab
  • other exterior FeaturesSidewalk, Sliding Doors

Financial

  • Sales Price$410,000
  • Real Estate Tax $6,179/yr
  • HOA $289/mo
  • Zoning MPUD
View Virtual Tour
Two-story beige home with a double garage, broad paved driveway, and landscaped front yard.

Schedule a Showing

I would love to show you my beautiful property. Please select your preferred date and time below. I will be in touch shortly to confirm your appointment.

Schedule a Showing

I would love to show you my beautiful property. Please select your preferred date and time below. I will be in touch shortly to confirm your appointment.

Thank you for your interest in 29917 SOUTHWELL LN, WESLEY CHAPEL, FL 33543. We are reviewing your request and will be in touch shortly!

Mortgage Calculator

Estimate your monthly mortgage payment, including the principal and interest, property taxes, and HOA. Adjust the values to generate a more accurate rate.

All estimates are provided for informational purposes only. Actual amounts may vary.
$0,000 Your Payment 20 15 65
$0,000 Your Payment

Wesley Chapel

Explore

Together, We’ll Find the Perfect Home for You

With Jeni by your side, you'll get a dedicated advocate who listens to your needs and makes your goals a priority.The next step to your perfect Florida home is right here. Reach out today and let’s get started!

Follow Me on Instagram