Single-story manufactured home with a covered carport, palms, and a colorful sunset sky.
Kitchen with white cabinets, dark appliances, stone-look counters, and wood-look flooring.
Laundry room with white washer and dryer, wire shelving, and a wall cabinet.
Manufactured home with a covered carport, broad driveway, front steps, and palm landscaping.
Covered concrete porch beside a gray-sided home, with white-trimmed windows and steps to the entrance.
Vacant kitchen with white cabinets, black appliances, and a large island beneath pendant lights.
Vacant kitchen with white cabinets, black appliances, a sink island, and light wood-look flooring.
Vacant room with wood-look flooring, large windows with blinds, and adjoining doorways.
Empty carpeted room with neutral walls, crown molding, and two open doorways.
Bathroom with a long vanity, large mirror, glass shower enclosure, and wood-look flooring.
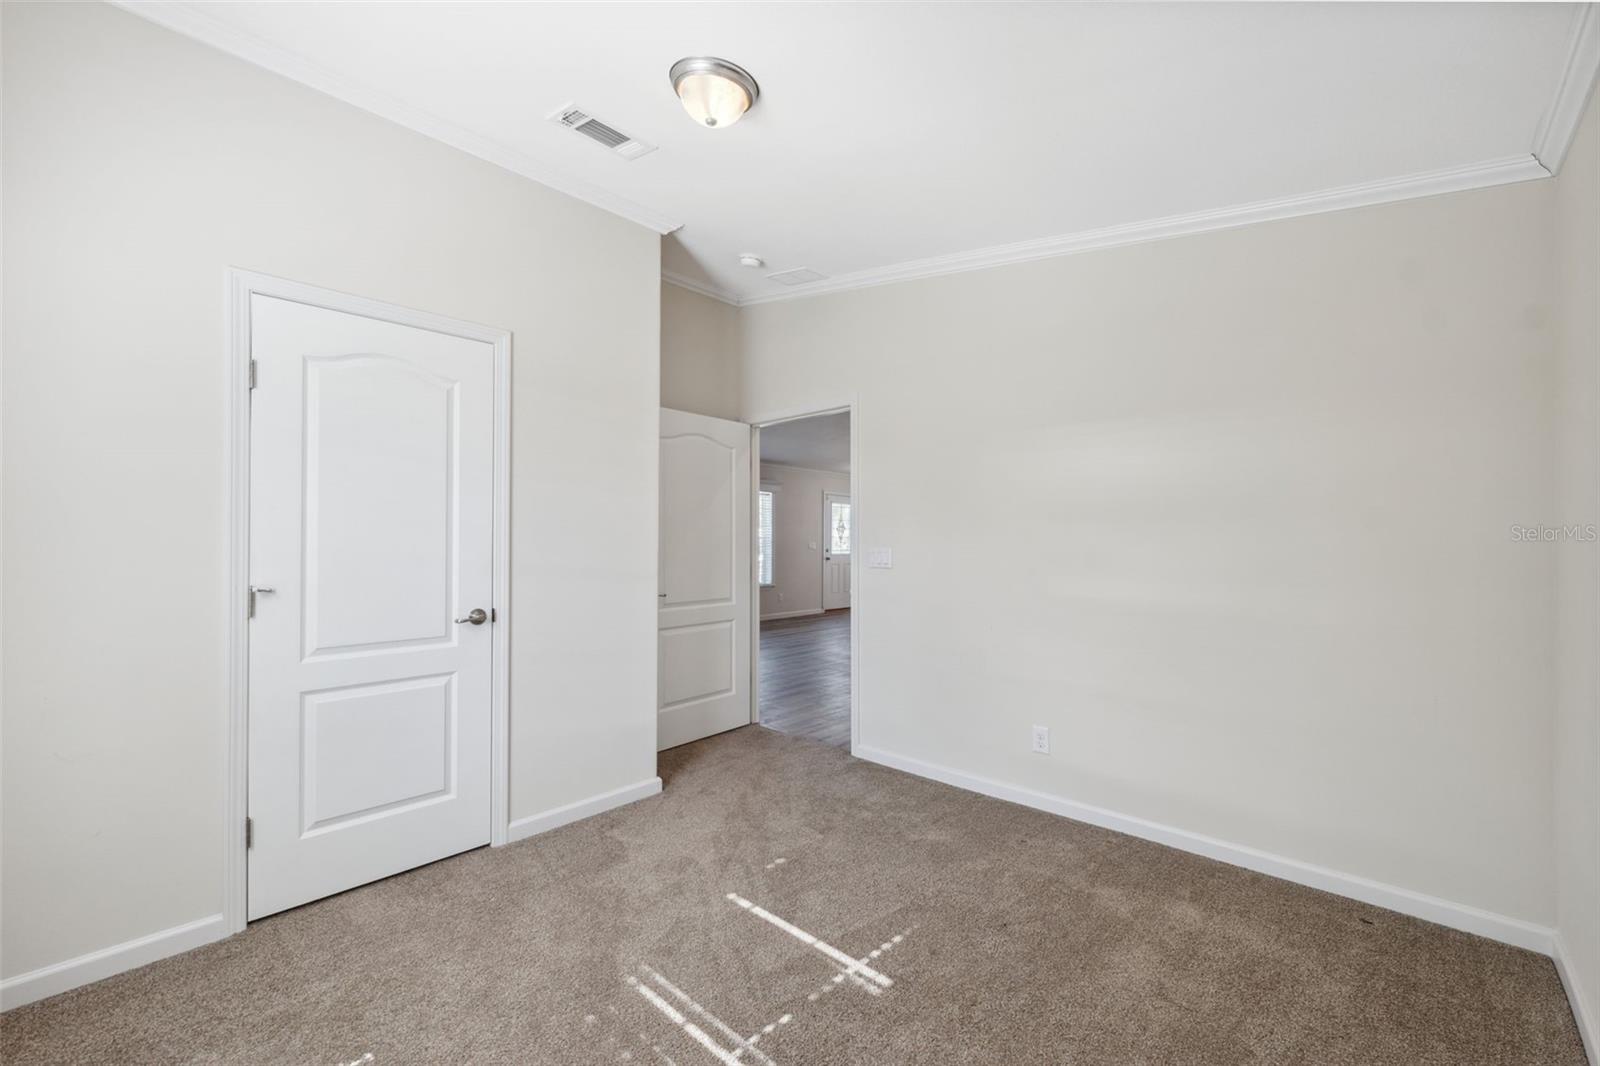
Empty carpeted room with pale walls, white trim, and an open doorway to a wood-floored hall.
Empty bedroom with beige carpet and a window with blinds.
Bathroom with white tub and shower, high window, and vanity with stone-pattern counter and large mirror.
Gray manufactured home with white trim, palm landscaping, and a broad grassy yard.
Unfinished garage with exposed framing around a small window and gray paneled walls.
Tri-Par Estates welcome sign with community rules beside a low-rise building.
Single-story beige building with large windows, palm trees, and a broad asphalt parking area.
Outdoor shuffleboard courts beneath a canopy, with rows of green benches and palm trees.
Fenced outdoor court with a net, red and green playing surfaces, and tall light poles.
Tri-Par fitness room exterior with a white facade, paved walkway, and neighboring tan building.
Tree-shaded recreational grounds with concrete paths and red-and-white fixtures.
Pale aqua restroom building beside a fenced pool area, palm trees, and a paved walkway.
SEE ALL PHOTOS
Single-story manufactured home with a covered carport, palms, and a colorful sunset sky.
Kitchen with white cabinets, dark appliances, stone-look counters, and wood-look flooring.
Laundry room with white washer and dryer, wire shelving, and a wall cabinet.
Manufactured home with a covered carport, broad driveway, front steps, and palm landscaping.
Covered concrete porch beside a gray-sided home, with white-trimmed windows and steps to the entrance.
Vacant kitchen with white cabinets, black appliances, and a large island beneath pendant lights.
Vacant kitchen with white cabinets, black appliances, a sink island, and light wood-look flooring.
Vacant room with wood-look flooring, large windows with blinds, and adjoining doorways.
Empty carpeted room with neutral walls, crown molding, and two open doorways.
Bathroom with a long vanity, large mirror, glass shower enclosure, and wood-look flooring.
Empty carpeted room with pale walls, white trim, and an open doorway to a wood-floored hall.
Empty bedroom with beige carpet and a window with blinds.
Bathroom with white tub and shower, high window, and vanity with stone-pattern counter and large mirror.
Gray manufactured home with white trim, palm landscaping, and a broad grassy yard.
Unfinished garage with exposed framing around a small window and gray paneled walls.
Tri-Par Estates welcome sign with community rules beside a low-rise building.
Single-story beige building with large windows, palm trees, and a broad asphalt parking area.
Outdoor shuffleboard courts beneath a canopy, with rows of green benches and palm trees.
Fenced outdoor court with a net, red and green playing surfaces, and tall light poles.
Tri-Par fitness room exterior with a white facade, paved walkway, and neighboring tan building.
Tree-shaded recreational grounds with concrete paths and red-and-white fixtures.
Pale aqua restroom building beside a fenced pool area, palm trees, and a paved walkway.
Courtesy of BHHS FLORIDA PROPERTIES GROUP, Ashley Quaife  Listing Contact: 727-847-4444 
Pending

4620 TRI PAR DR

4620 TRI PAR DR, SARASOTA, FL 34234

$274,900
Under contract-accepting backup offers. Welcome to this charming 3-bedroom, 2-bathroom modern home in the desirable Tri-Par Estates, an active adult community. This beautifully maintained property features laminate flooring and cozy carpeting throughout, offering both style and comfort. The spacious primary suite boasts a huge walk-in closet, perfect for all your storage needs. Enjoy the convenience of newer appliances, including a washer and dryer, and the added bonus of owning the land your home sits on. Outside, you'll find a well-kept storage shed and mature landscaping that enhances the curb appeal. Tri-Par Estates offers an abundance of amenities to keep you active and entertained. From shuffleboard and pickleball to a refreshing pool, fitness center, horseshoes, and even a fun-filled putt-putt golf course, there's something for everyone in this vibrant, friendly community. Don't miss your chance to experience the perfect blend of comfort, convenience, and recreation in this wonderful home!

3
beds

2
baths

1,272 Sq.Ft. LIVING AREA

7,843 Sq.Ft. lot

Jennifer Zahoranski

Jennifer Zahoranski

Features & Amenities

Interior

  • total bedrooms3
  • Total bathrooms2
  • full bathrooms2
  • Laundry room Inside, Laundry Room
  • Flooring Carpet, Laminate
  • APPLIANCES Dishwasher, Disposal, Dryer, Microwave, Range, Refrigerator, Washer
  • other interior Features Crown Molding, Open Floorplan, Thermostat

Area & Lot

  • Status Pending
  • Living Area1,272 Sq.Ft.
  • Total Area1,590 Sq.Ft.
  • Lot Area7,843 Sq.Ft.
  • MLS® IDW7870599
  • TypeManufactured-Mobile
  • YEAR BUILT2020
  • Elementary SchoolEmma E. Booker Elementary
  • Middle SchoolBooker Middle
  • High SchoolBooker High

Exterior

  • STORIES1
  • water SourcePublic
  • utilitiesCable Available, Electricity Connected, Phone Available, Public, Sewer Connected
  • roofShingle
  • lot featuresCorner Lot, Landscaped, Paved
  • parkingCovered, Driveway
  • HEAT TYPECentral
  • AIR CONDITIONINGCentral Air
  • sewerPublic Sewer
  • SubstructurePillar/Post/Pier
  • HOA AmenitiesFitness Center, Pool, Recreation Facilities, Shuffleboard Court
  • other exterior FeaturesPrivate Mailbox, Rain Gutters, Storage

Financial

  • Sales Price$274,900
  • Real Estate Tax $4,255/yr
  • HOA $132/mo
  • Zoning RMH
View Virtual Tour
Kitchen with white cabinets, dark appliances, stone-look counters, and wood-look flooring.

Schedule a Showing

I would love to show you my beautiful property. Please select your preferred date and time below. I will be in touch shortly to confirm your appointment.

Schedule a Showing

I would love to show you my beautiful property. Please select your preferred date and time below. I will be in touch shortly to confirm your appointment.

Thank you for your interest in 4620 TRI PAR DR, SARASOTA, FL 34234. We are reviewing your request and will be in touch shortly!

Mortgage Calculator

Estimate your monthly mortgage payment, including the principal and interest, property taxes, and HOA. Adjust the values to generate a more accurate rate.

All estimates are provided for informational purposes only. Actual amounts may vary.
$0,000 Your Payment 20 15 65
$0,000 Your Payment

Together, We’ll Find the Perfect Home for You

With Jeni by your side, you'll get a dedicated advocate who listens to your needs and makes your goals a priority.The next step to your perfect Florida home is right here. Reach out today and let’s get started!

Follow Me on Instagram