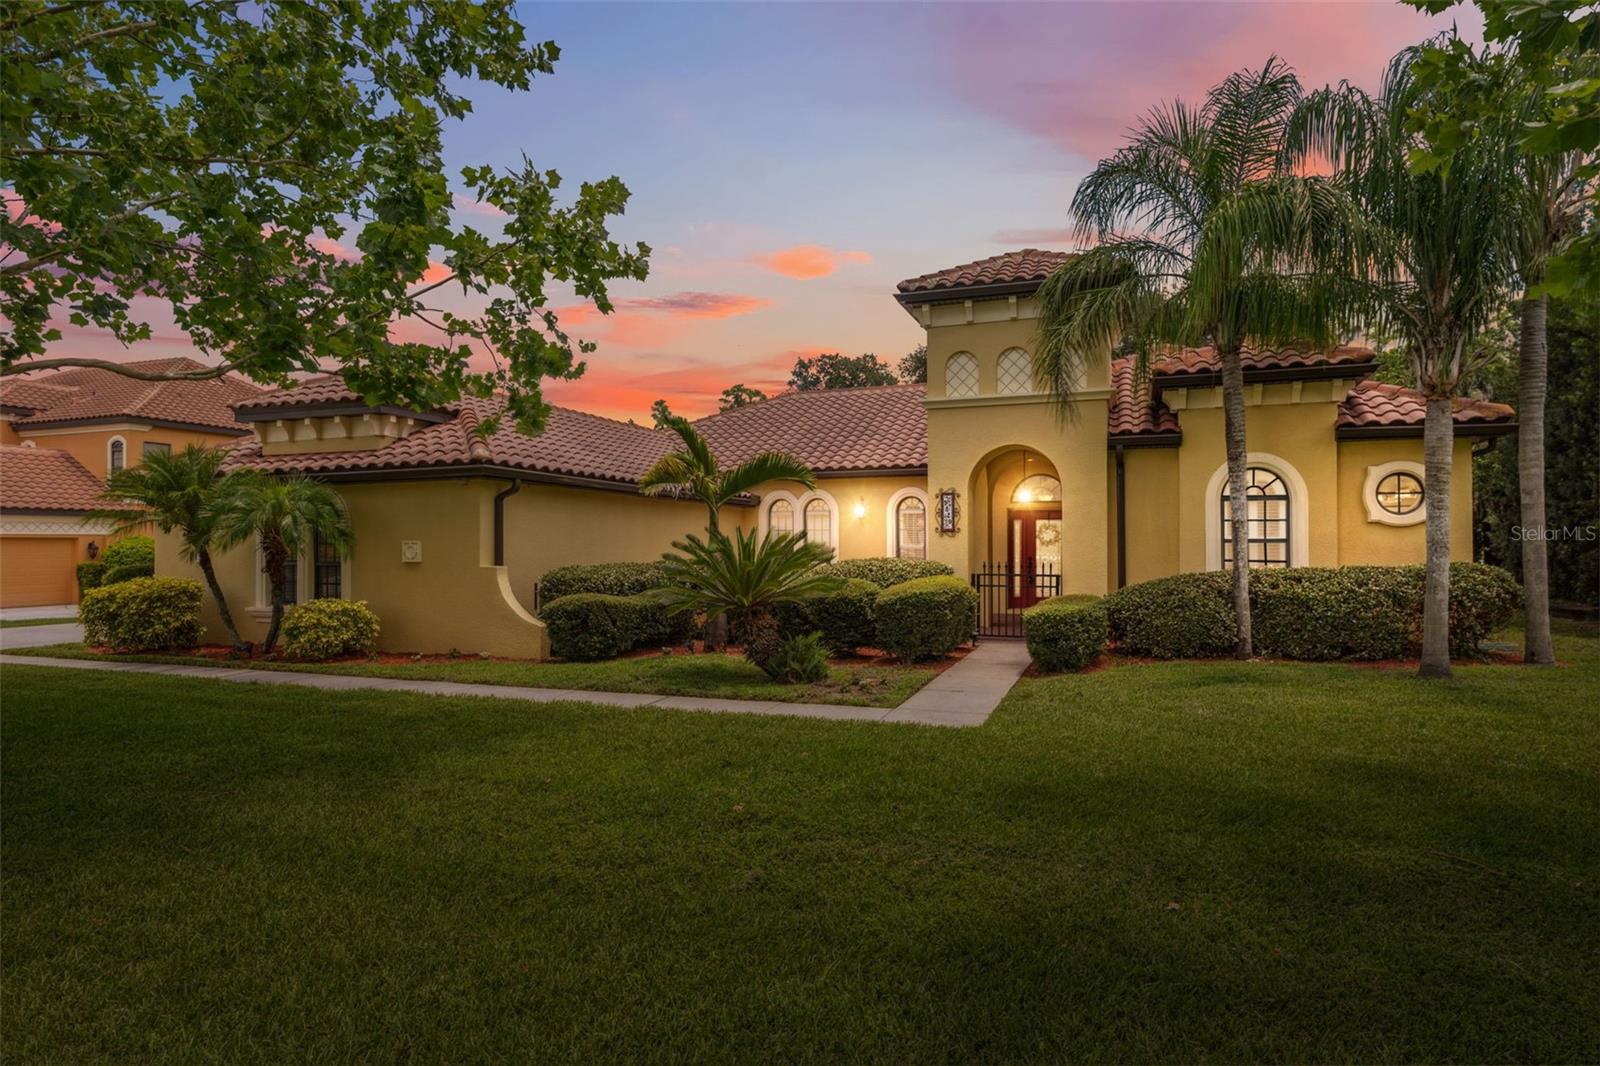



Tan stucco home with a red tile roof and palm trees beneath a colorful dusk sky.
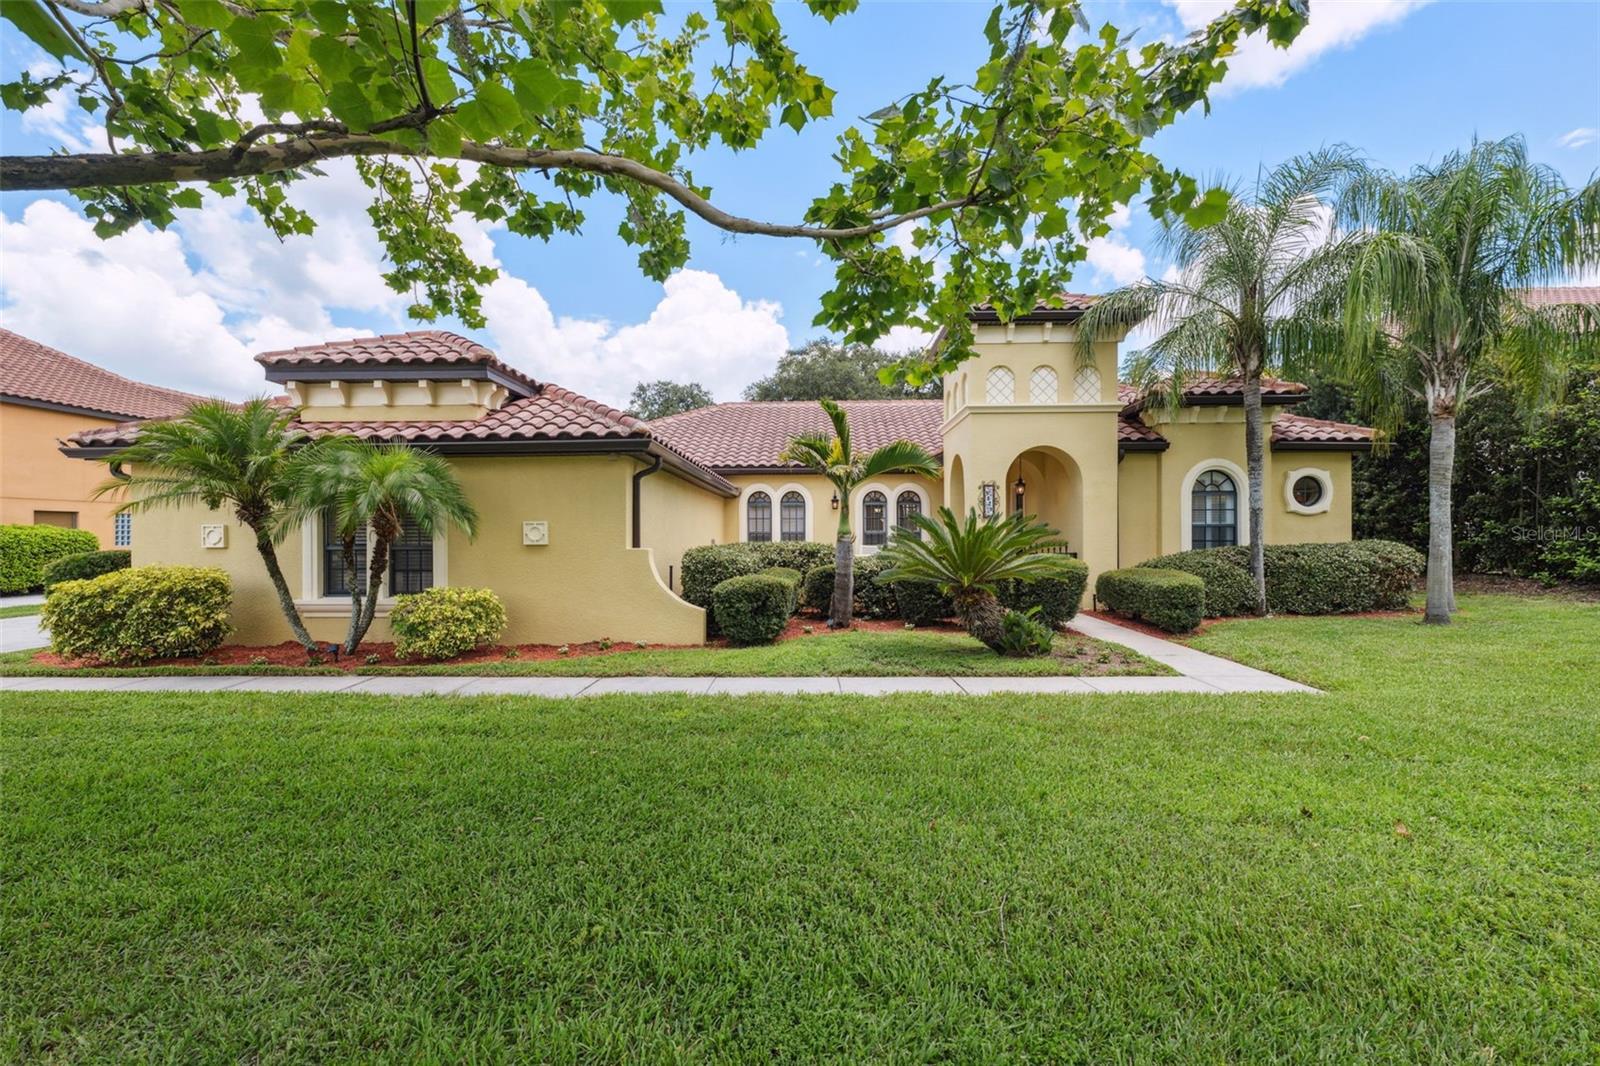
Yellow stucco home with a red tile roof, arched entrance, palm trees, and a broad front lawn.
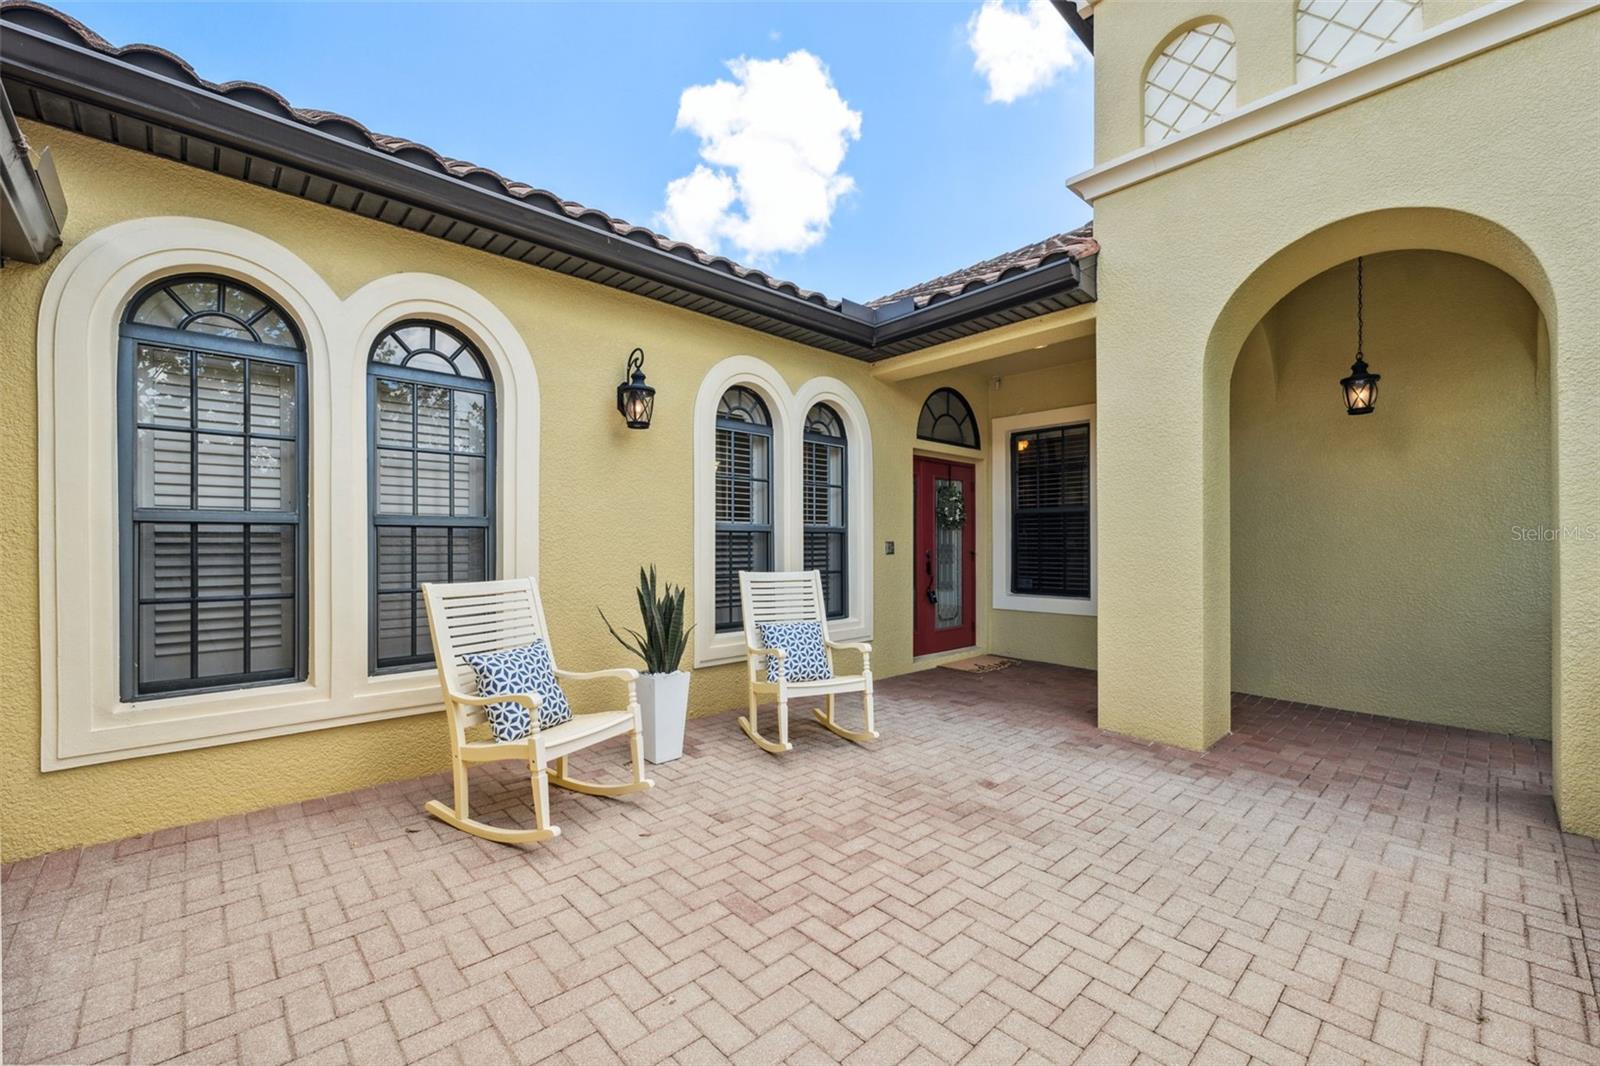
Yellow stucco home entry courtyard with arched windows, a red door, and two rocking chairs.
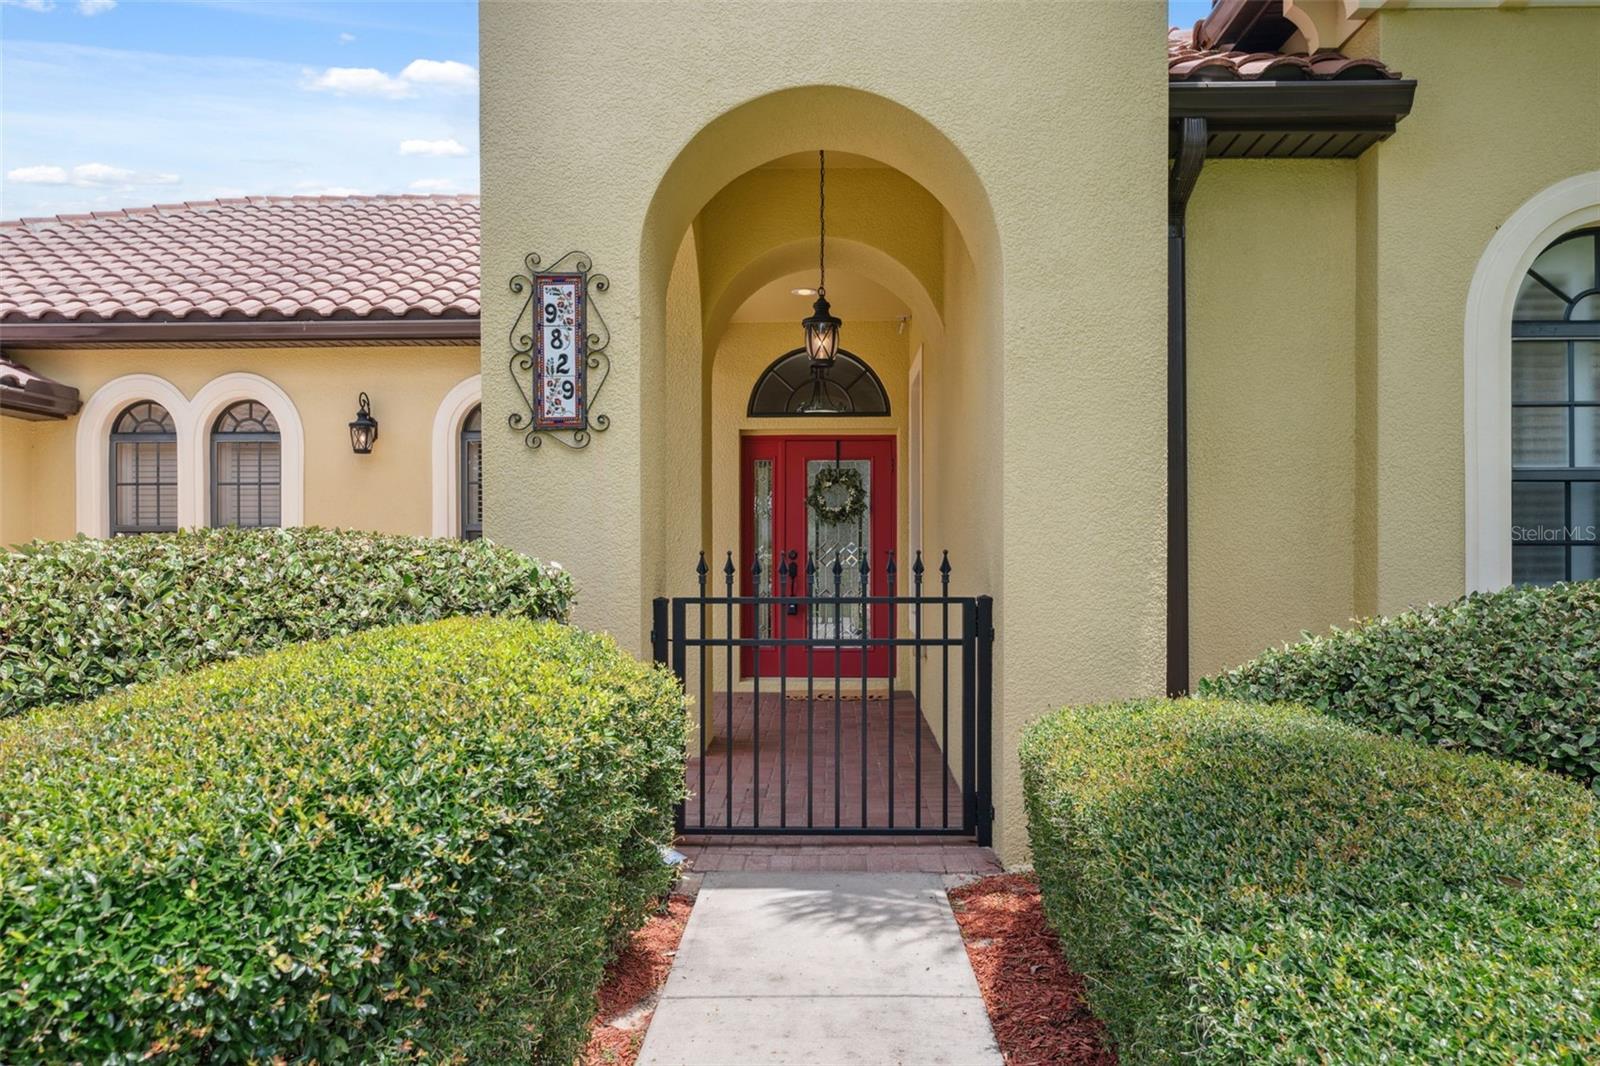
Yellow stucco home entrance with a red door, arched porch, black gate, and trimmed hedges.
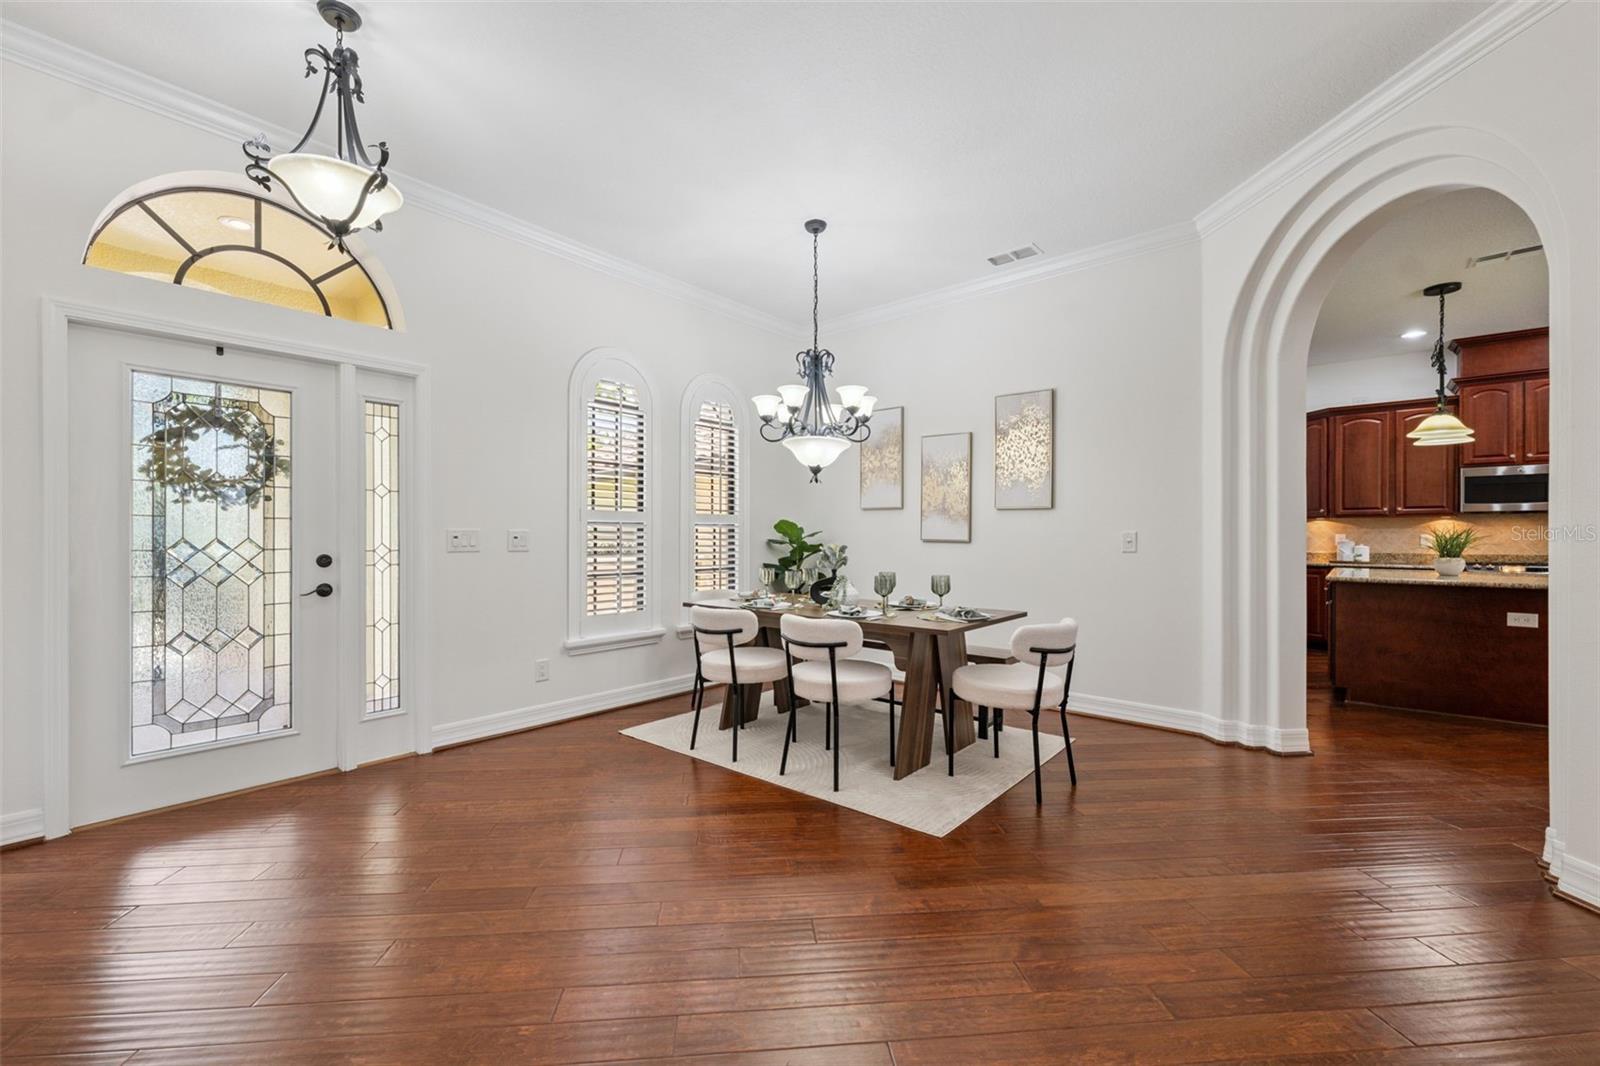
Dining room with hardwood floors, arched windows, a set table, and an arched kitchen entrance.
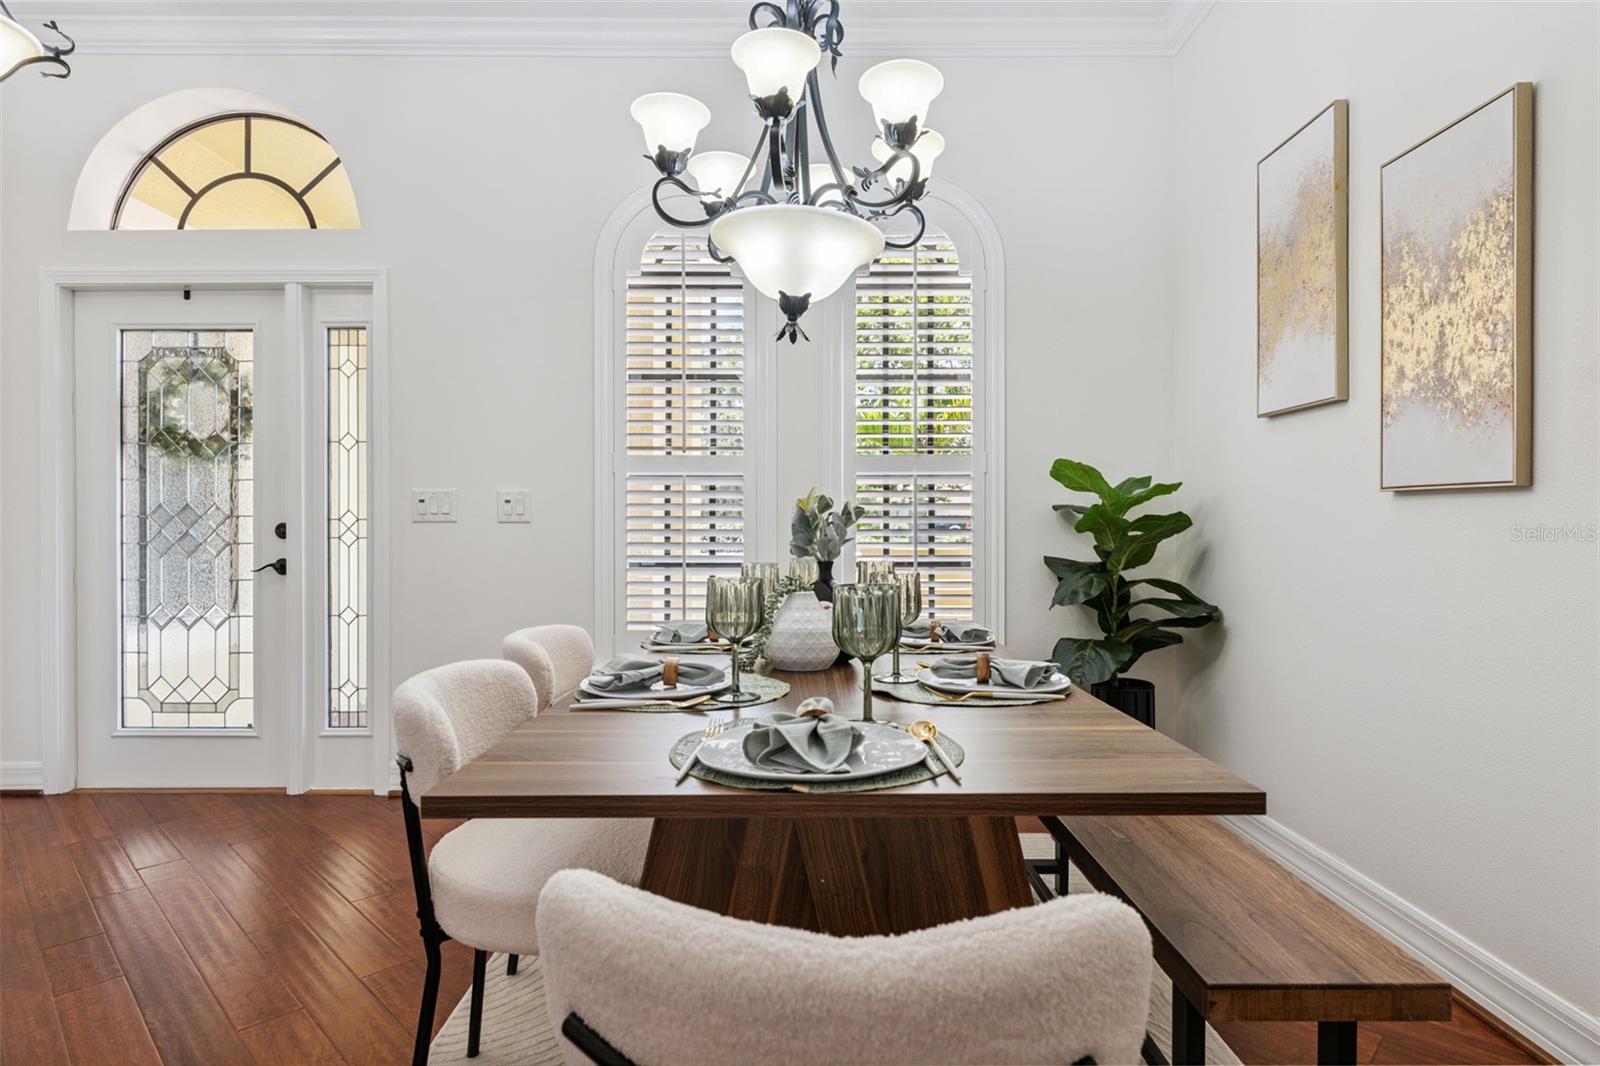
Dining room with a set wood table, upholstered chairs, chandelier, and arched shuttered windows.
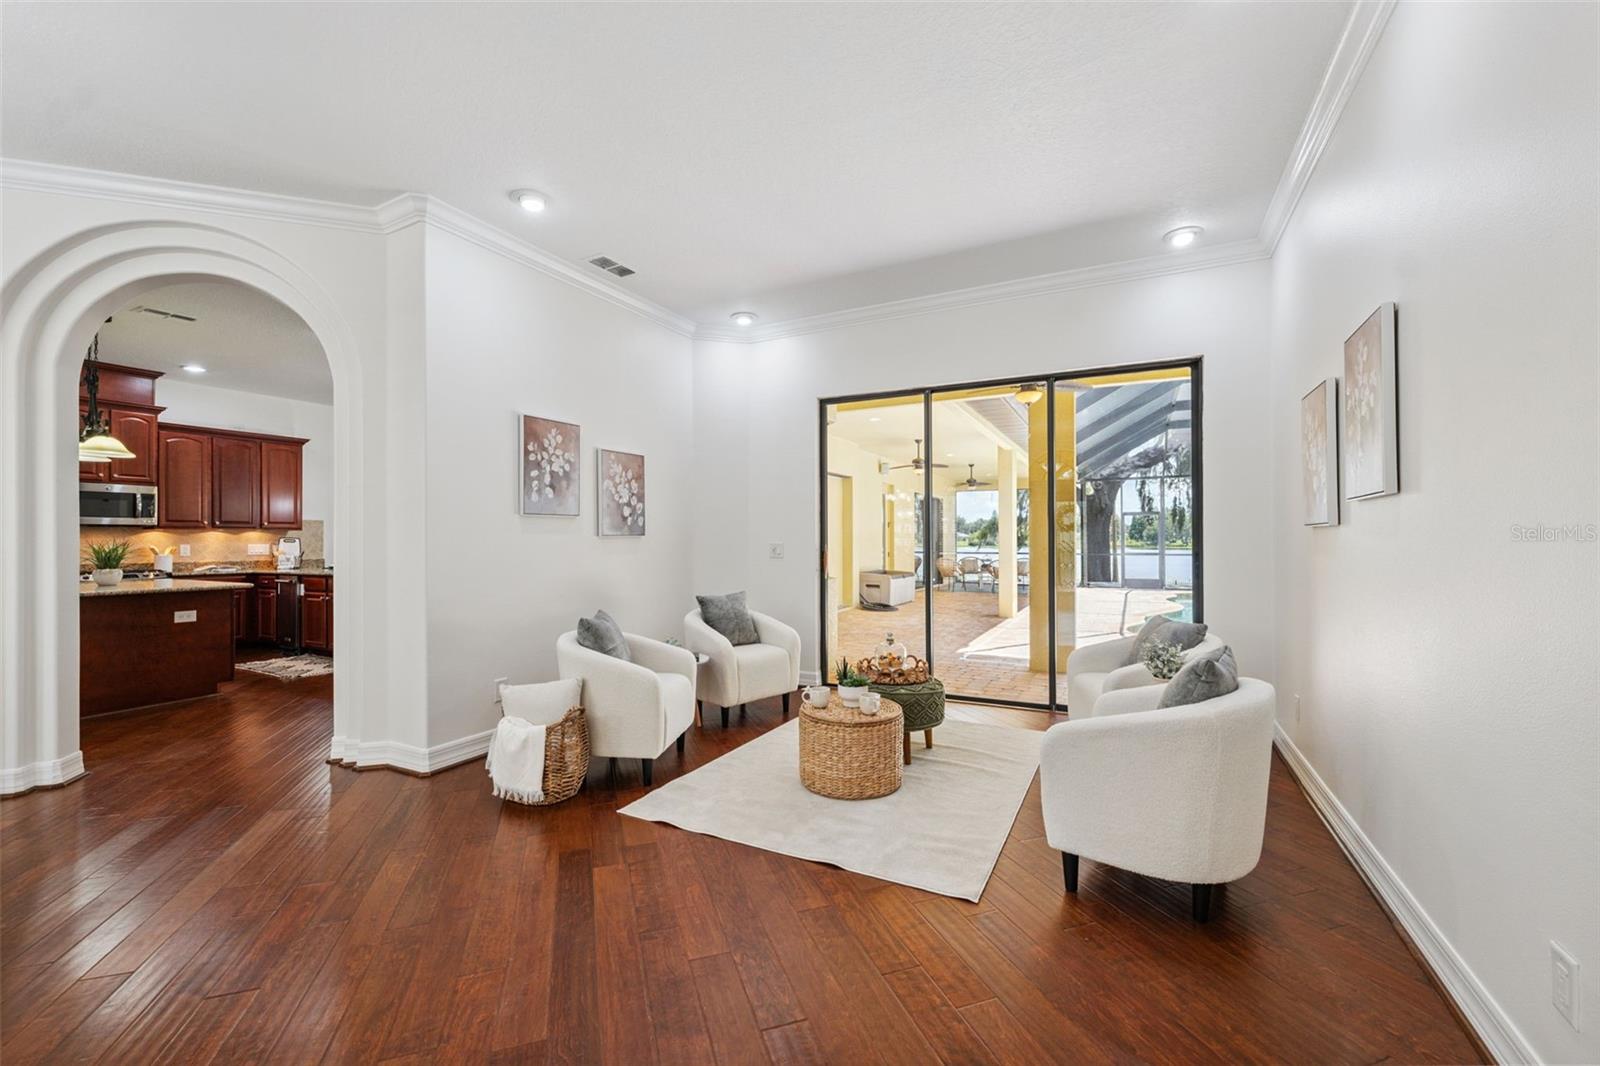
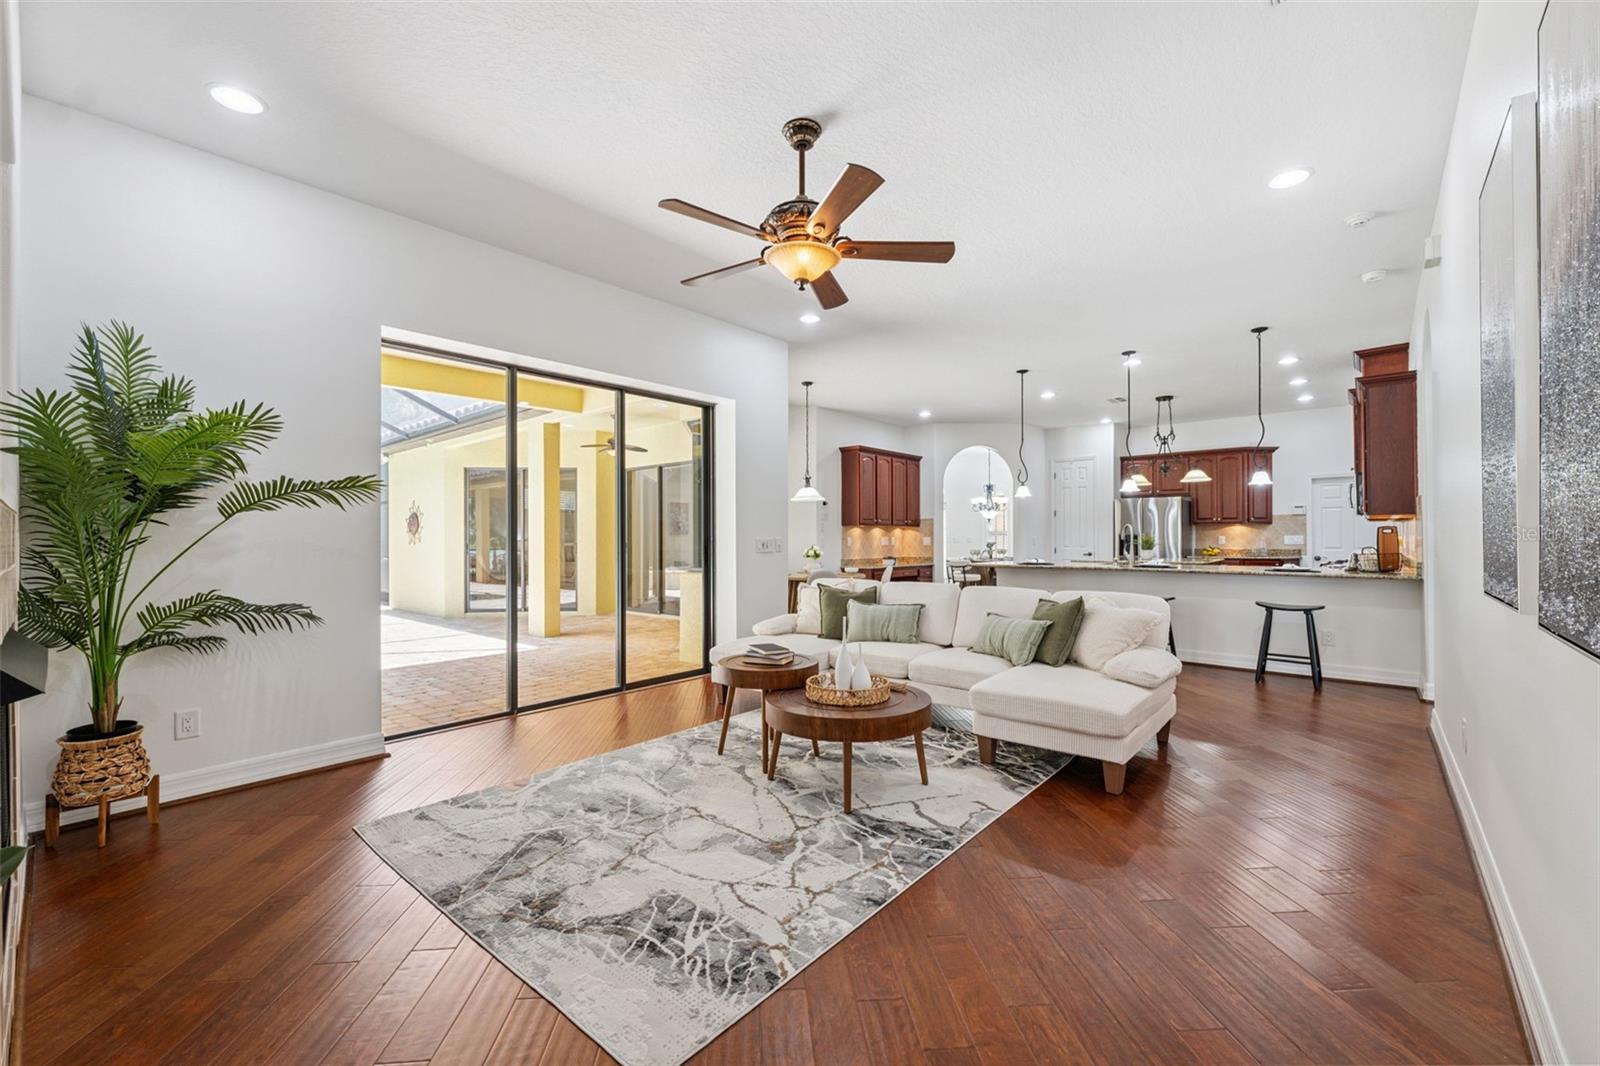
Furnished living room with dark wood floors, an arched kitchen opening, and sliding doors to a waterside patio.
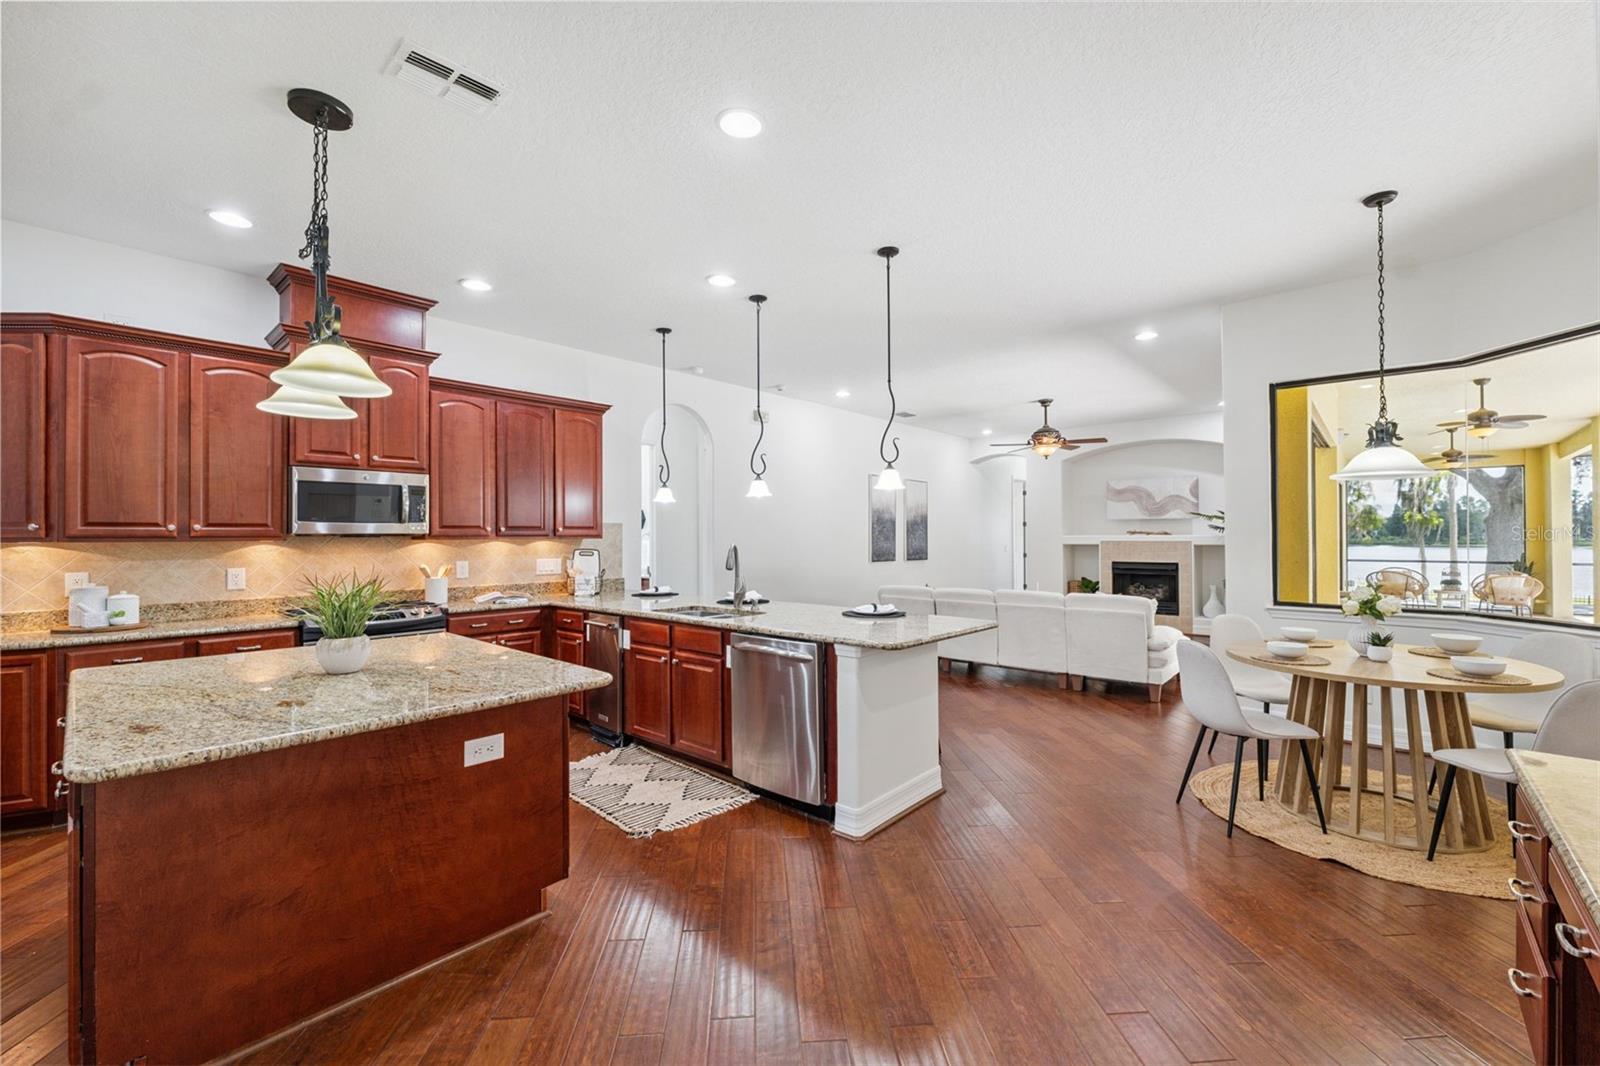
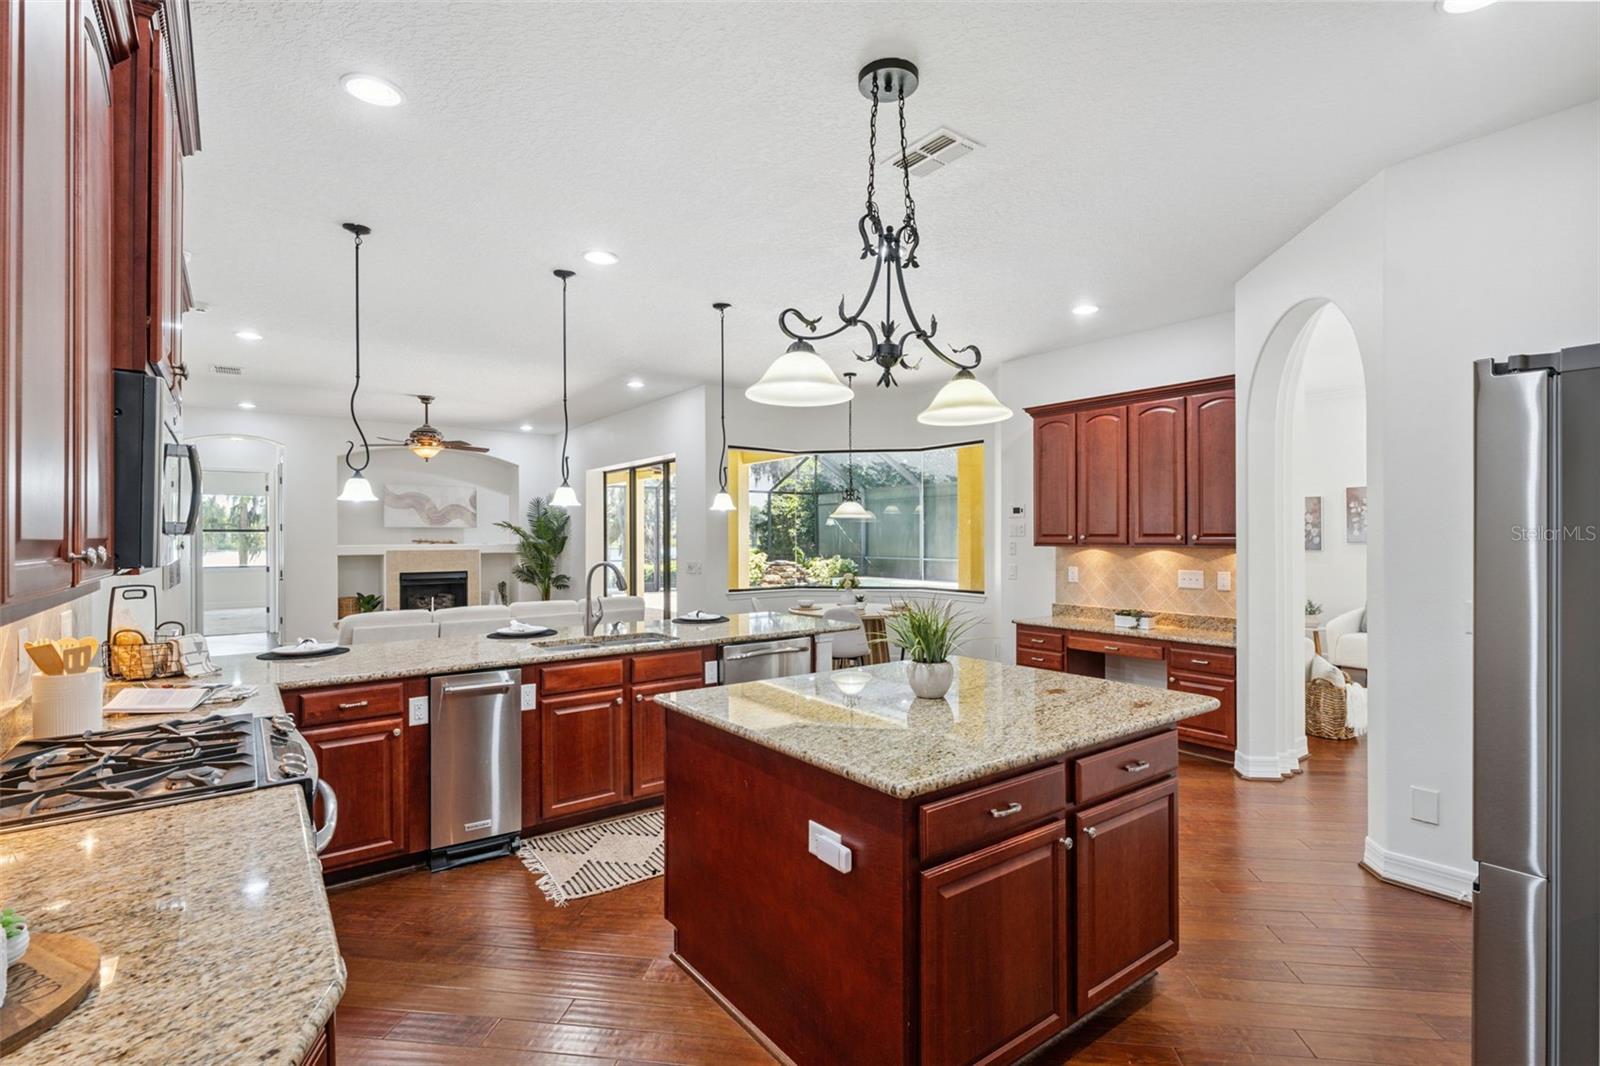
Open kitchen with reddish wood cabinets, granite island, stainless appliances, and a dining area beside a water view.
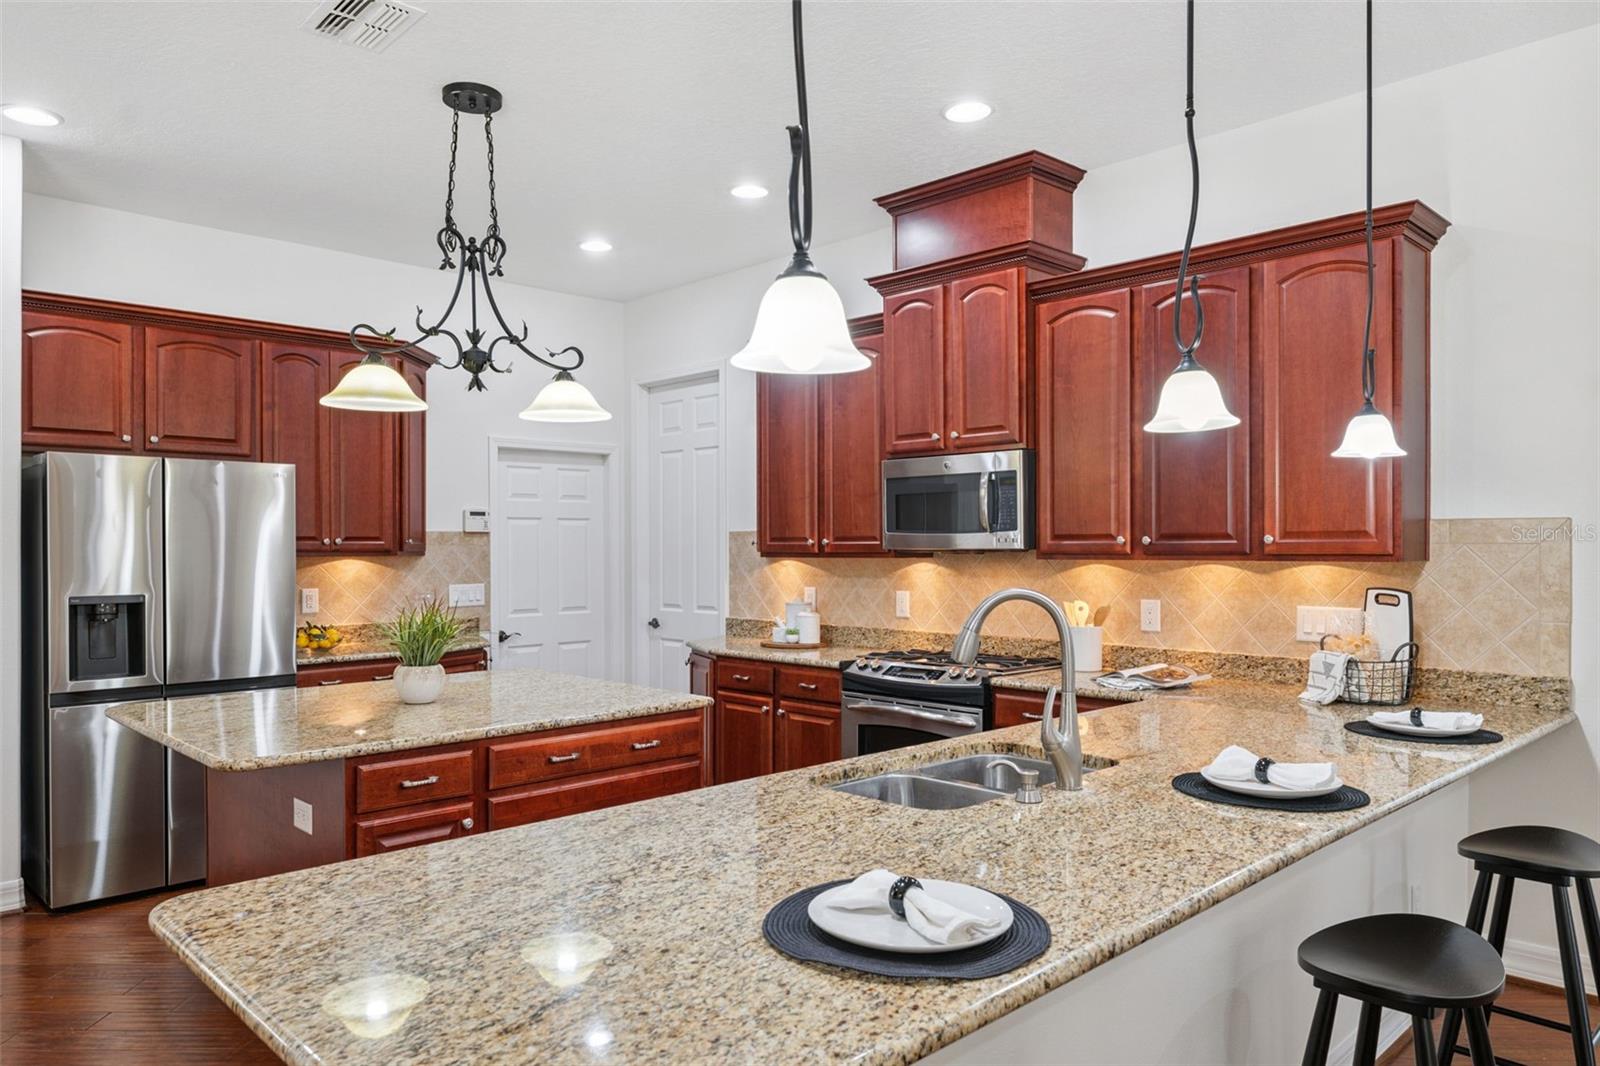
Kitchen with a large granite island, reddish-brown cabinets, and stainless steel appliances.
Open kitchen with cherry cabinets, granite counters, a large island, and stainless steel appliances.
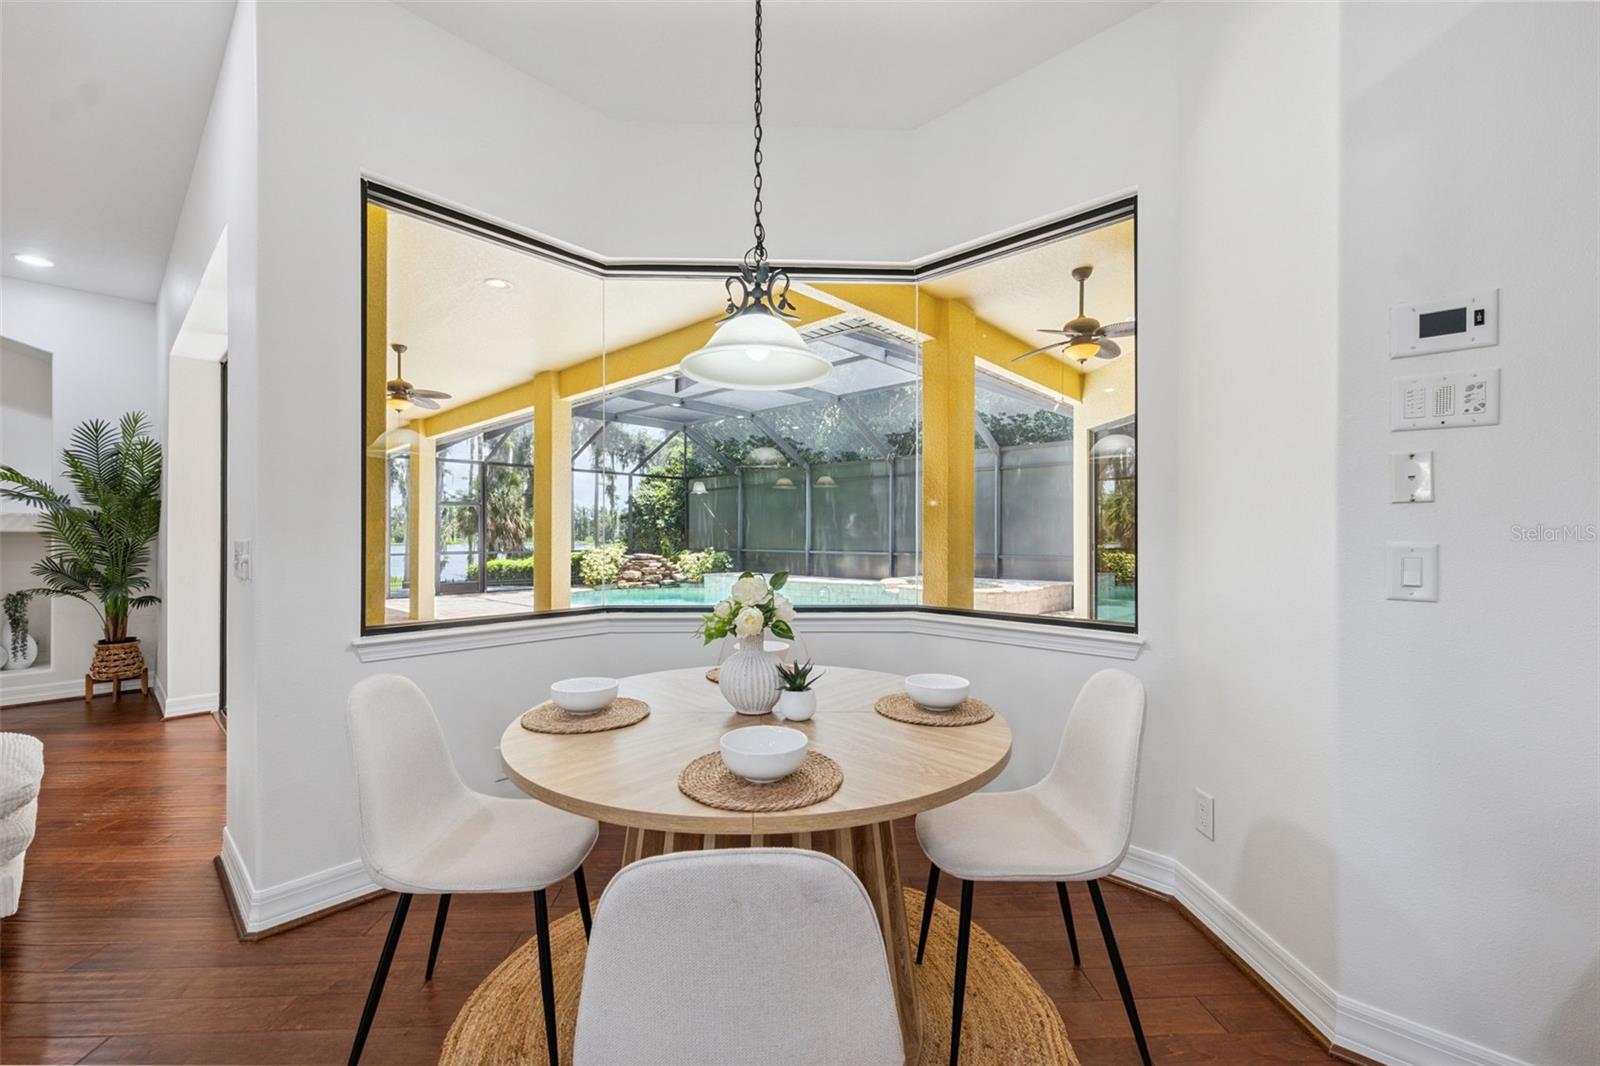
Dining area with a round table overlooking a screened pool and covered lanai.
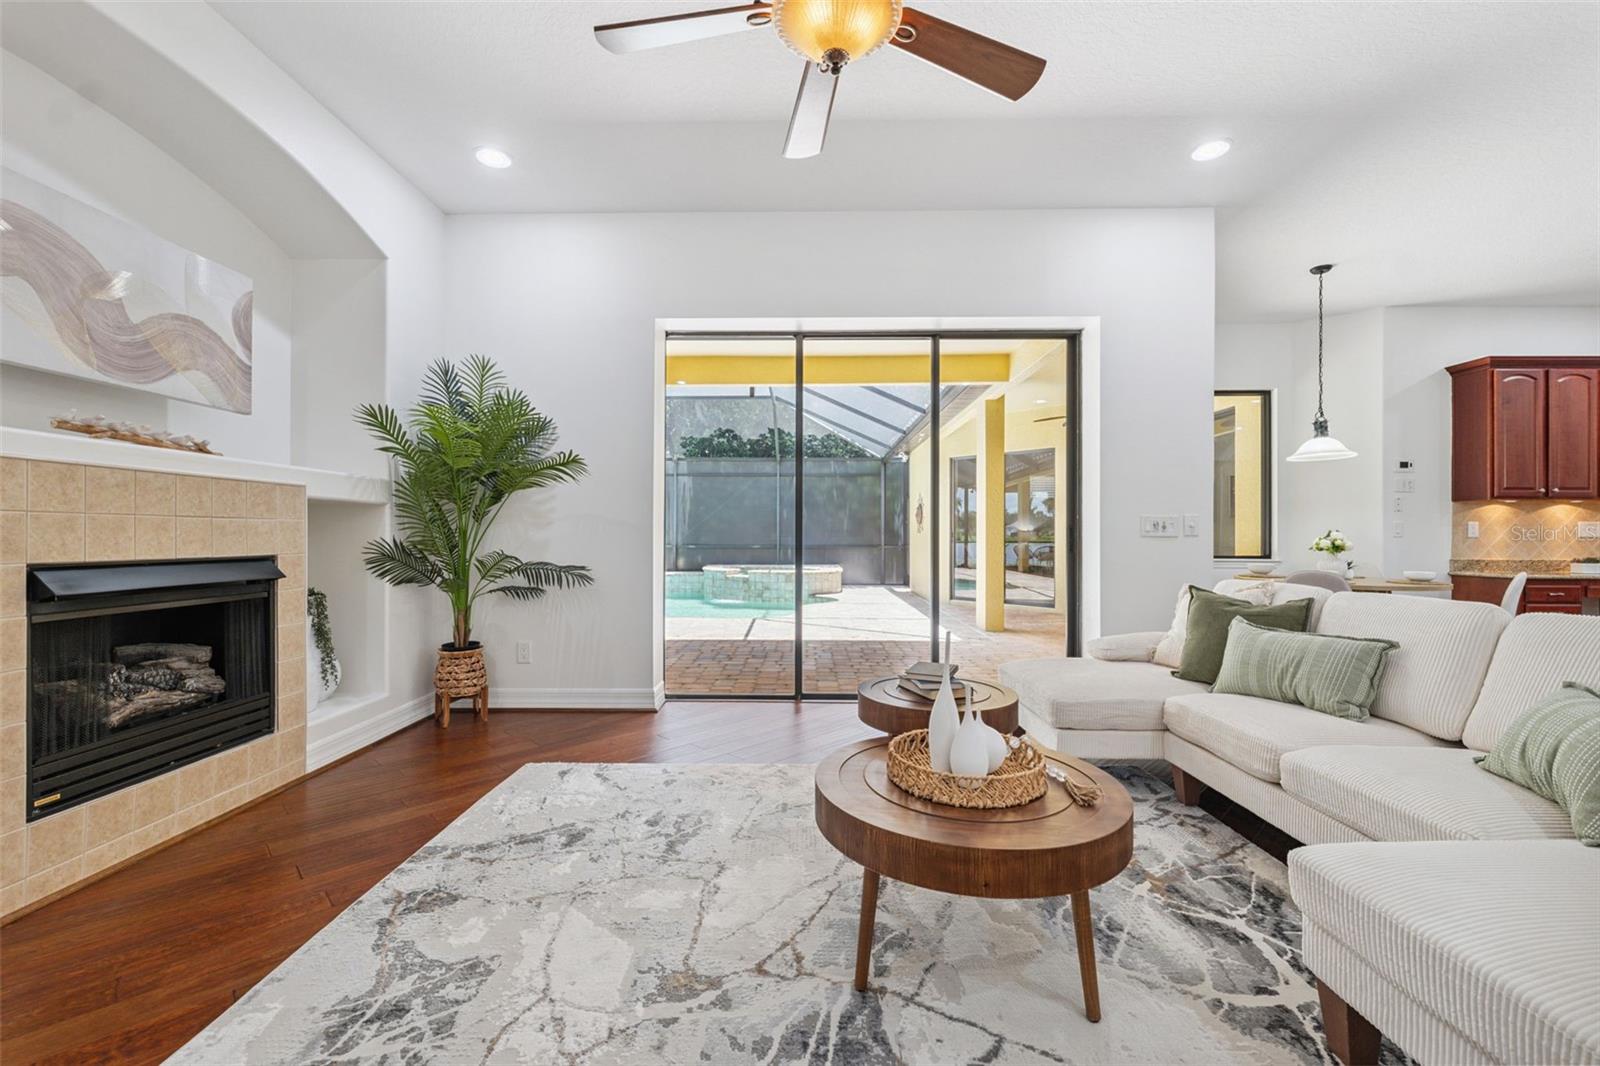
Living room with a tiled fireplace, white sectional, and sliding doors overlooking a screened pool patio.
Open-plan living room with a white sectional, dark wood floors, and sliding doors to a covered patio.
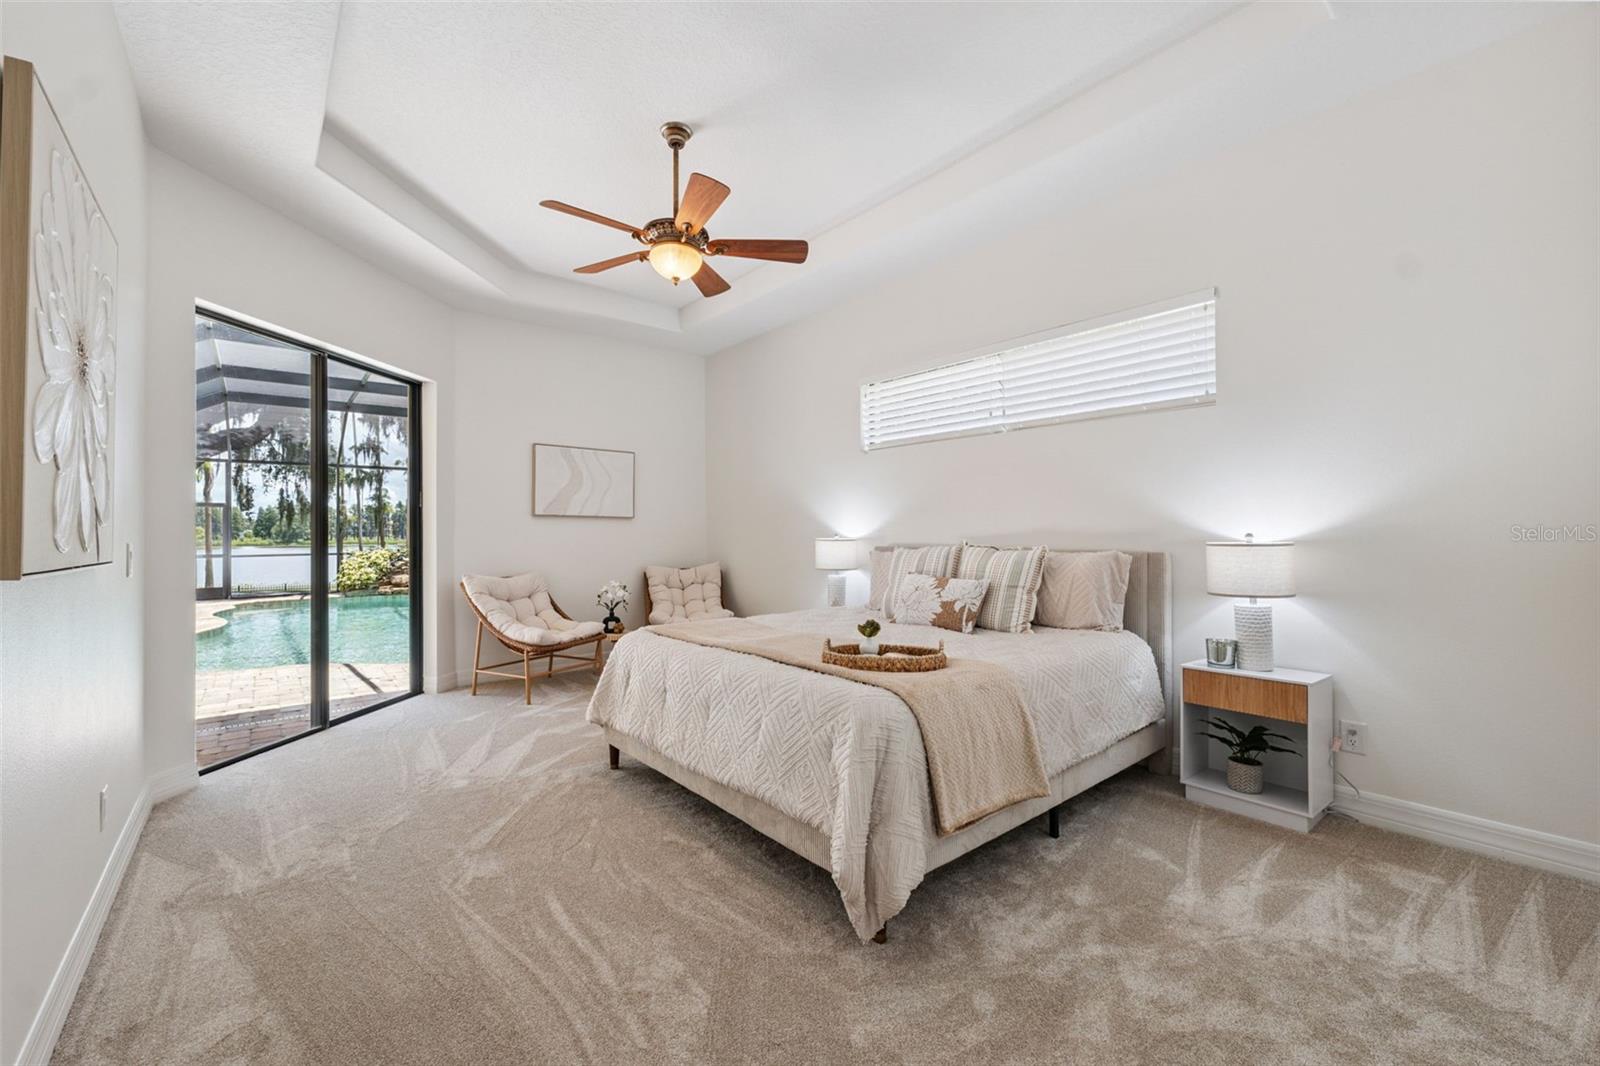
Staged bedroom with a king-size bed and sliding glass doors overlooking a pool.
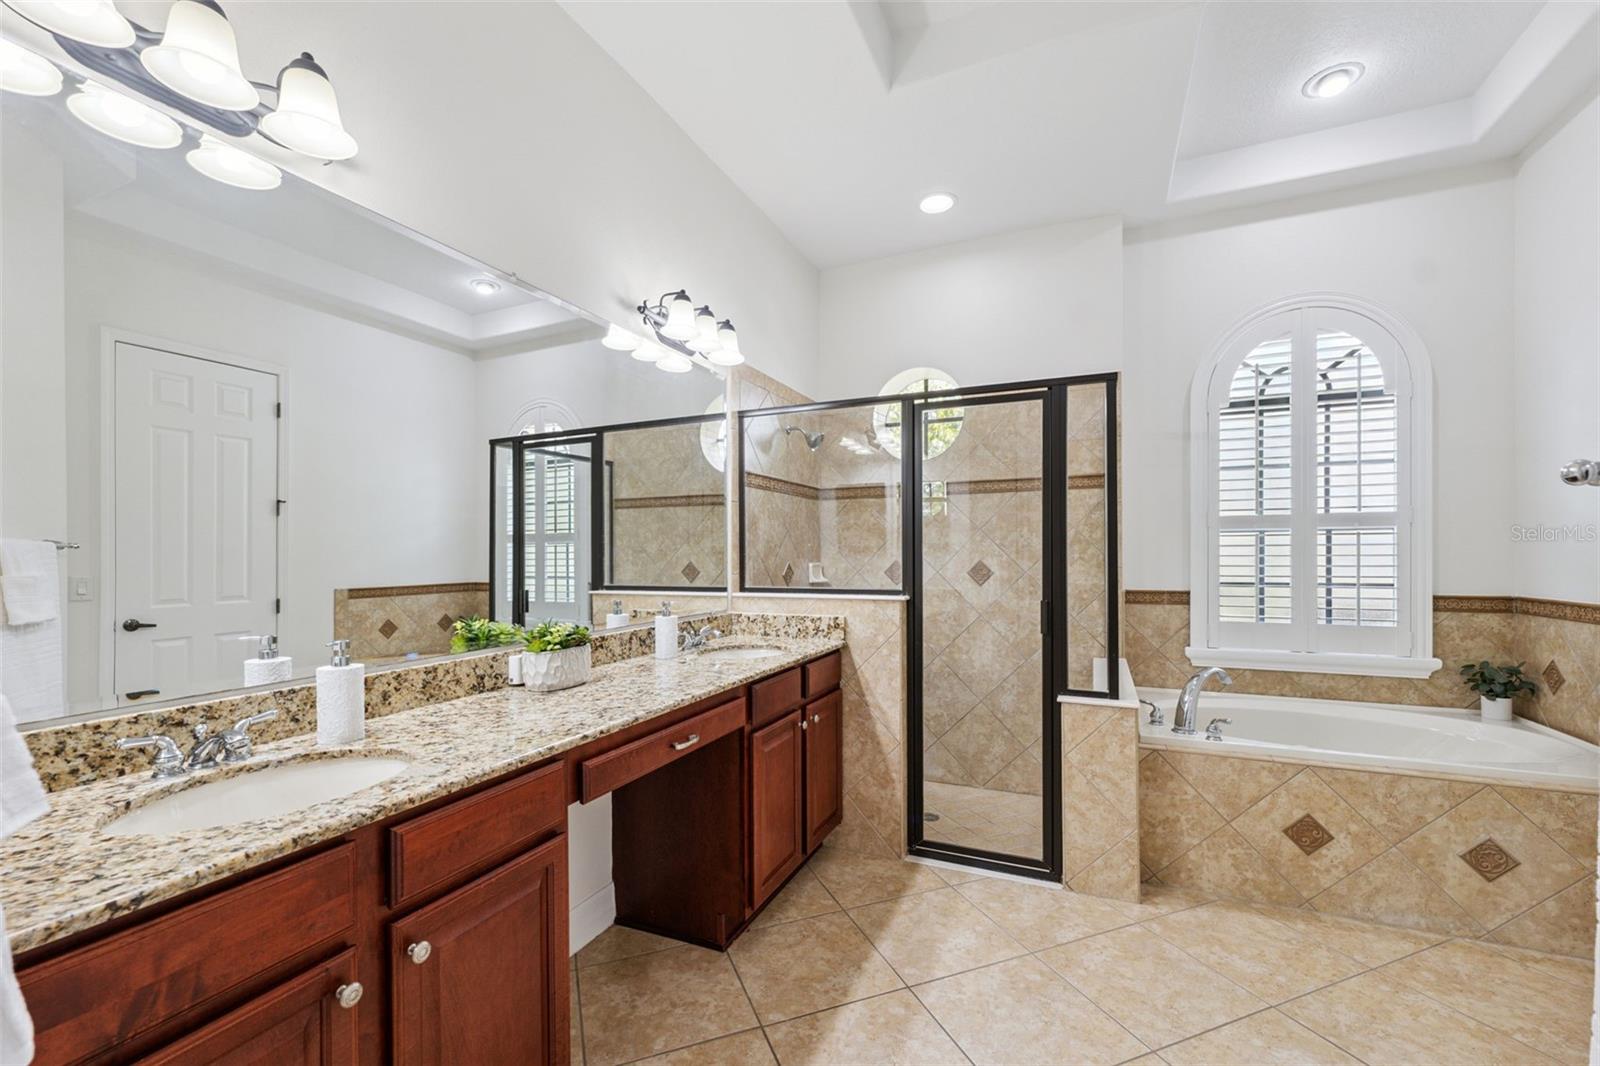
Spacious bathroom with a granite double vanity, glass shower, and bathtub beneath an arched shuttered window.
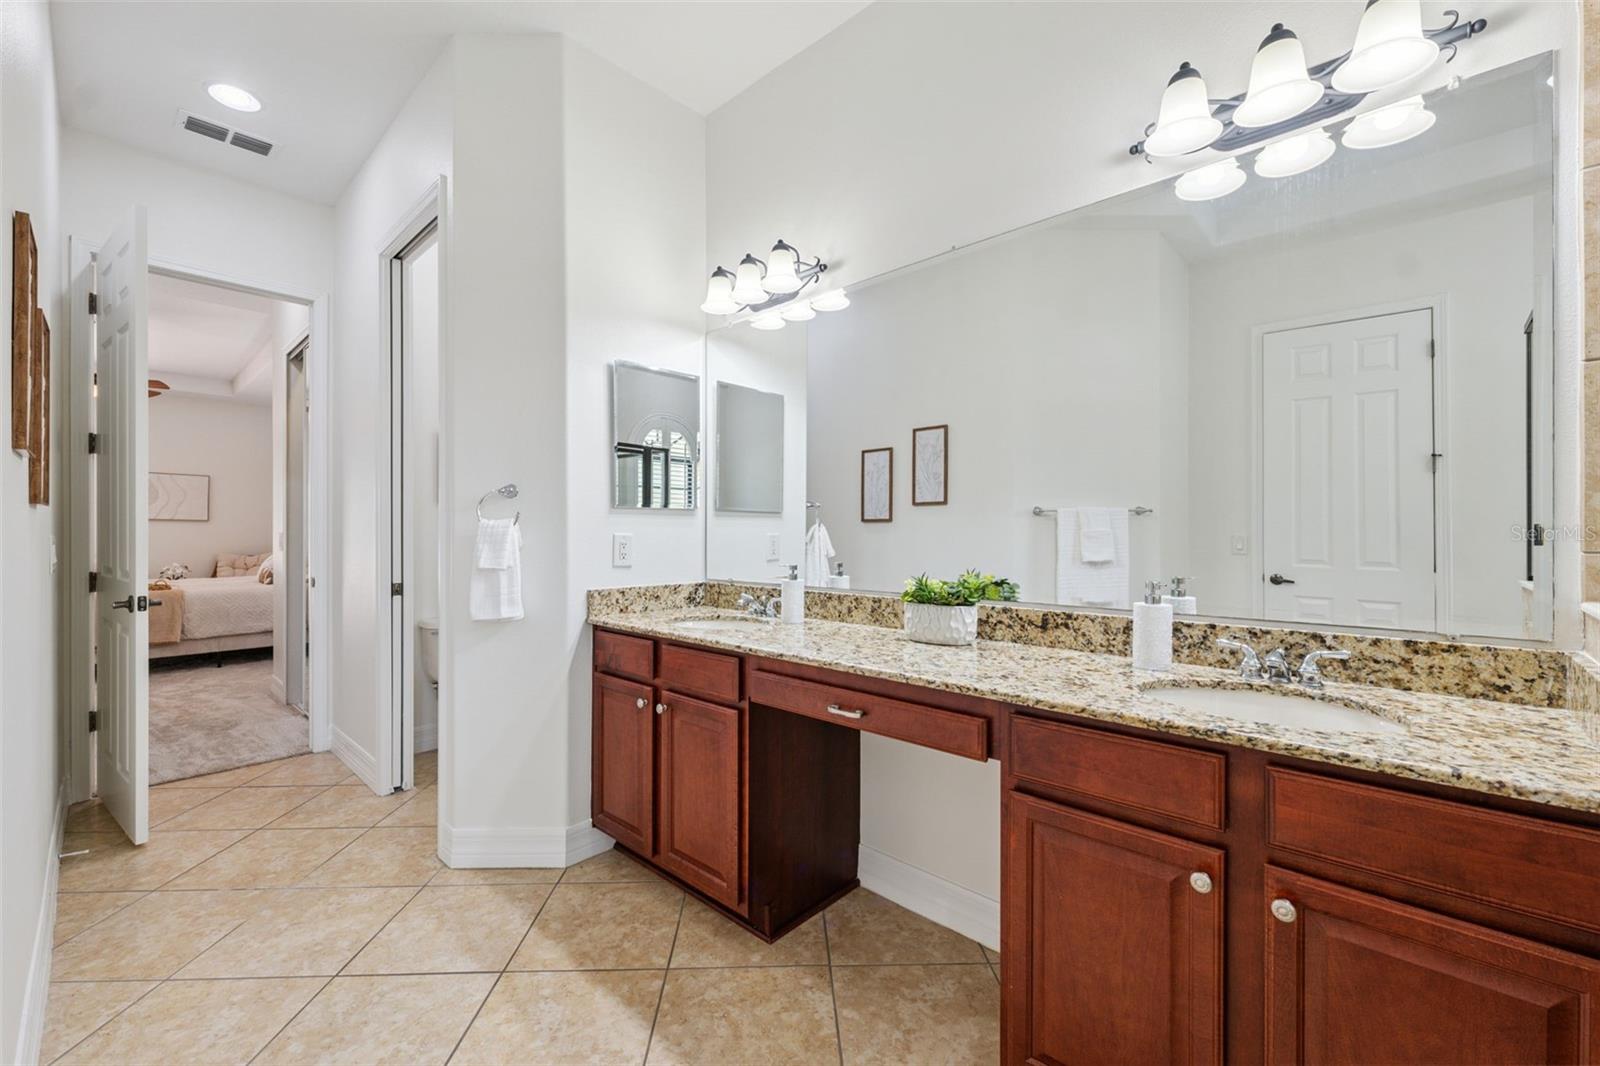
Bathroom with a long granite vanity, dark wood cabinets, large mirrors, and tiled floor.
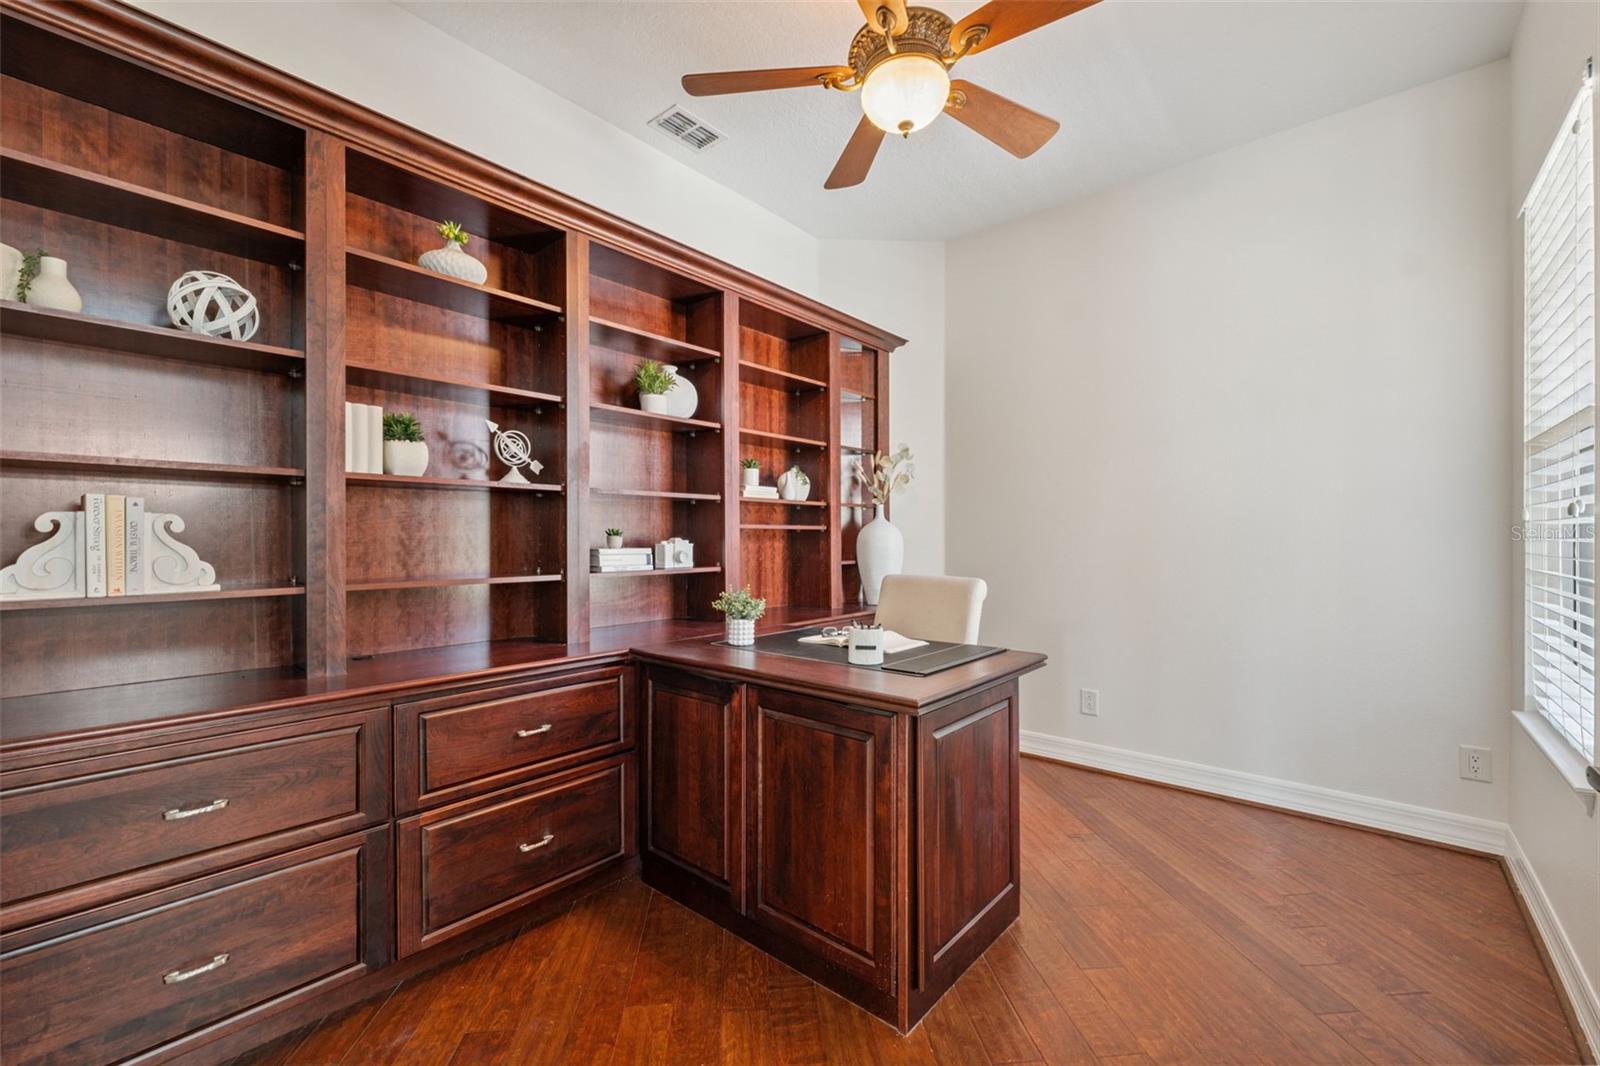
Home office with dark wood built-in shelves and a matching desk beside a window with blinds.
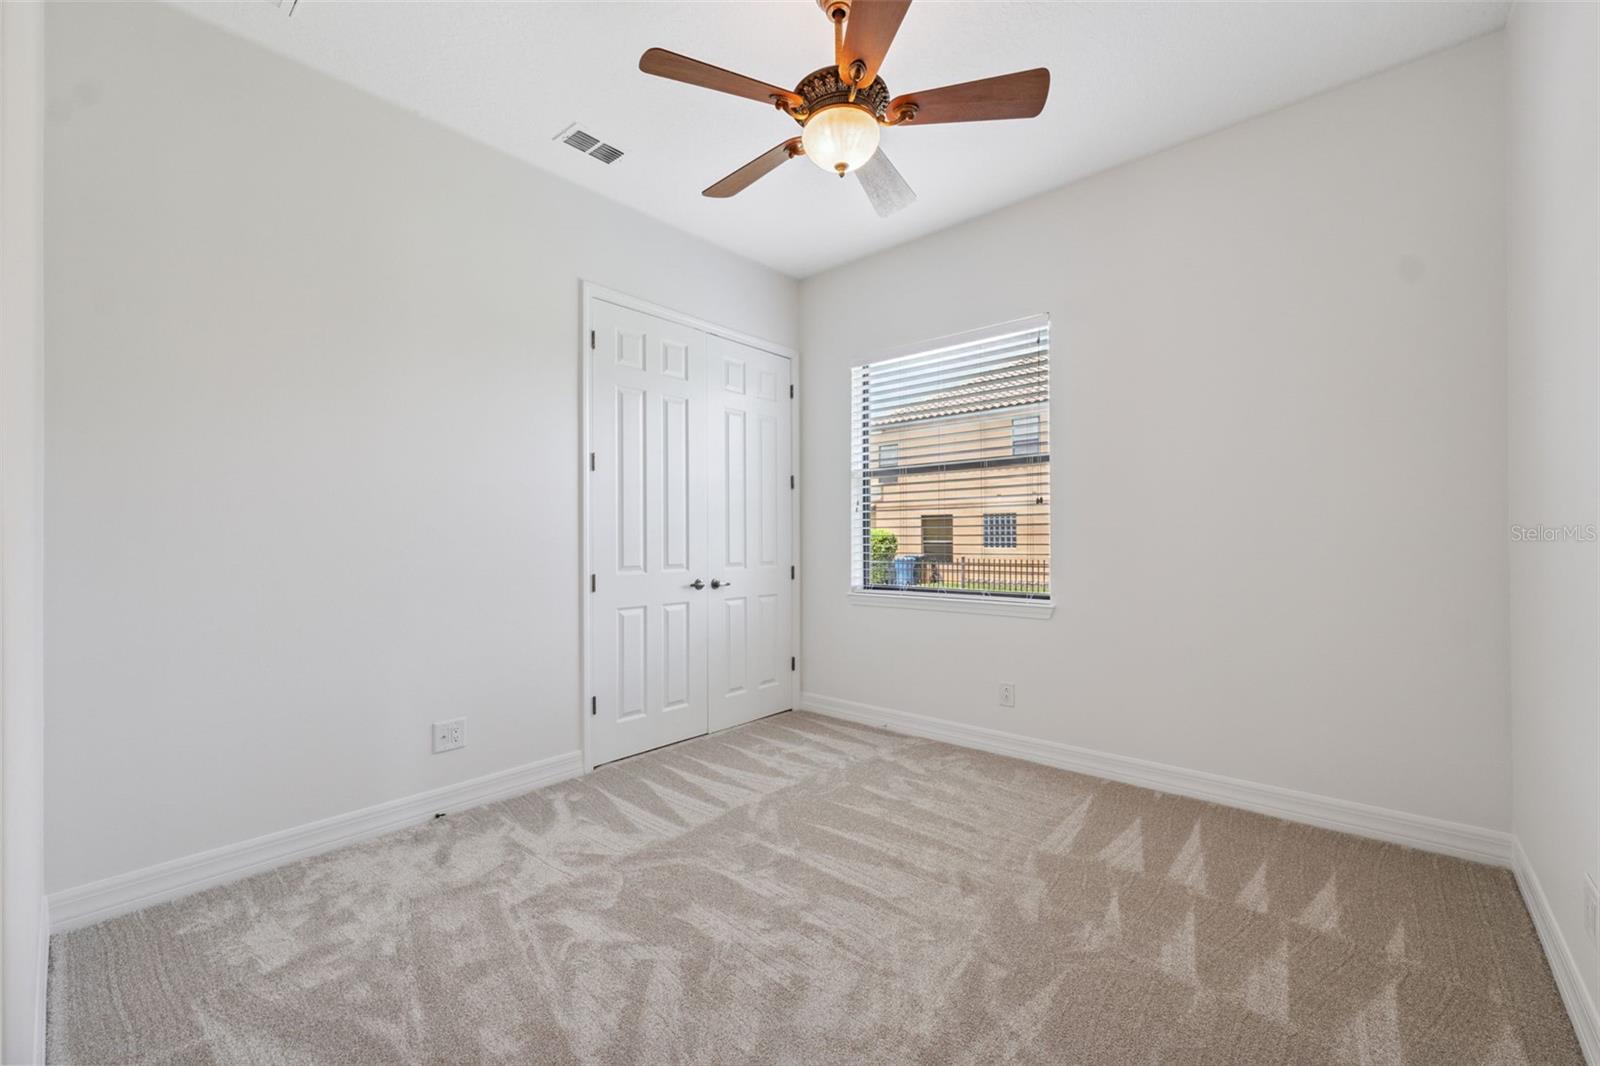
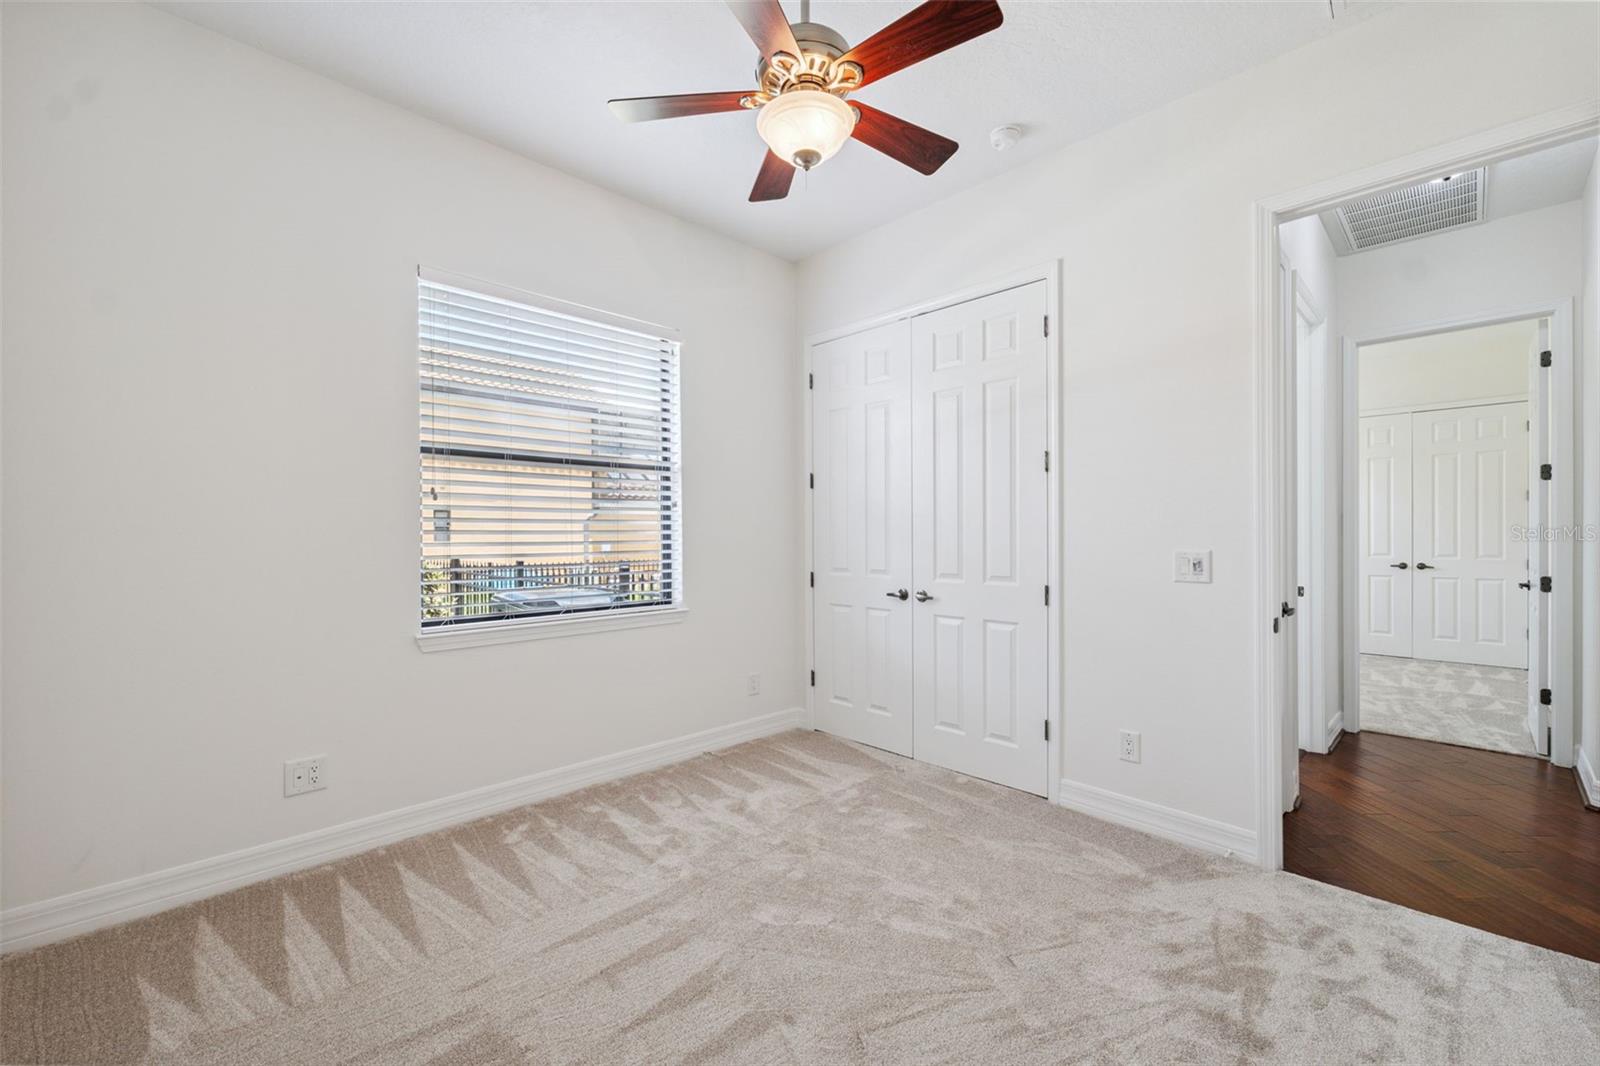
Empty bedroom with beige carpet, double closet doors, and a ceiling fan.
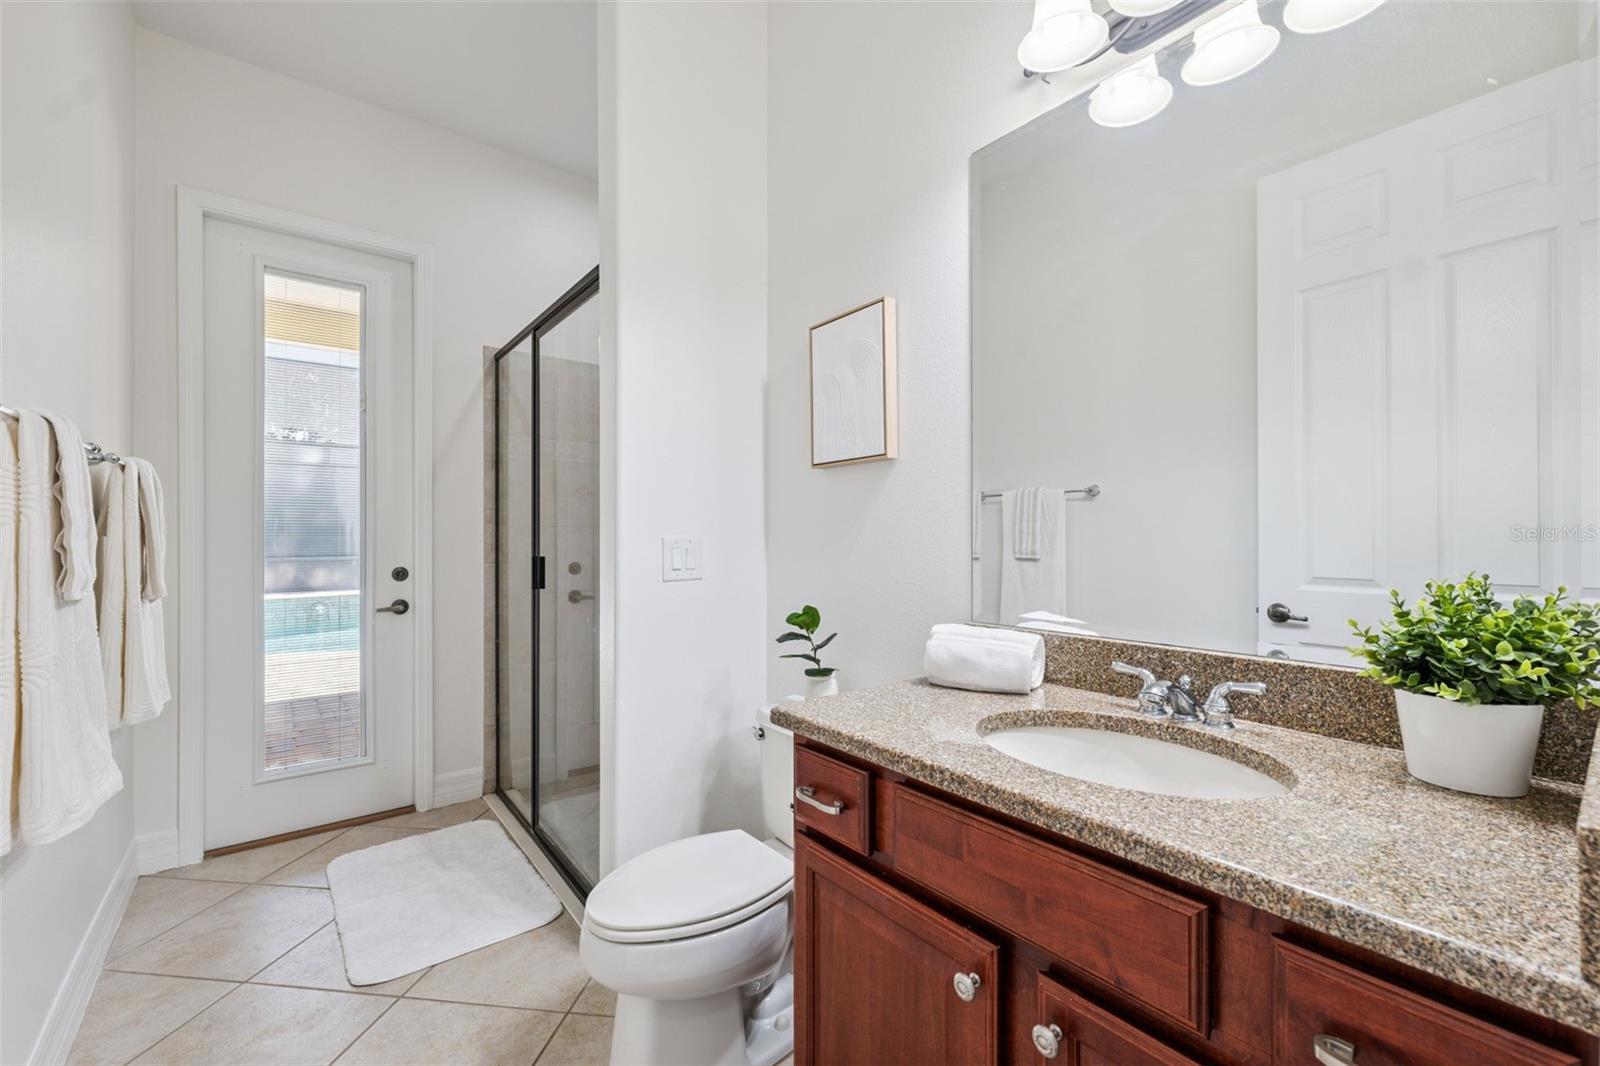
Bright bathroom with glass shower, granite vanity, and a glass-paneled door overlooking a pool.
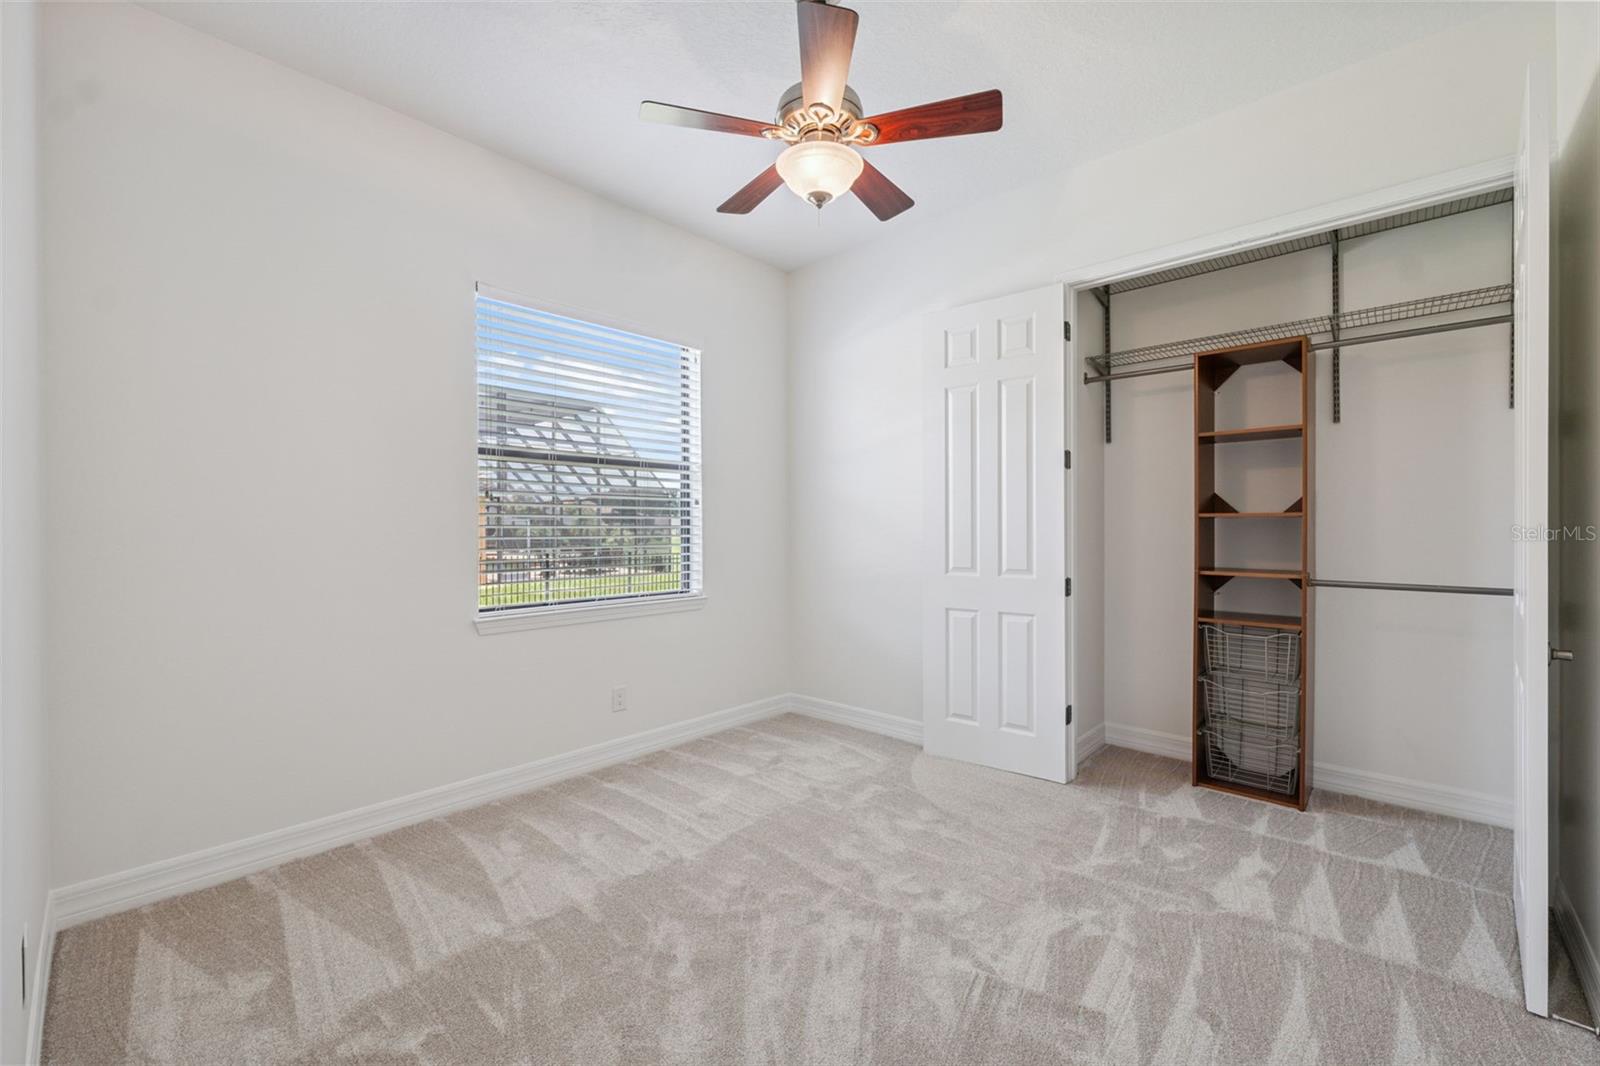
Empty bedroom with carpet, ceiling fan, window blinds, and an open closet with shelving.
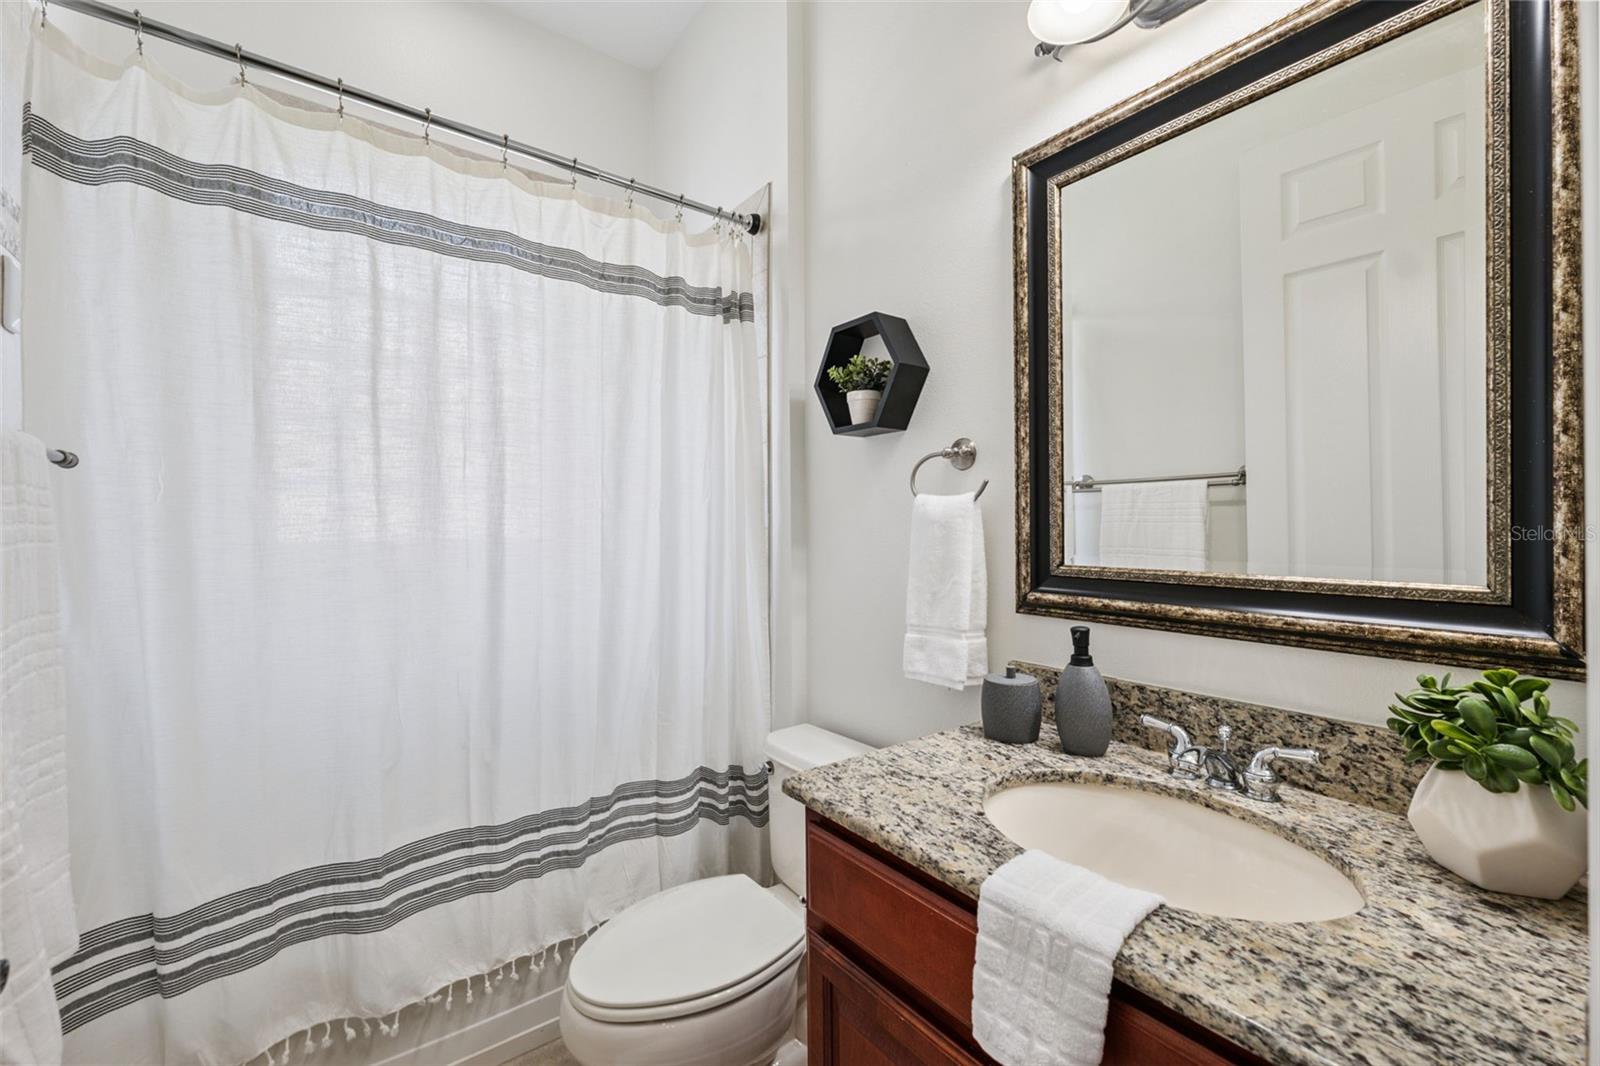
Bathroom with striped shower curtain, granite vanity, dark-framed mirror, and wood cabinetry.
Empty bedroom with patterned carpet, a ceiling fan, and white double closet doors.
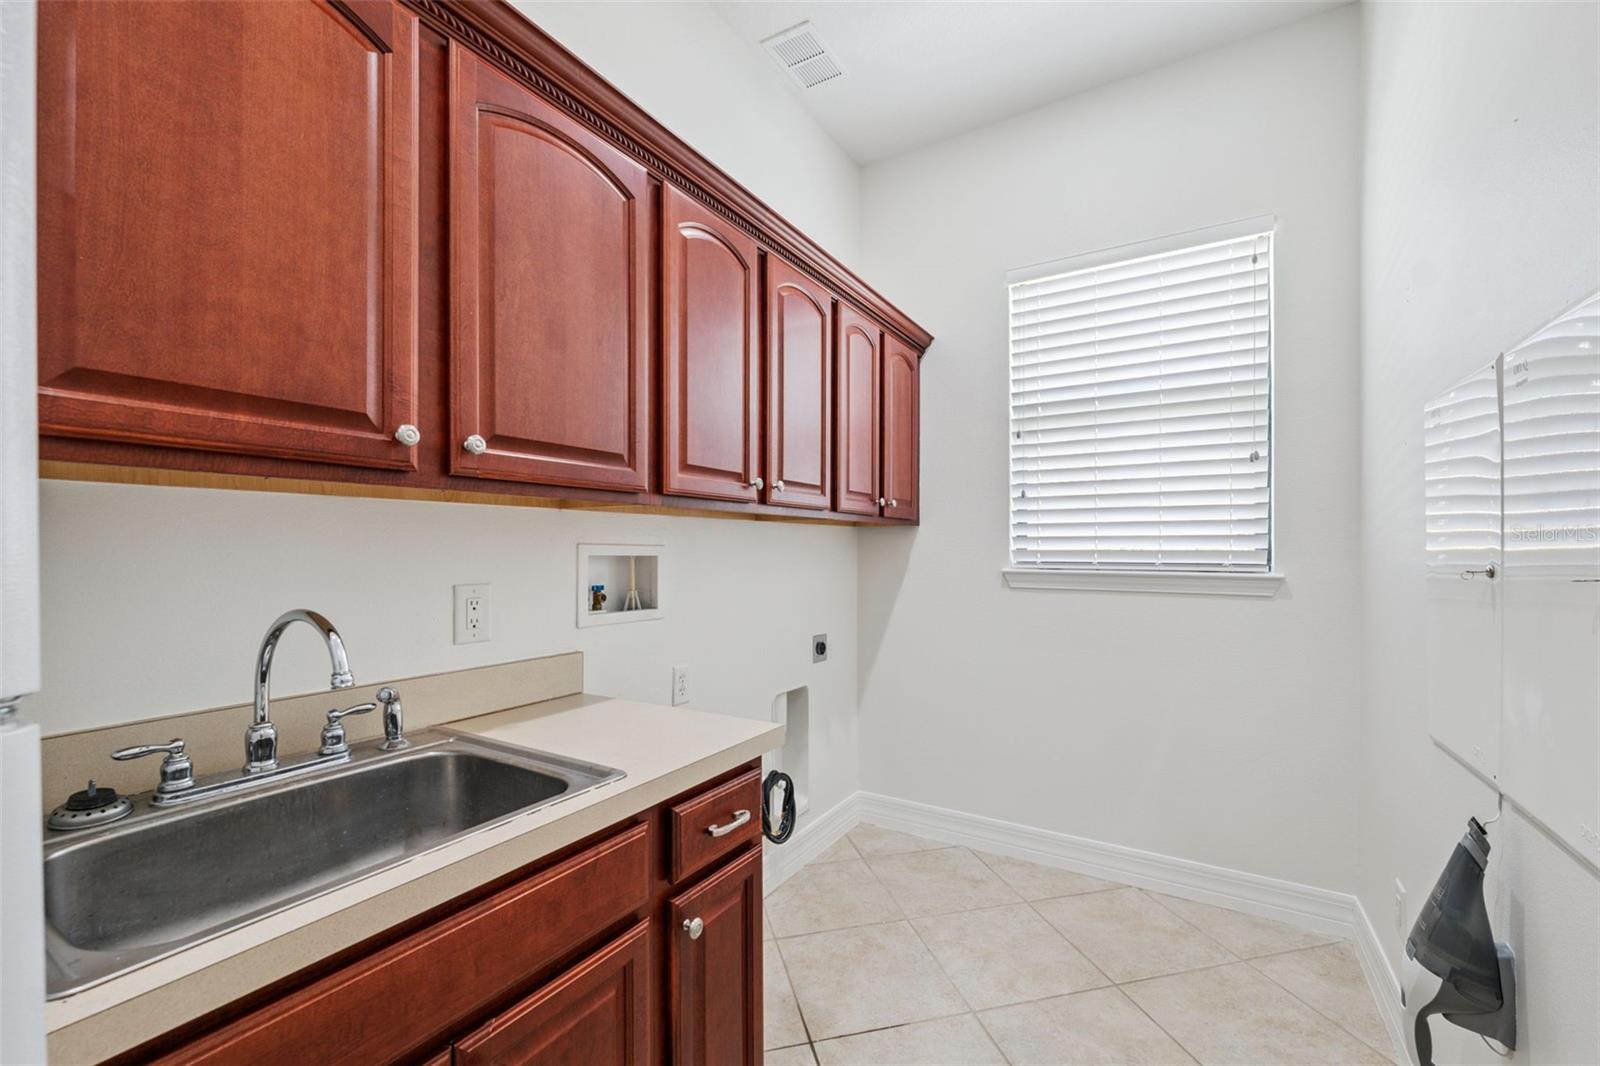
Laundry room with reddish-brown cabinets, a utility sink, and washer and dryer.
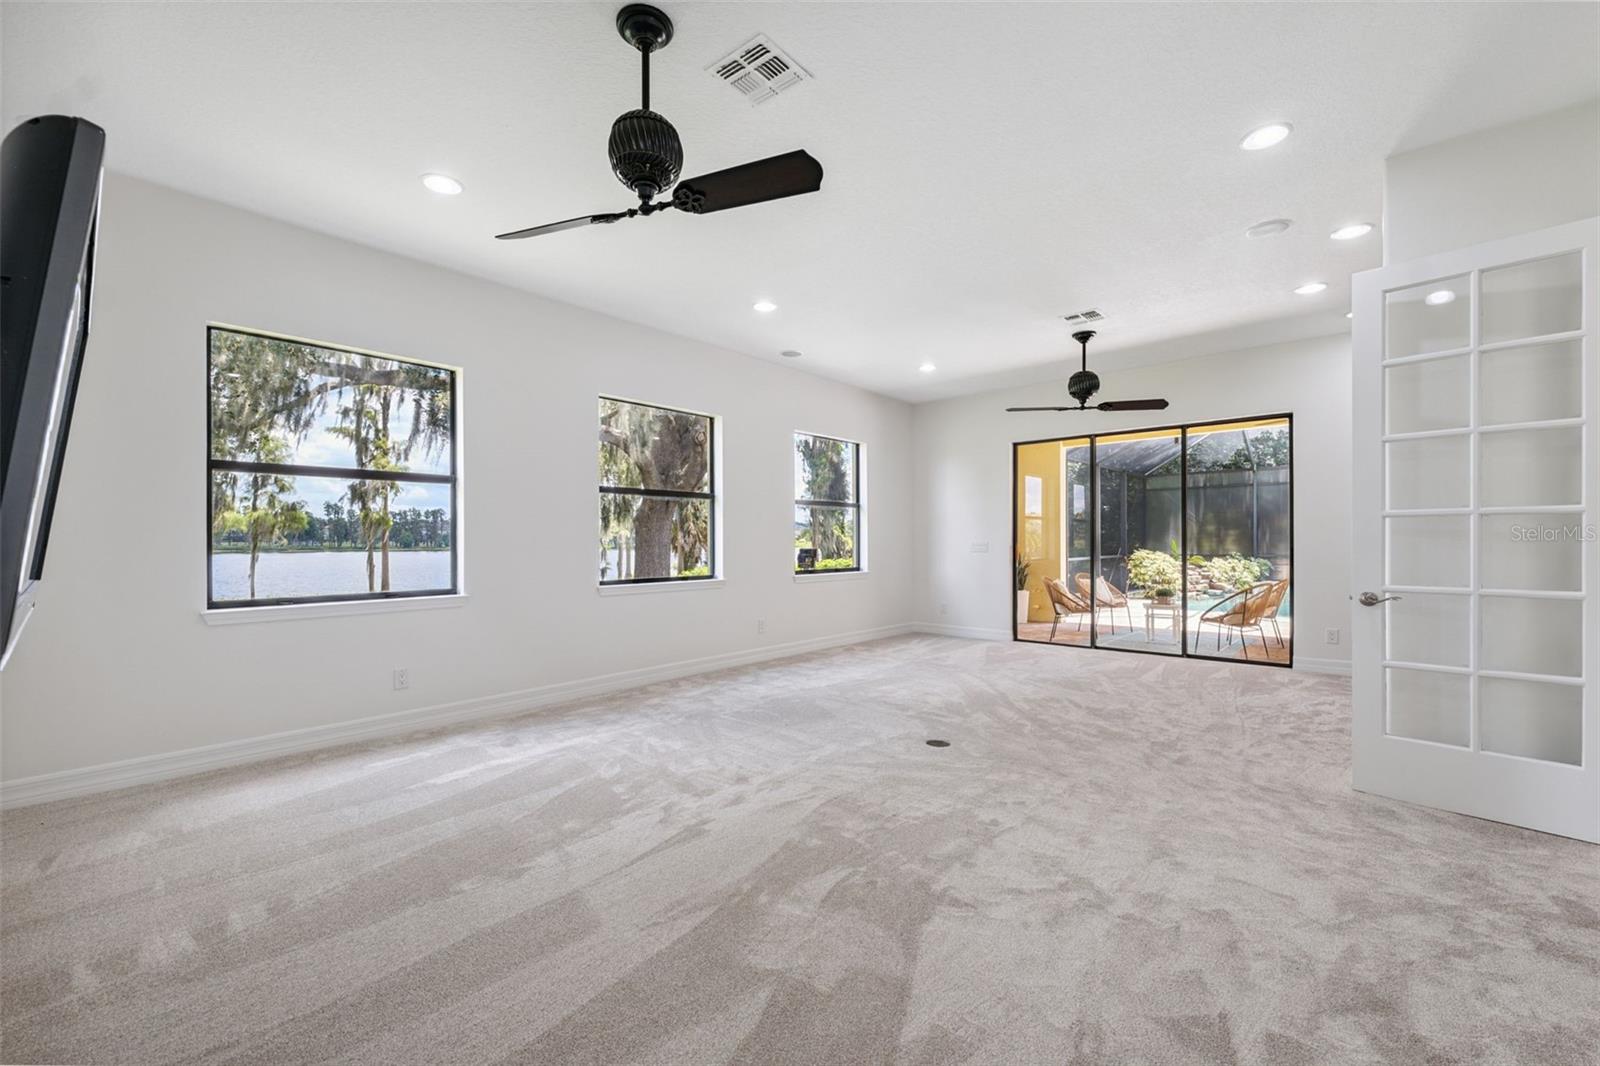
Empty living room with light carpet, ceiling fans, and windows overlooking water and a screened patio.
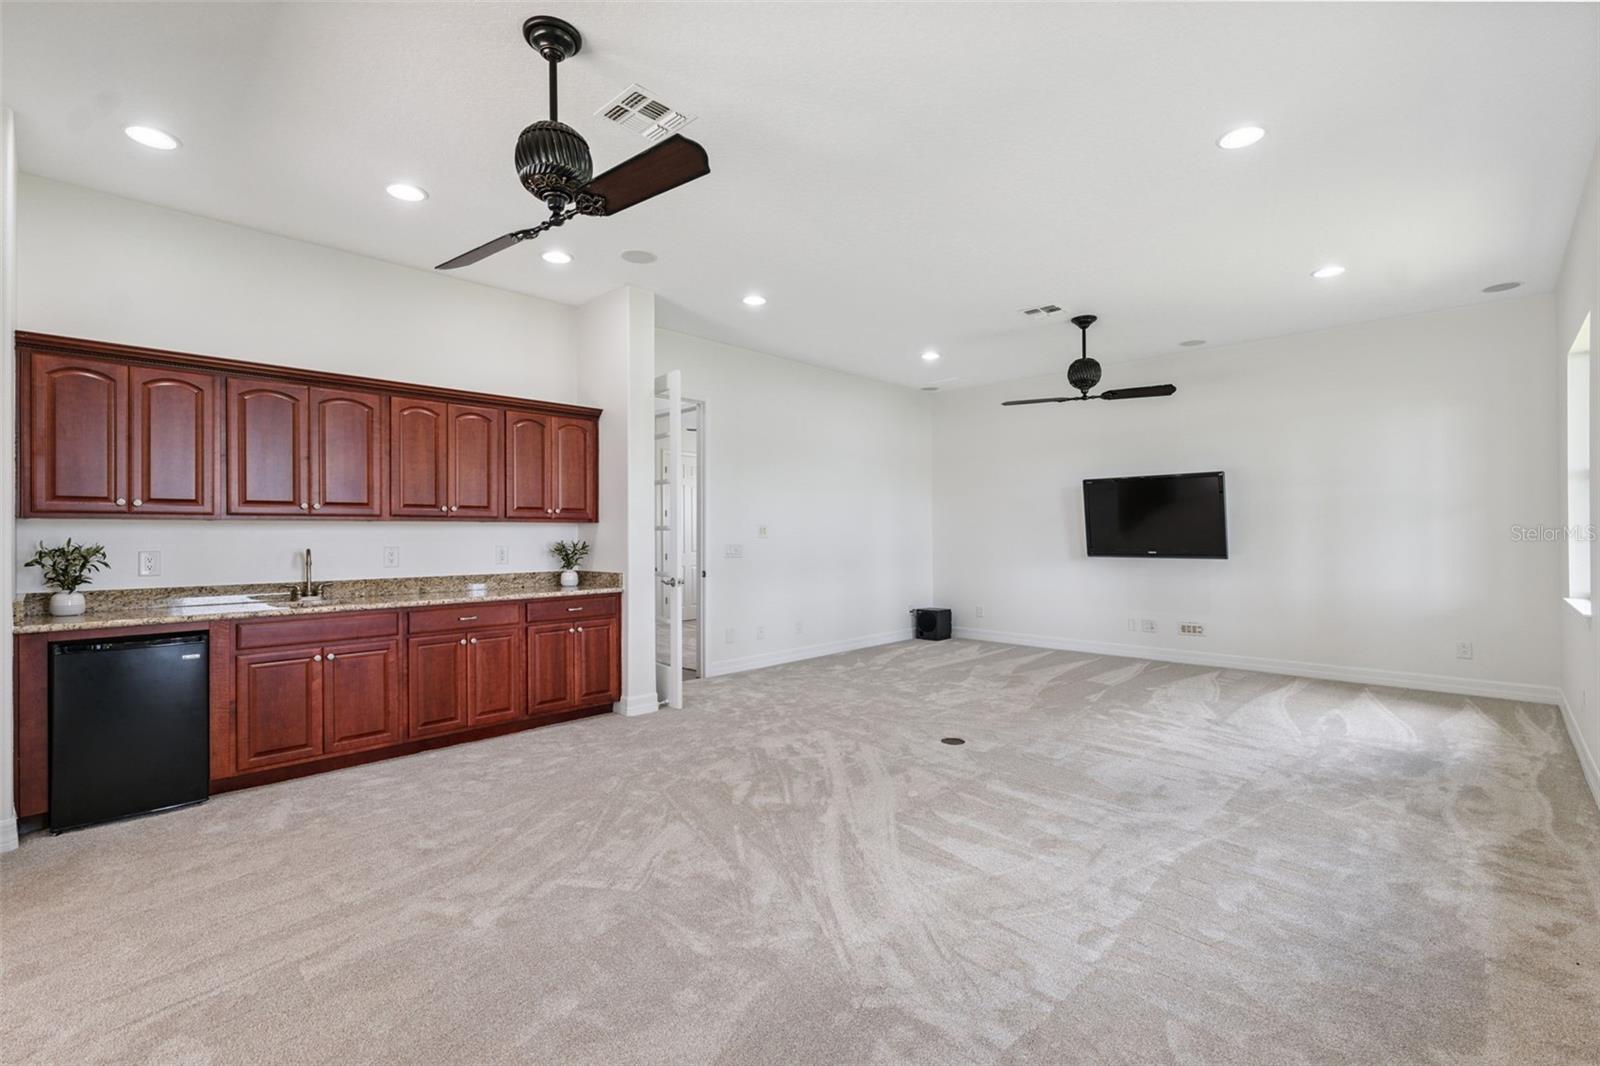
Vacant bonus room with a built-in wood-cabinet wet bar, granite counter and wall-mounted television.
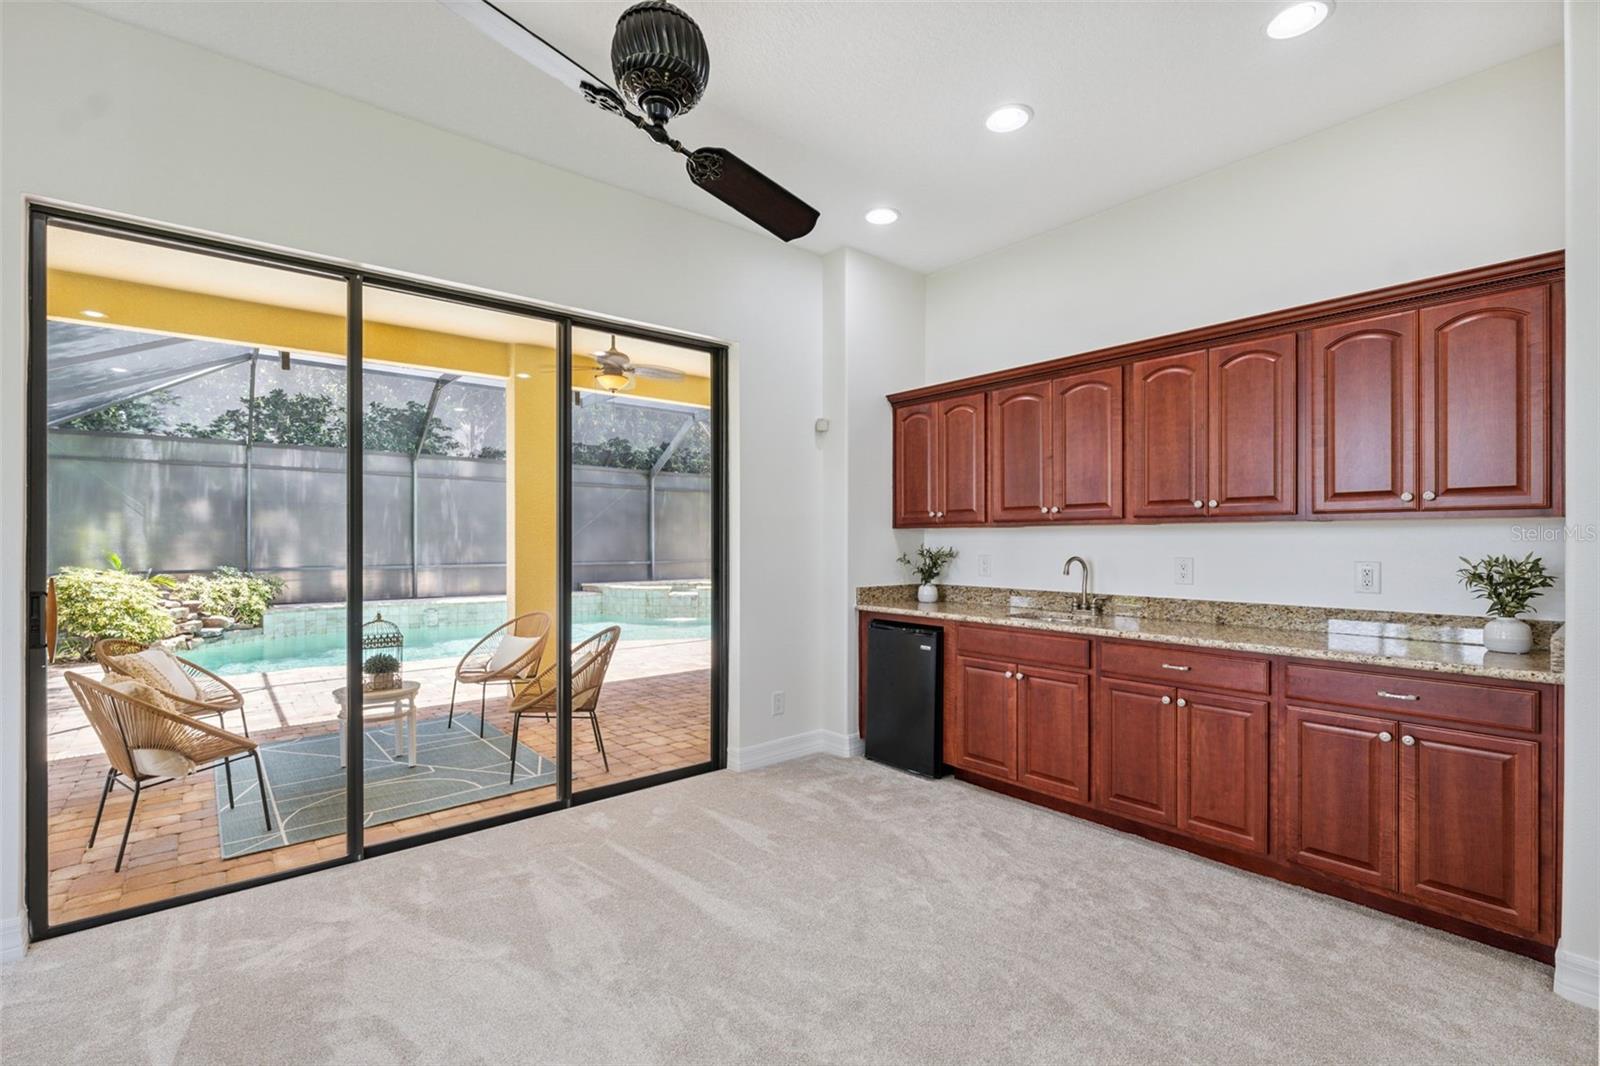
Interior with a wood-cabinet wet bar and sliding doors overlooking a screened pool patio.
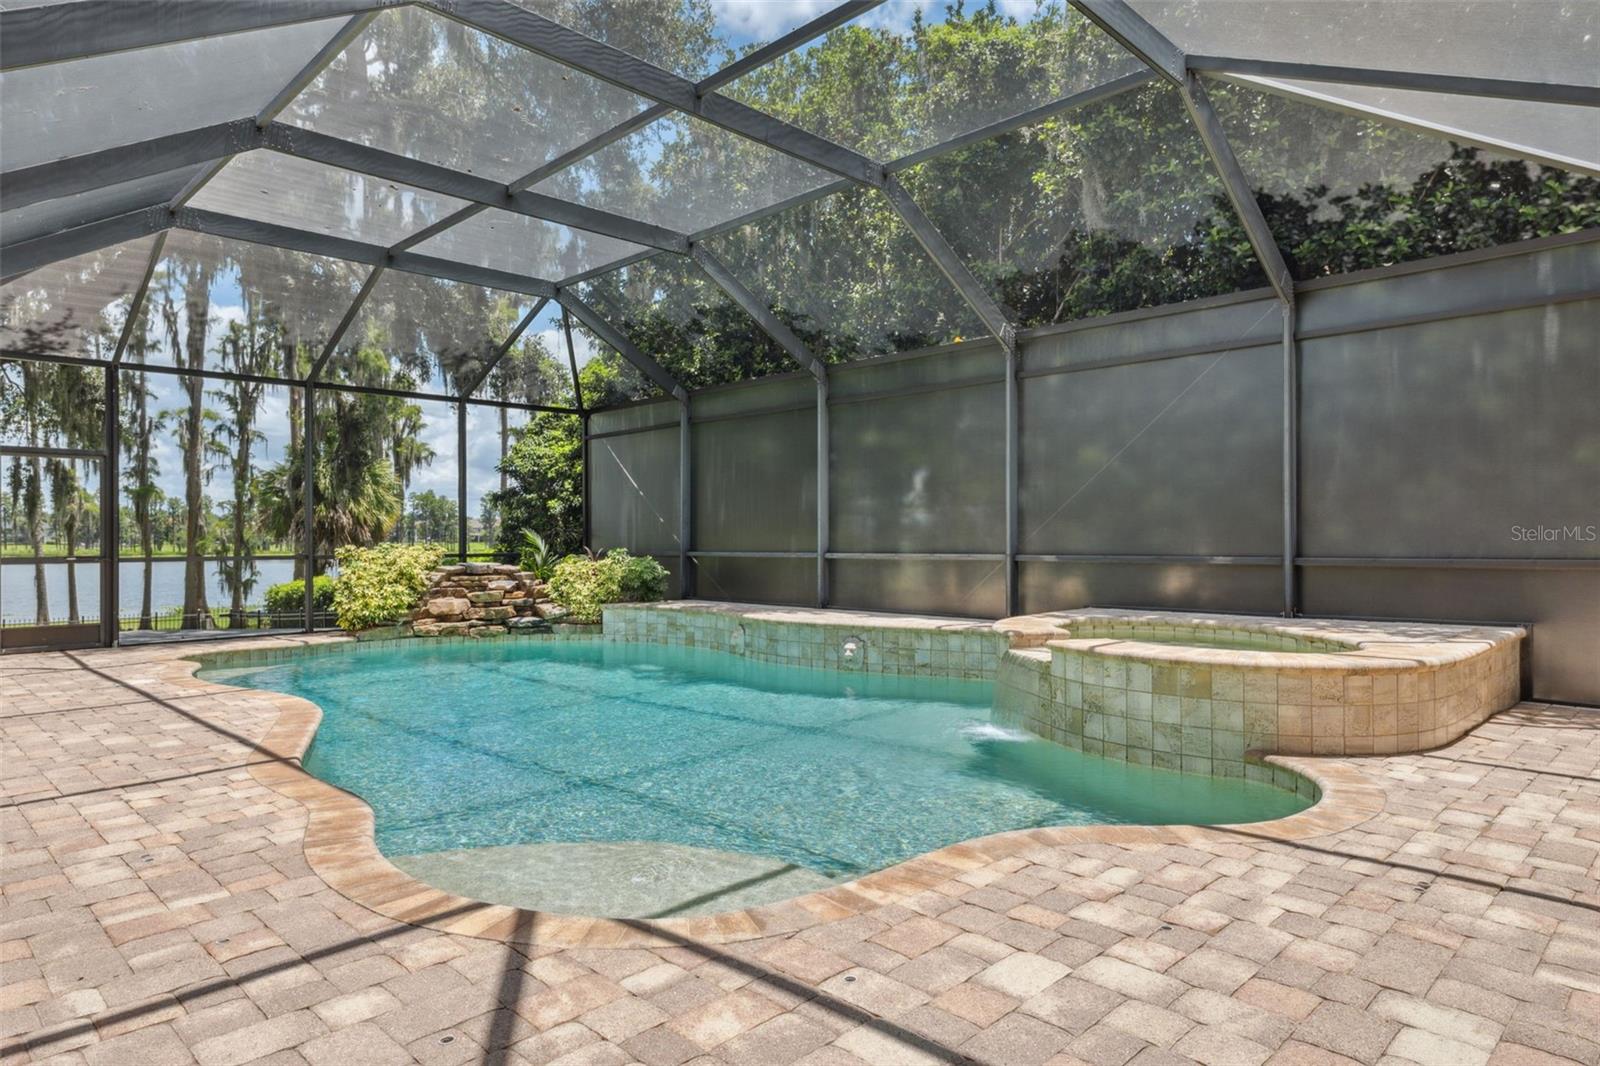
Screened swimming pool with a raised spa, paver deck, and lake view beyond the enclosure.
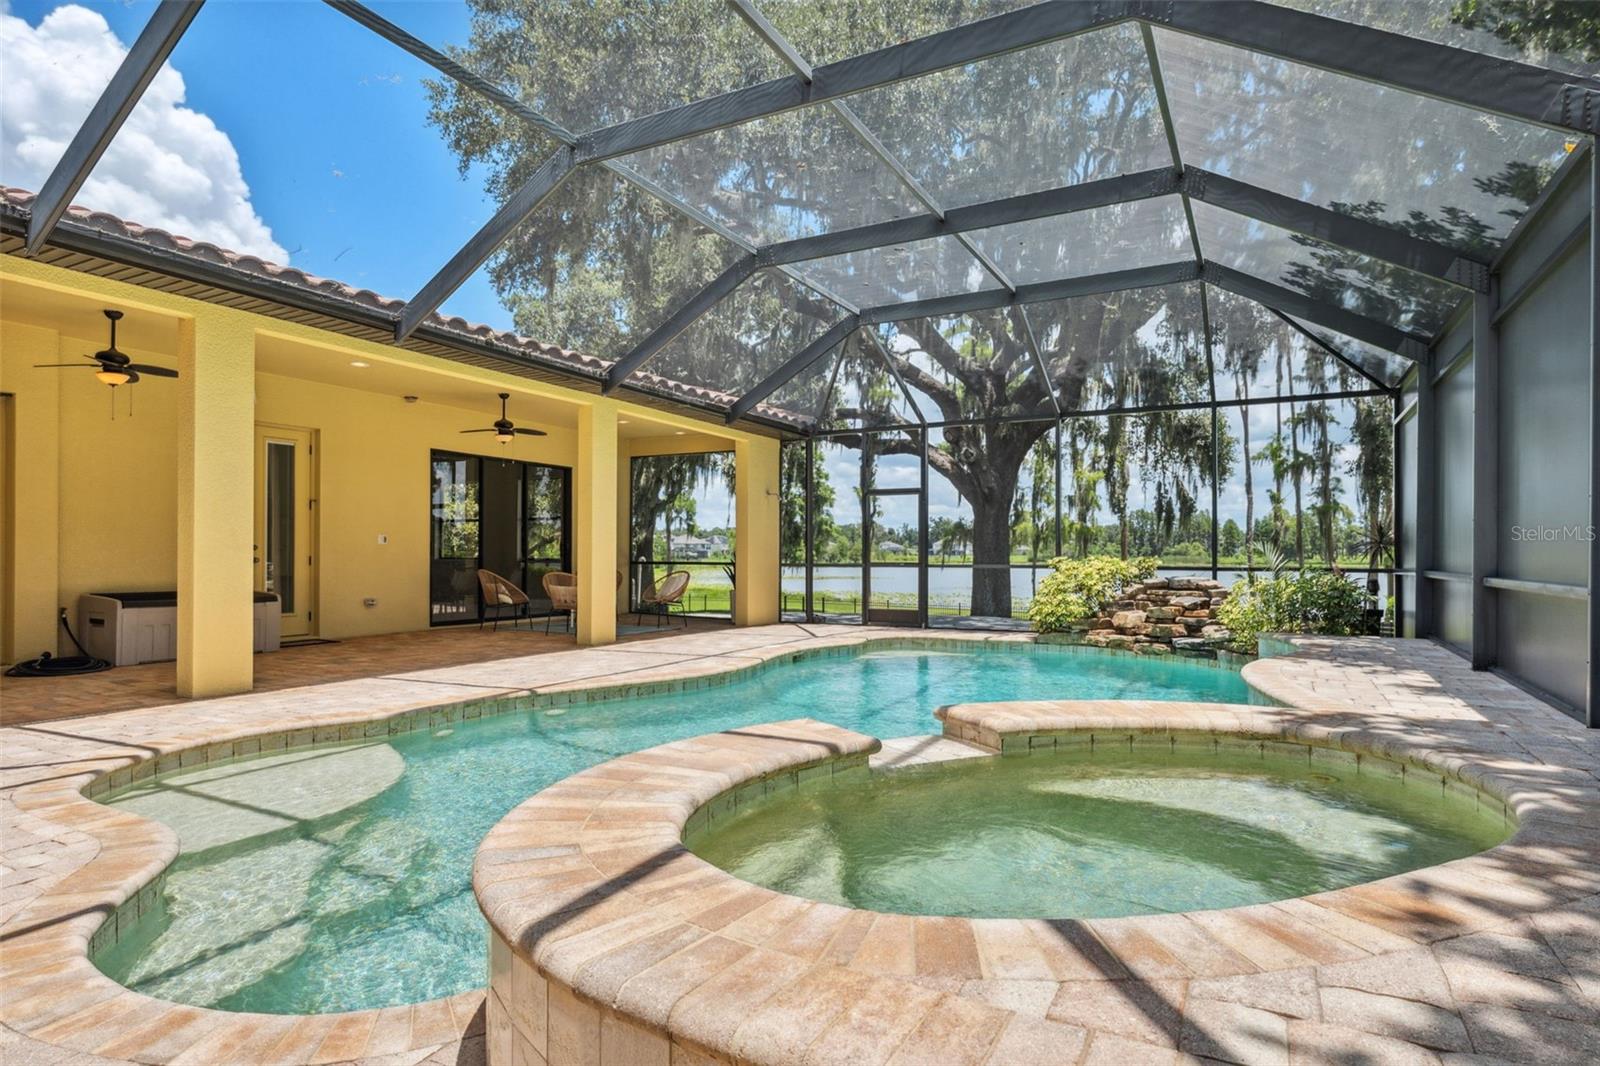
Screened-in pool and raised spa beside a covered patio, overlooking a lake.
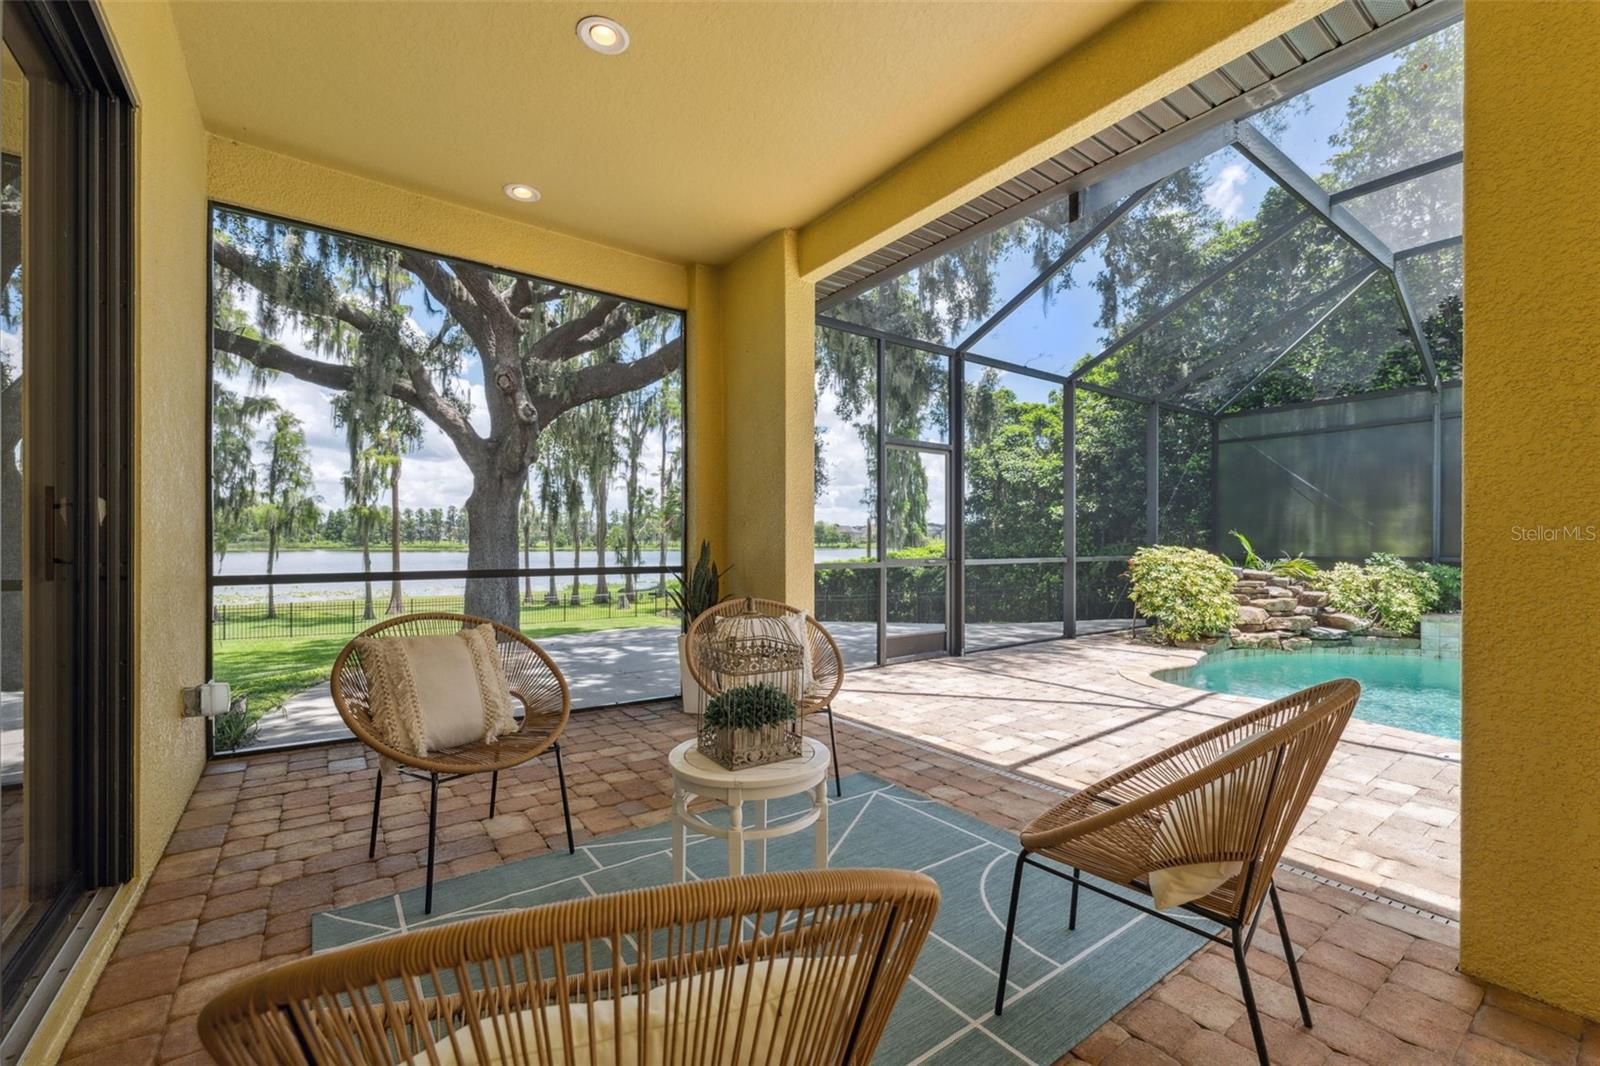
Screened lanai with patio seating and pool overlooking a lake and moss-draped tree.
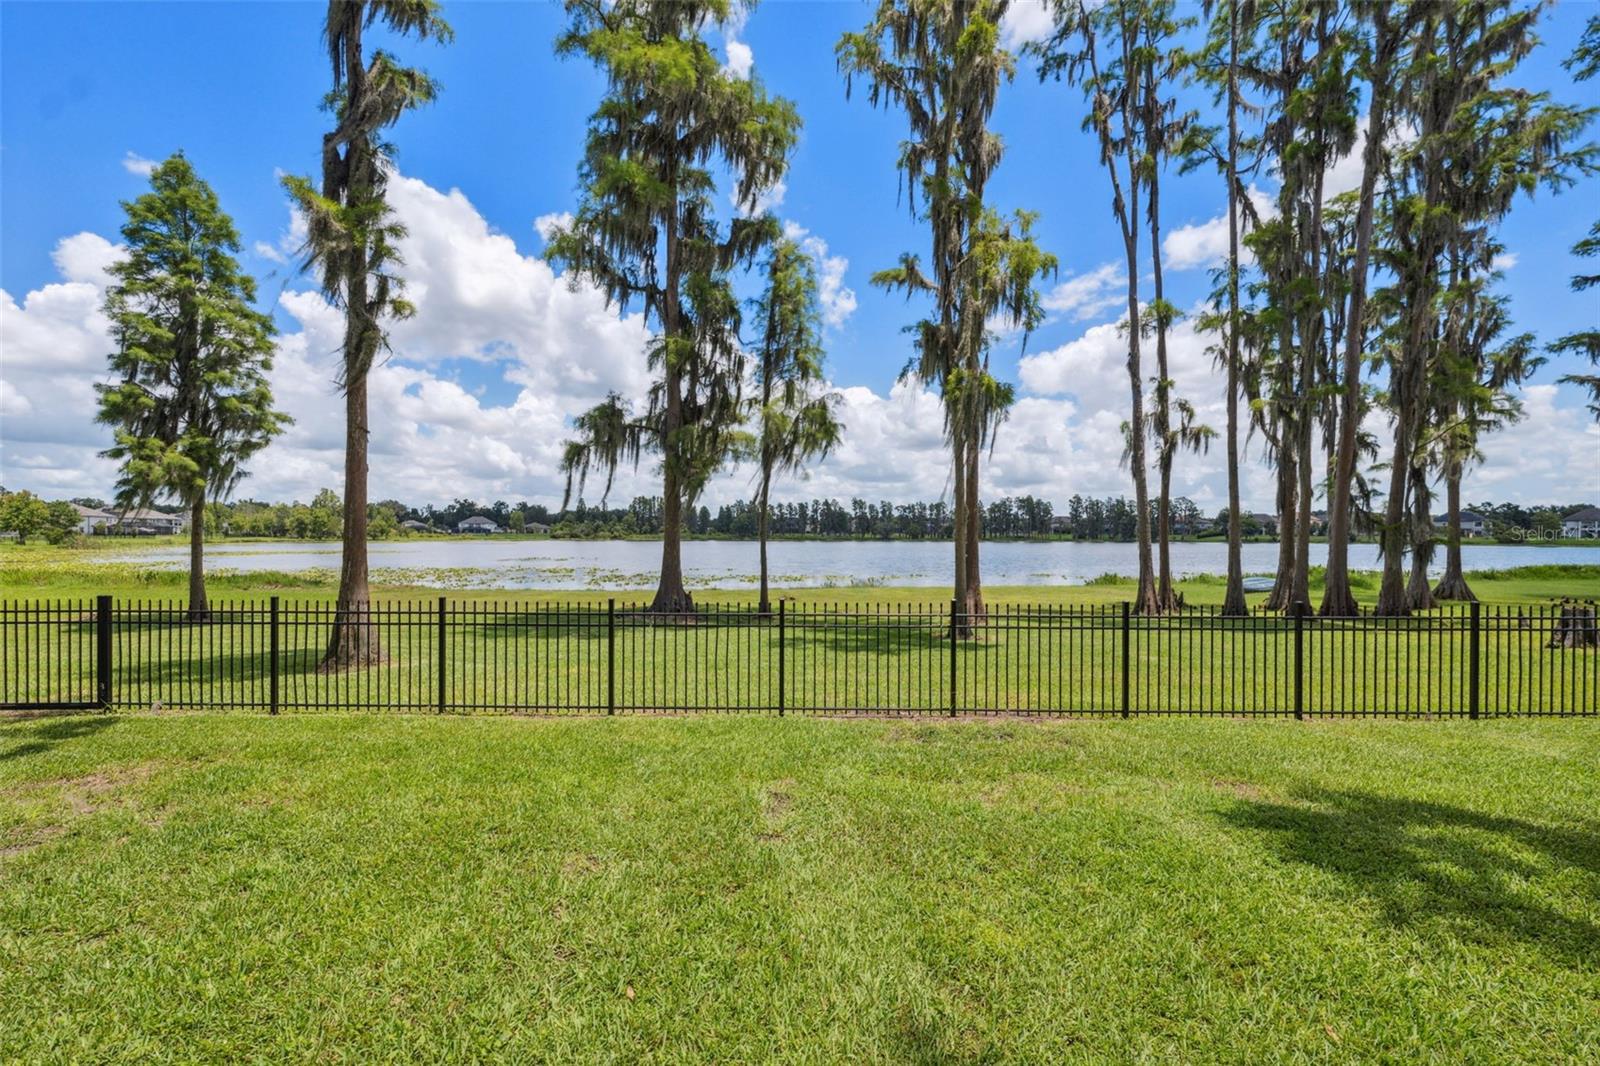
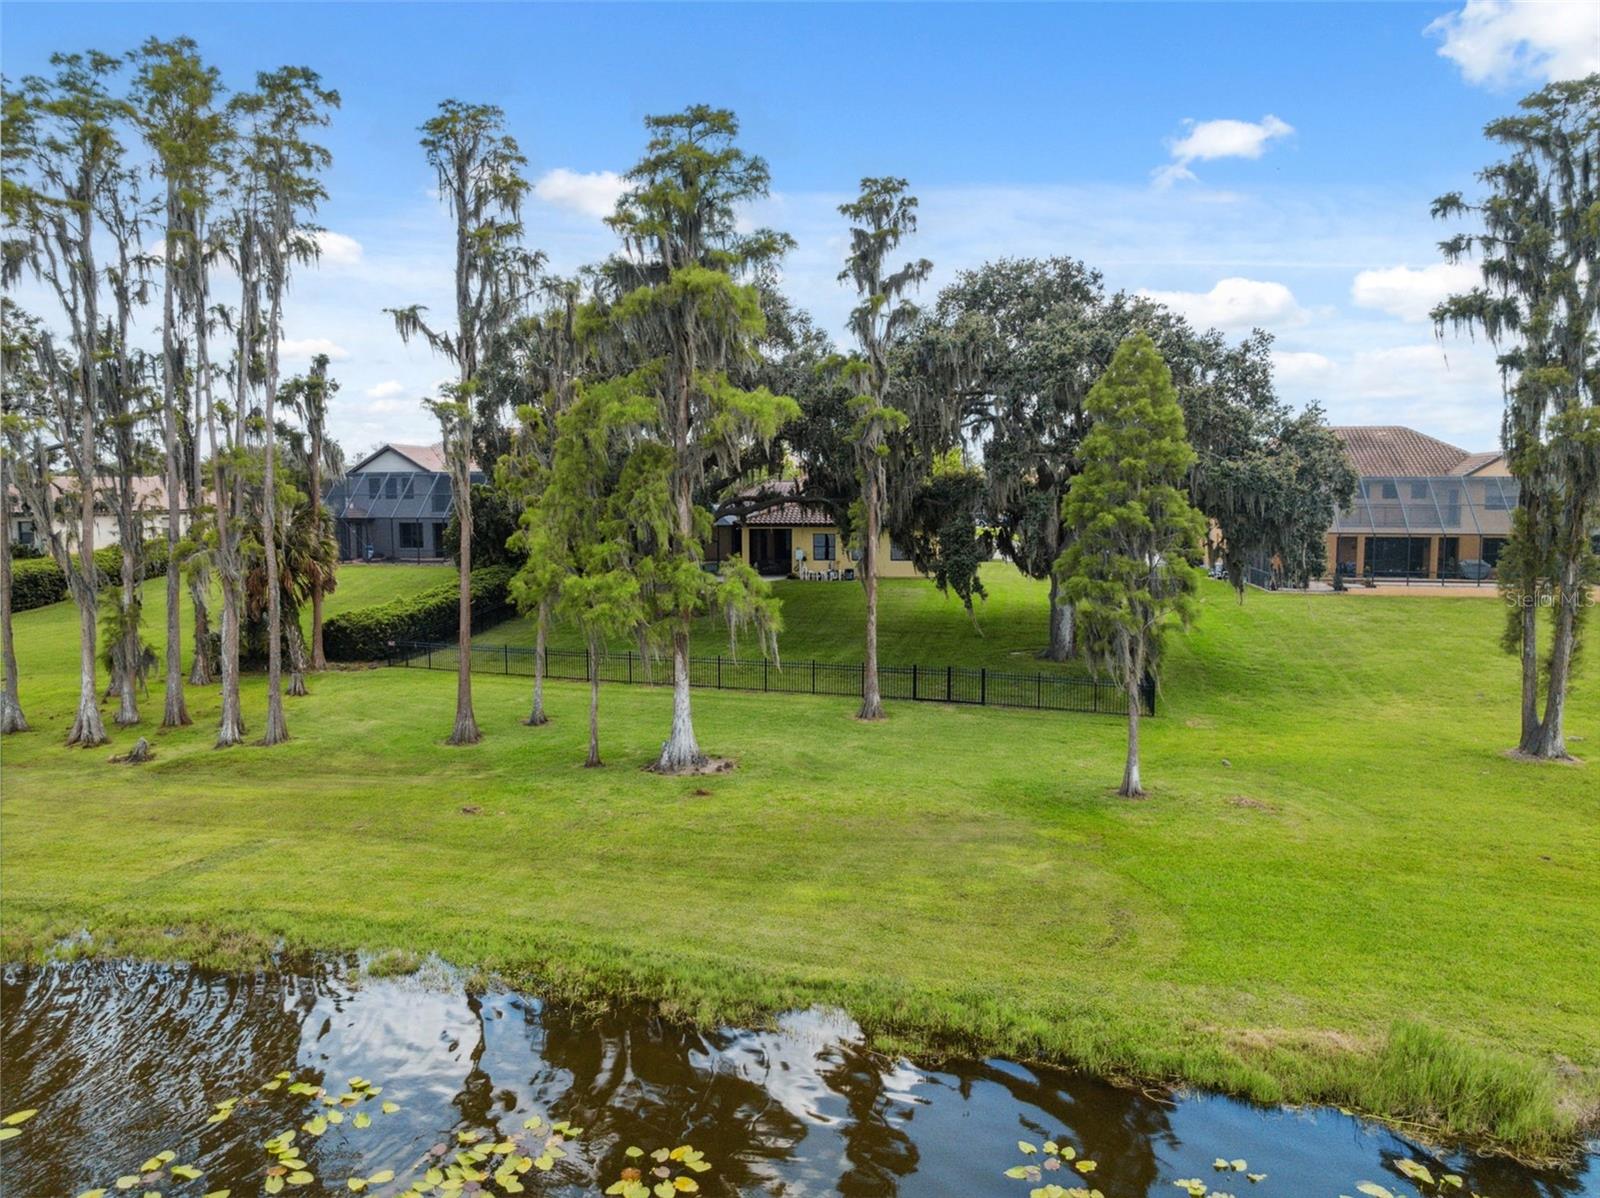
Lake view beyond a black metal fence, framed by moss-draped trees and a grassy backyard.
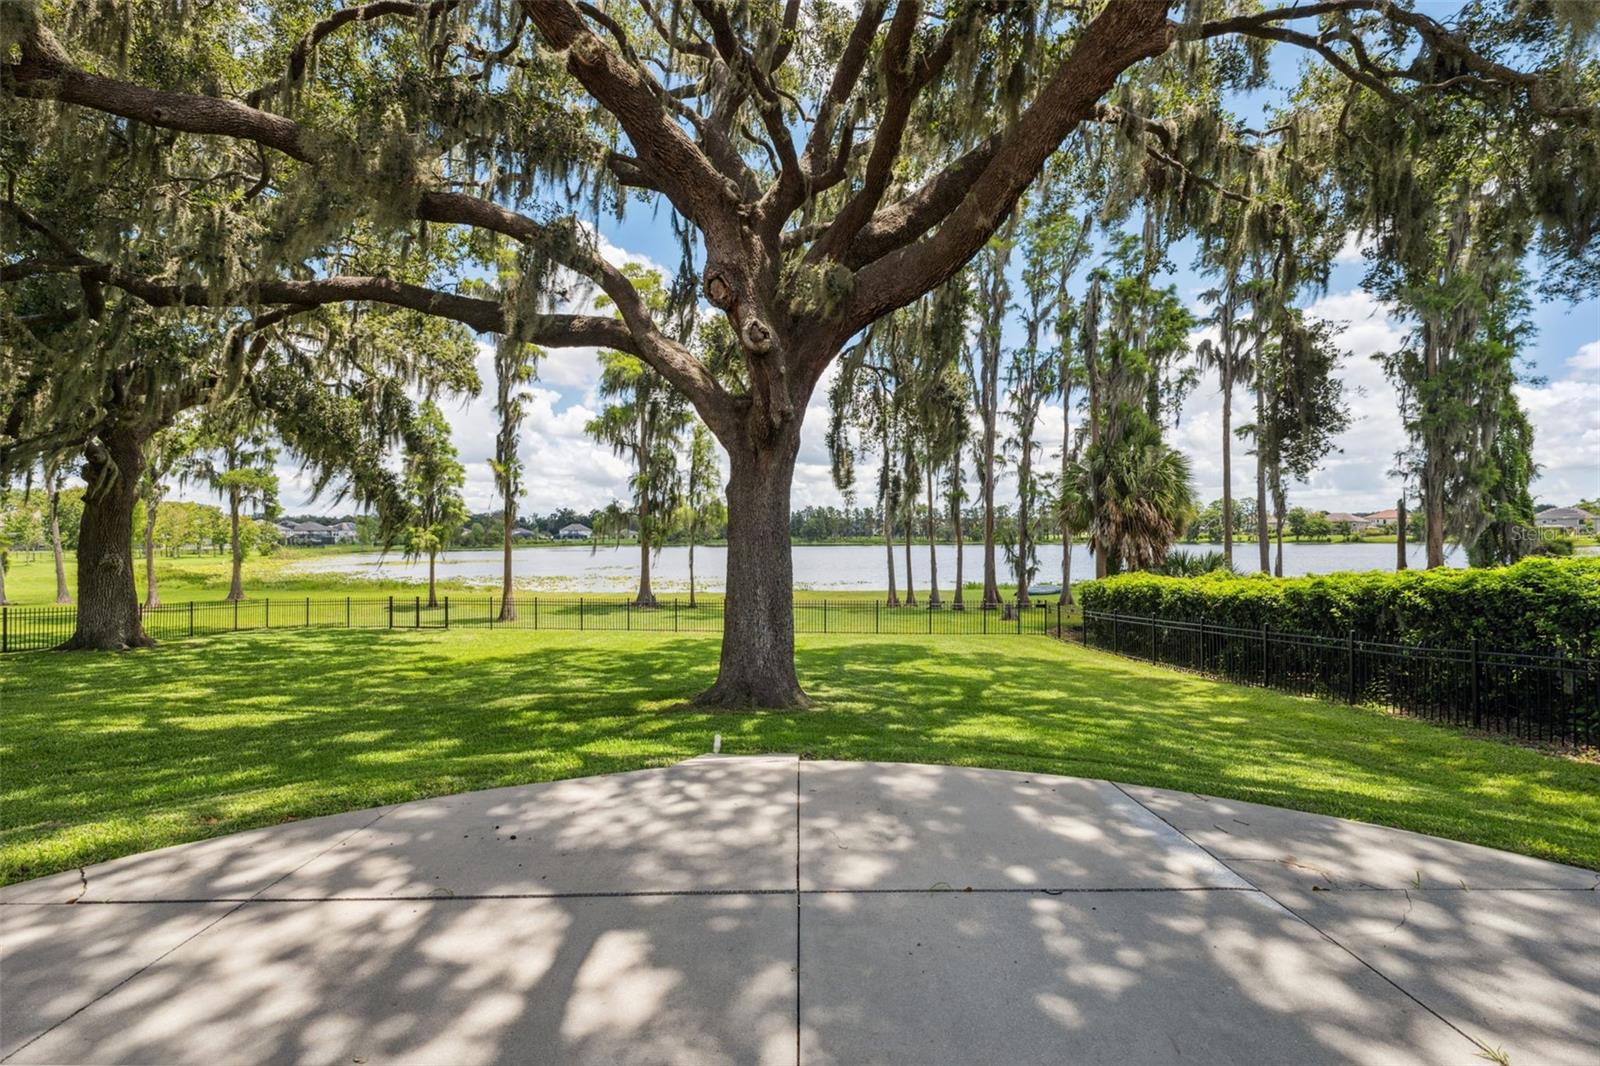
Backyard patio and lawn beneath moss-draped oaks, with a black fence and lake beyond.
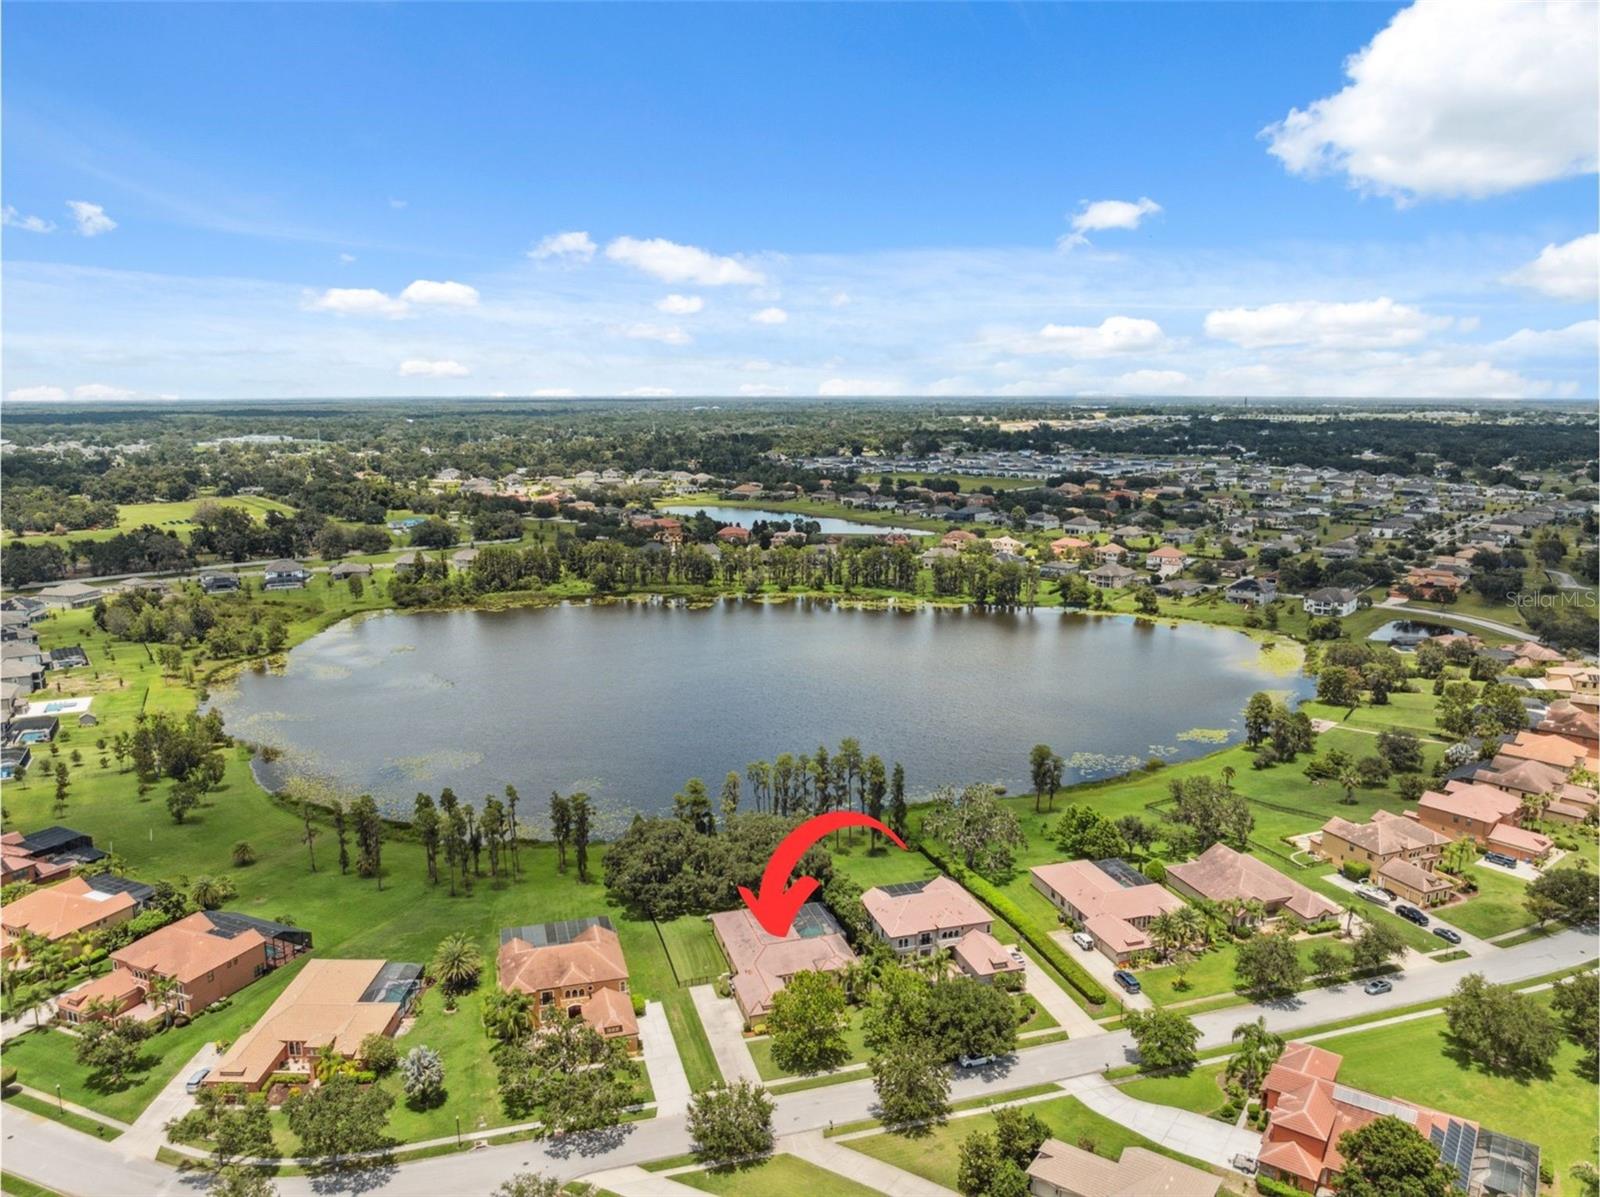
Aerial view of the home beside a neighborhood lake, marked by a red arrow.
Waterfront yard with a tree-screened house, black fence, and pond with lily pads.
Stone-and-brick Toulon community entrance sign bordered by trimmed hedges.
A group of fluffy ducklings gathers on a sunny path beside green grass.
A person sits in a small boat on a lily pad-covered lake, with homes along the distant shore.
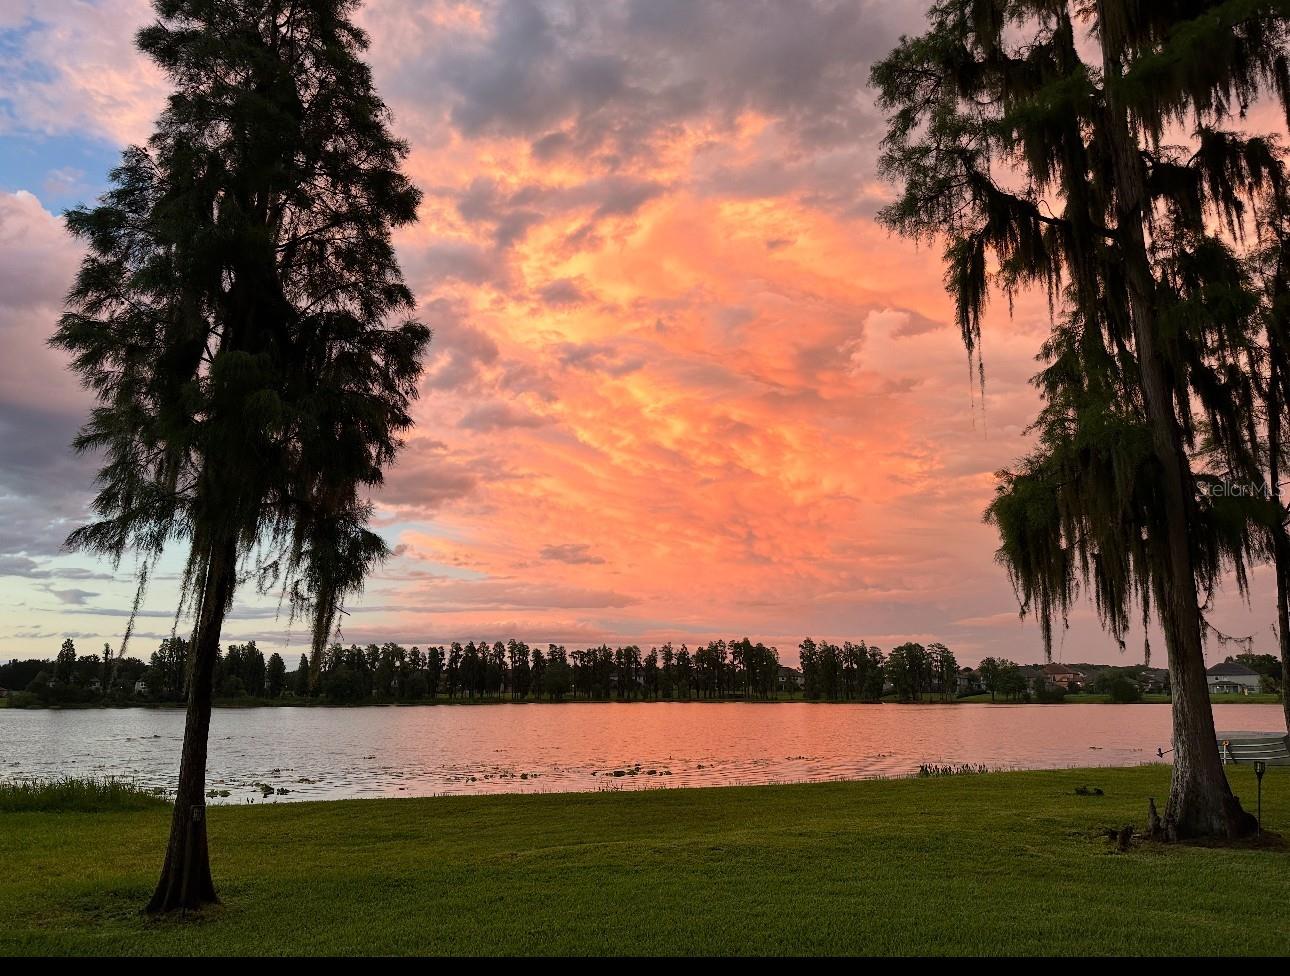
Lake at sunset framed by moss-draped trees and a grassy shoreline.
Bald eagle perched among leafy branches against a blue sky.
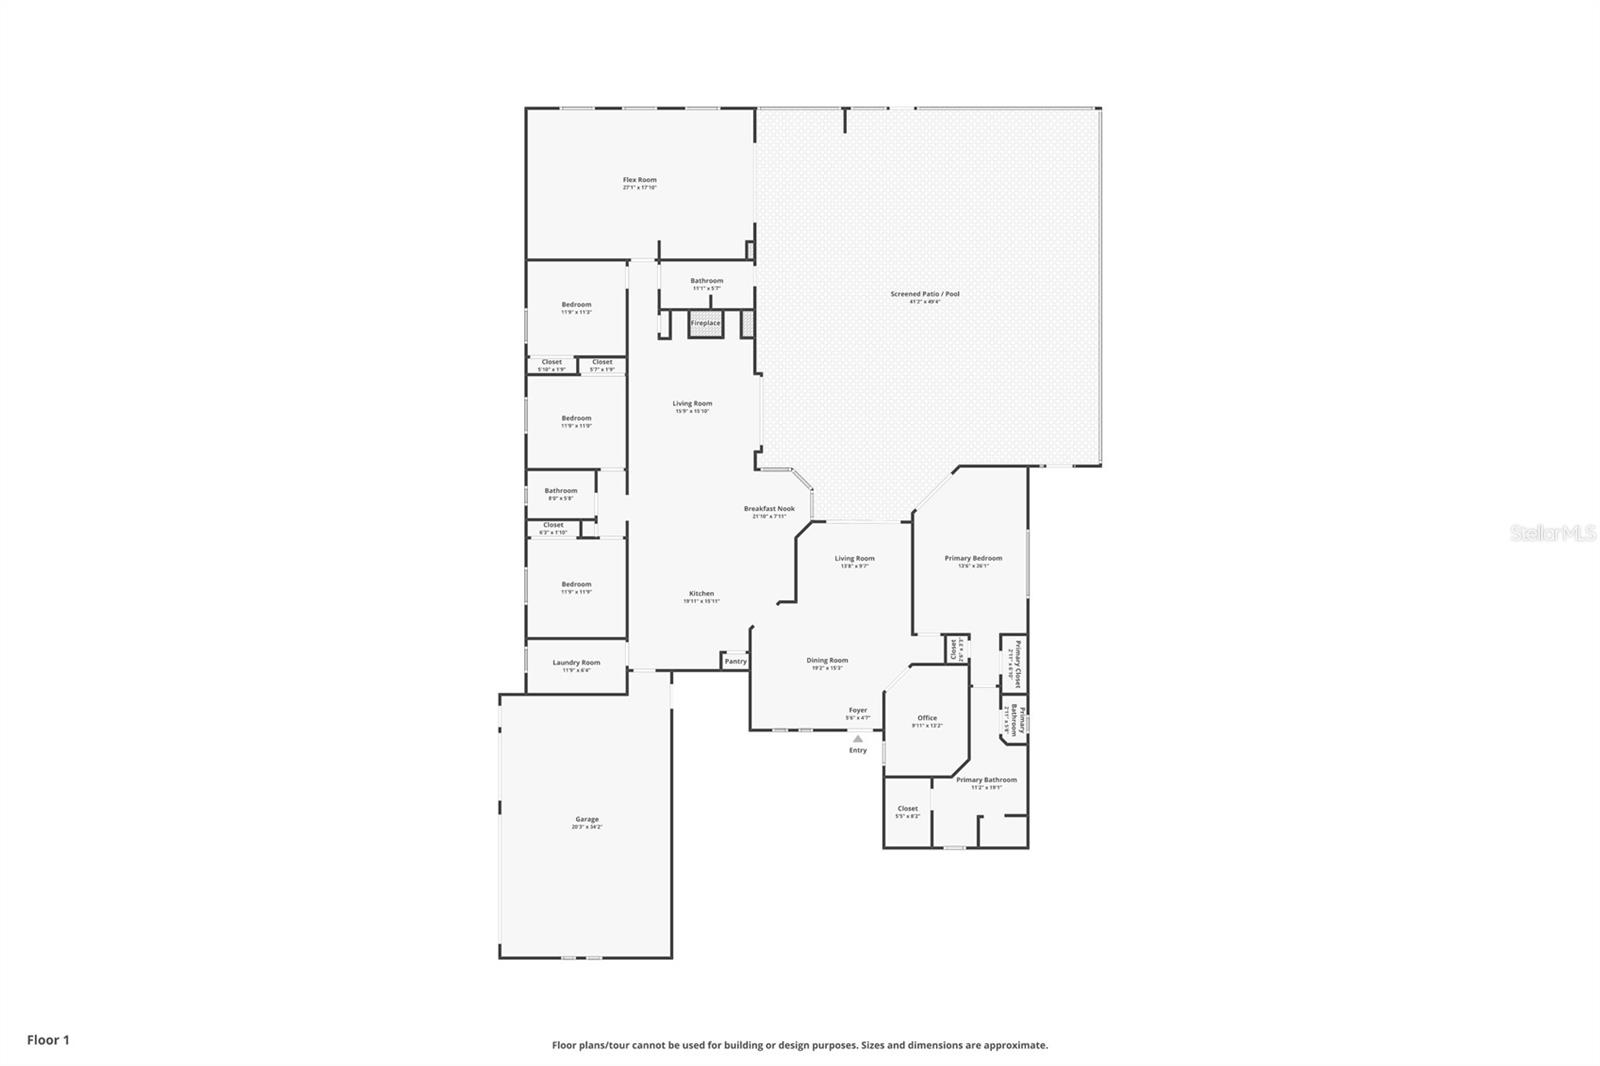
First-floor house plan with multiple bedrooms, an office, garage, and a screened patio with pool area.
SEE ALL PHOTOS
Tan stucco home with a red tile roof and palm trees beneath a colorful dusk sky.
Yellow stucco home with a red tile roof, arched entrance, palm trees, and a broad front lawn.
Yellow stucco home entry courtyard with arched windows, a red door, and two rocking chairs.
Yellow stucco home entrance with a red door, arched porch, black gate, and trimmed hedges.
Dining room with hardwood floors, arched windows, a set table, and an arched kitchen entrance.
Dining room with a set wood table, upholstered chairs, chandelier, and arched shuttered windows.
Furnished living room with dark wood floors, an arched kitchen opening, and sliding doors to a waterside patio.
Open kitchen with reddish wood cabinets, granite island, stainless appliances, and a dining area beside a water view.
Kitchen with a large granite island, reddish-brown cabinets, and stainless steel appliances.
Open kitchen with cherry cabinets, granite counters, a large island, and stainless steel appliances.
Dining area with a round table overlooking a screened pool and covered lanai.
Living room with a tiled fireplace, white sectional, and sliding doors overlooking a screened pool patio.
Open-plan living room with a white sectional, dark wood floors, and sliding doors to a covered patio.
Staged bedroom with a king-size bed and sliding glass doors overlooking a pool.
Spacious bathroom with a granite double vanity, glass shower, and bathtub beneath an arched shuttered window.
Bathroom with a long granite vanity, dark wood cabinets, large mirrors, and tiled floor.
Home office with dark wood built-in shelves and a matching desk beside a window with blinds.
Empty bedroom with beige carpet, double closet doors, and a ceiling fan.
Bright bathroom with glass shower, granite vanity, and a glass-paneled door overlooking a pool.
Empty bedroom with carpet, ceiling fan, window blinds, and an open closet with shelving.
Bathroom with striped shower curtain, granite vanity, dark-framed mirror, and wood cabinetry.
Empty bedroom with patterned carpet, a ceiling fan, and white double closet doors.
Laundry room with reddish-brown cabinets, a utility sink, and washer and dryer.
Empty living room with light carpet, ceiling fans, and windows overlooking water and a screened patio.
Vacant bonus room with a built-in wood-cabinet wet bar, granite counter and wall-mounted television.
Interior with a wood-cabinet wet bar and sliding doors overlooking a screened pool patio.
Screened swimming pool with a raised spa, paver deck, and lake view beyond the enclosure.
Screened-in pool and raised spa beside a covered patio, overlooking a lake.
Screened lanai with patio seating and pool overlooking a lake and moss-draped tree.
Lake view beyond a black metal fence, framed by moss-draped trees and a grassy backyard.
Backyard patio and lawn beneath moss-draped oaks, with a black fence and lake beyond.
Aerial view of the home beside a neighborhood lake, marked by a red arrow.
Waterfront yard with a tree-screened house, black fence, and pond with lily pads.
Stone-and-brick Toulon community entrance sign bordered by trimmed hedges.
A group of fluffy ducklings gathers on a sunny path beside green grass.
A person sits in a small boat on a lily pad-covered lake, with homes along the distant shore.
Lake at sunset framed by moss-draped trees and a grassy shoreline.
Bald eagle perched among leafy branches against a blue sky.
First-floor house plan with multiple bedrooms, an office, garage, and a screened patio with pool area.
Courtesy of BHHS FLORIDA PROPERTIES GROUP, Ashley Quaife  Listing Contact: 727-847-4444 
Pending

9829 SORBONNE LOOP

9829 SORBONNE LOOP, SEFFNER, FL 33584

$875,000
Under contract-accepting backup offers. Perfectly positioned on a scenic spring-fed lake in the highly sought-after gated community of Toulon, this immaculate 4-bedroom, 3-bath pool home offers the perfect blend of space, privacy, and natural beauty. Enjoy peaceful mornings overlooking mature cypress trees and abundant wildlife from your fenced backyard or the inviting front courtyard--ideal for coffee or quiet reflection. This move-in ready estate features brand-new carpet, fresh interior paint, and thoughtful upgrades throughout, including a media room, whole-house vacuum system, generator, built-in office desk, and a spacious 3-car garage. The home is also pre-plumbed for an outdoor kitchen, making it easy to create your dream backyard oasis. With serene lake views as your everyday backdrop, you can even enjoy battery-operated boating right from your backyard--perfect for relaxing afternoons on the water. The open floor plan is ideal for both everyday living and entertaining. Toulon is known for its quiet beauty, large homesites, and privacy--with no CDD fees and no flood insurance required. Opportunities like this are rare--where all the work has been done and all that's left is to enjoy the Florida lifestyle at its finest.

4
beds

3
baths

3,138 Sq.Ft. LIVING AREA

0.54 Acres lot

Jennifer Zahoranski

Jennifer Zahoranski

Features & Amenities

Interior

  • total bedrooms4
  • Total bathrooms3
  • full bathrooms3
  • Laundry room Laundry Room
  • Flooring Carpet, Tile, Wood
  • Fireplace Living Room
  • APPLIANCES Bar Fridge, Dishwasher, Disposal, Microwave, Range, Refrigerator, Tankless Water Heater, Trash Compactor
  • other interior Features Built-in Features, Ceiling Fans(s), Central Vaccum, Crown Molding, Eat-in Kitchen, Solid Wood Cabinets, Split Bedroom, Thermostat, Walk-In Closet(s), Wet Bar, Window Treatments

Area & Lot

  • Status Pending
  • Living Area3,138 Sq.Ft.
  • Total Area4,759 Sq.Ft.
  • Lot Area0.54 Acres
  • MLS® IDW7876821
  • TypeResidential
  • YEAR BUILT2008
  • Water FrontageLake Front
  • View DescriptionPool, Water
  • Elementary SchoolMcDonald-HB
  • Middle SchoolJennings-HB
  • High SchoolArmwood-HB

Exterior

  • STORIES1
  • Garage Space3.0
  • water SourcePublic
  • utilitiesBB/HS Internet Available, Cable Available, Electricity Connected, Propane, Public, Sewer Connected
  • PoolIn Ground, Lighting, Screen Enclosure
  • roofTile
  • lot featuresLandscaped, Paved
  • HEAT TYPECentral
  • AIR CONDITIONINGCentral Air
  • sewerPublic Sewer
  • SubstructureSlab
  • HOA AmenitiesGated
  • other exterior FeaturesCourtyard, Private Mailbox, Sidewalk

Financial

  • Sales Price$875,000
  • Real Estate Tax $6,987/yr
  • HOA $154/mo
  • Zoning PD
View Virtual Tour
Yellow stucco home with a red tile roof, arched entrance, palm trees, and a broad front lawn.

Schedule a Showing

I would love to show you my beautiful property. Please select your preferred date and time below. I will be in touch shortly to confirm your appointment.

Schedule a Showing

I would love to show you my beautiful property. Please select your preferred date and time below. I will be in touch shortly to confirm your appointment.

Thank you for your interest in 9829 SORBONNE LOOP, SEFFNER, FL 33584. We are reviewing your request and will be in touch shortly!

Mortgage Calculator

Estimate your monthly mortgage payment, including the principal and interest, property taxes, and HOA. Adjust the values to generate a more accurate rate.

All estimates are provided for informational purposes only. Actual amounts may vary.
$0,000 Your Payment 20 15 65
$0,000 Your Payment

Together, We’ll Find the Perfect Home for You

With Jeni by your side, you'll get a dedicated advocate who listens to your needs and makes your goals a priority.The next step to your perfect Florida home is right here. Reach out today and let’s get started!

Follow Me on Instagram