Leave a Message

Thank you for your message. I will be in touch with you shortly.

9927 IVORY DR
9927 IVORY DR
9927 IVORY DR
9927 IVORY DR
9927 IVORY DR
9927 IVORY DR
9927 IVORY DR
9927 IVORY DR
9927 IVORY DR
9927 IVORY DR
9927 IVORY DR
9927 IVORY DR
9927 IVORY DR
9927 IVORY DR
9927 IVORY DR
9927 IVORY DR
9927 IVORY DR
9927 IVORY DR
9927 IVORY DR
9927 IVORY DR
9927 IVORY DR
9927 IVORY DR
9927 IVORY DR
9927 IVORY DR
9927 IVORY DR
9927 IVORY DR
9927 IVORY DR
9927 IVORY DR
9927 IVORY DR
9927 IVORY DR
9927 IVORY DR
9927 IVORY DR
9927 IVORY DR
9927 IVORY DR
9927 IVORY DR
9927 IVORY DR
SEE ALL PHOTOS
9927 IVORY DR
9927 IVORY DR
9927 IVORY DR
9927 IVORY DR
9927 IVORY DR
9927 IVORY DR
9927 IVORY DR
9927 IVORY DR
9927 IVORY DR
9927 IVORY DR
9927 IVORY DR
9927 IVORY DR
9927 IVORY DR
9927 IVORY DR
9927 IVORY DR
9927 IVORY DR
9927 IVORY DR
9927 IVORY DR
9927 IVORY DR
9927 IVORY DR
9927 IVORY DR
9927 IVORY DR
9927 IVORY DR
9927 IVORY DR
9927 IVORY DR
9927 IVORY DR
9927 IVORY DR
9927 IVORY DR
9927 IVORY DR
9927 IVORY DR
9927 IVORY DR
9927 IVORY DR
9927 IVORY DR
9927 IVORY DR
9927 IVORY DR
9927 IVORY DR
Courtesy of BHHS FLORIDA PROPERTIES GROUP
Pending

9927 IVORY DR

9927 IVORY DR, RUSKIN, FL 33573

$332,000
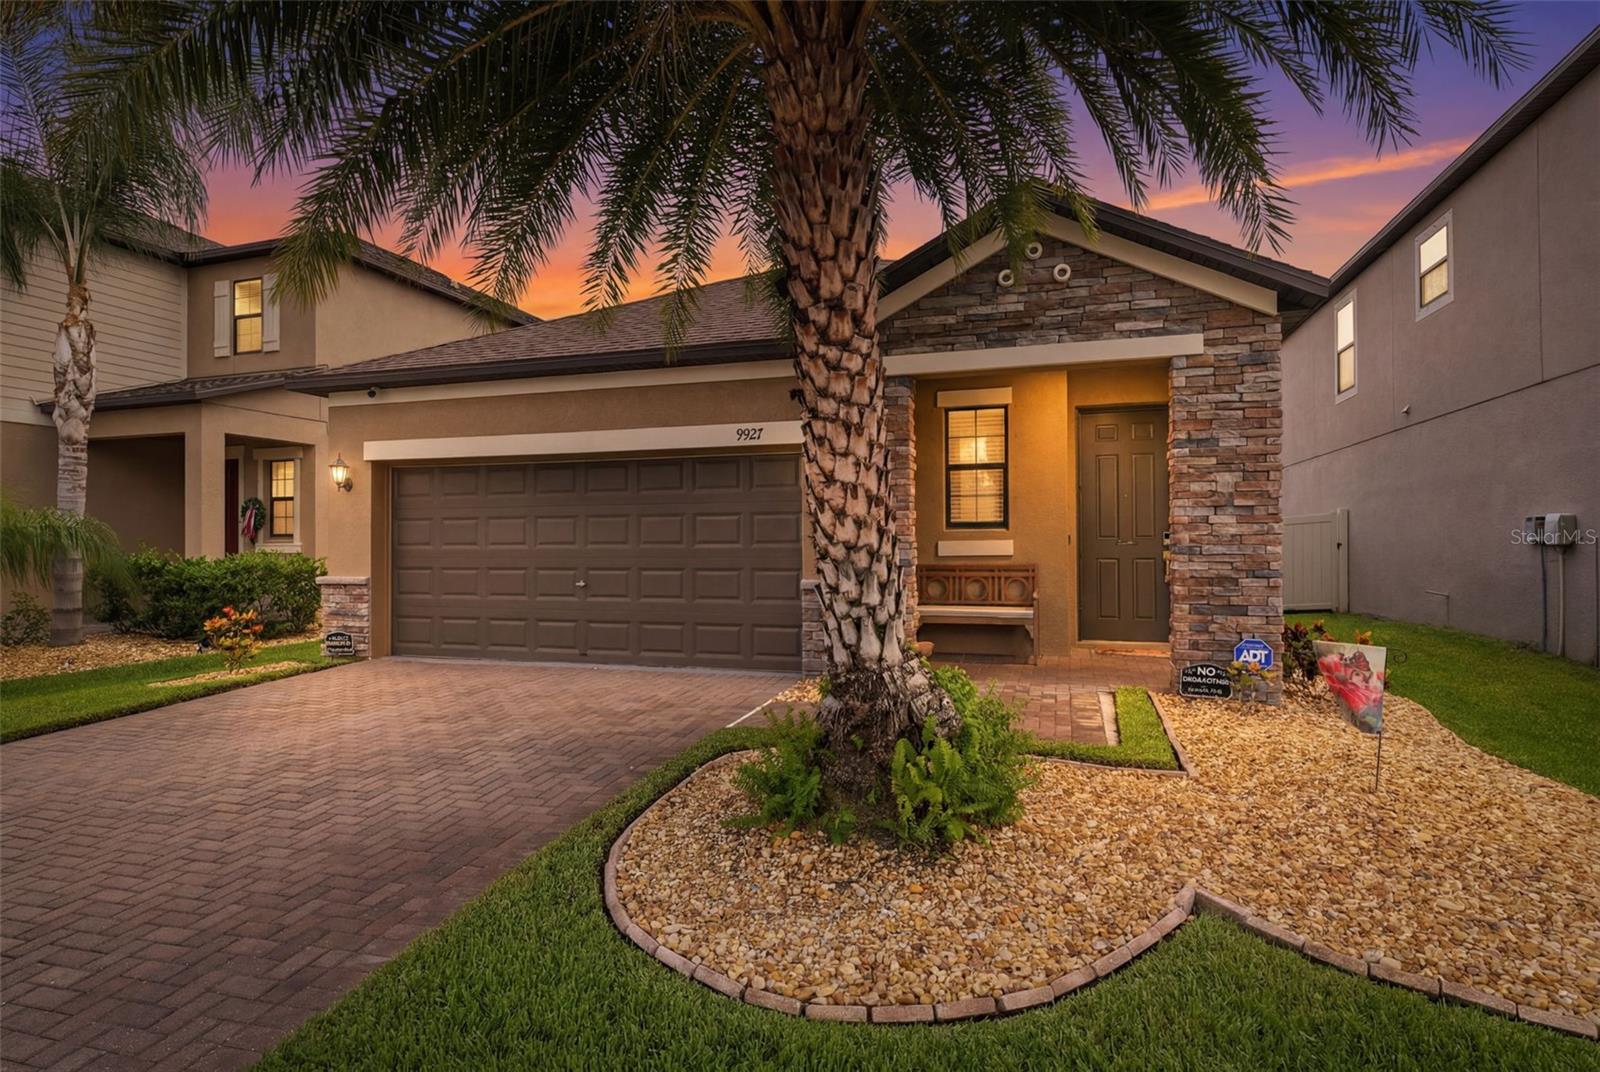
Welcome to this beautifully maintained 3-bedroom, 2-bath home in the desirable Belmont community of Ruskin! Built in 2018, this move-in ready residence offers over 1,600 square feet of thoughtfully designed living space with an open-concept floor plan that's perfect for both everyday living and entertaining. The spacious kitchen flows seamlessly into the dining and living areas, while the split-bedroom layout provides privacy for the owner's suite.

The best part? This home is being sold COMPLETELY FURNISHED--making it an incredible opportunity for a primary residence, seasonal home, or turnkey investment. Simply bring your suitcase and start enjoying the Florida lifestyle! Step outside to a covered lanai overlooking the backyard, ideal for relaxing or entertaining. Belmont residents enjoy resort-style amenities including two community pools, tennis and basketball courts, playgrounds, walking trails, and a clubhouse, all with convenient access to I-75, shopping, dining, beaches, Tampa, Sarasota, and MacDill Air Force Base. Don't miss your chance to own this fully furnished, move-in ready gem!

3
beds

2
baths

1,612 Sq.Ft. LIVING AREA

5,015 Sq.Ft. lot

Jennifer Zahoranski

Jennifer Zahoranski

Features & Amenities

Interior

  • total bedrooms3
  • Total bathrooms2
  • full bathrooms2
  • Laundry room Inside, Laundry Room
  • Flooring Carpet, Tile
  • APPLIANCES Dishwasher, Disposal, Dryer, Microwave, Range, Refrigerator, Washer
  • other interior Features Ceiling Fans(s), Kitchen/Family Room Combo, Open Floorplan, Pest Guard System, Solid Surface Counters, Thermostat, Walk-In Closet(s)

Area & Lot

  • Status Pending
  • Living Area1,612 Sq.Ft.
  • Total Area2,171 Sq.Ft.
  • Lot Area5,015 Sq.Ft.
  • MLS® IDTB8526003
  • TypeResidential
  • YEAR BUILT2018
  • Elementary SchoolBelmont Elementary School
  • Middle SchoolEisenhower-HB
  • High SchoolSumner High School

Exterior

  • STORIES1
  • Garage Space2.0
  • water SourceNone
  • utilitiesBB/HS Internet Available, Cable Available, Electricity Connected, Fiber Optics, Fire Hydrant, Public, Sewer Connected, Underground Utilities, Water Connected
  • roofShingle
  • lot featuresLandscaped
  • parkingGarage Door Opener
  • HEAT TYPECentral, Electric
  • AIR CONDITIONINGCentral Air
  • sewerPublic Sewer
  • SubstructureBlock, Slab
  • HOA AmenitiesFitness Center, Park, Playground, Pool, Spa/Hot Tub, Tennis Court(s)
  • security FeaturesFire Alarm, Security System Leased
  • other exterior FeaturesHurricane Shutters, Private Mailbox, Private Yard, Sidewalk

Financial

  • Sales Price$332,000
  • Real Estate Tax $5,704/yr
  • HOA $13/mo
  • Zoning PD
View Virtual Tour
image

Schedule a Showing

I would love to show you my beautiful property. Please select your preferred date and time below. I will be in touch shortly to confirm your appointment.

Schedule a Showing

I would love to show you my beautiful property. Please select your preferred date and time below. I will be in touch shortly to confirm your appointment.

Thank you for your interest in 9927 IVORY DR, RUSKIN, FL 33573. We are reviewing your request and will be in touch shortly!

Mortgage Calculator

Estimate your monthly mortgage payment, including the principal and interest, property taxes, and HOA. Adjust the values to generate a more accurate rate.

All estimates are provided for informational purposes only. Actual amounts may vary.
$0,000 Your Payment 20 15 65
$0,000 Your Payment

Together, We’ll Find the Perfect Home for You

With Jeni by your side, you'll get a dedicated advocate who listens to your needs and makes your goals a priority.The next step to your perfect Florida home is right here. Reach out today and let’s get started!

Follow Me on Instagram